
36458 Squid Cir, Greenbackville, VA 23356
Local realty services provided by:CENTURY 21 Harbor Realty
Listed by:
 Rebecca Lewis(410) 548 - 2100CENTURY 21 Harbor Realty
Office: century 21 harbor realty
MLS#:71972
Source:VA_ESAR
Price summary
- Price:$275,000
- Price per sq. ft.:$163.69
About this home
Nestled on a beautifully wooded lot, this well-maintained rancher offers a lush front yard, extensive landscaping, and a natural, low-maintenance rear yard. Enjoy three inviting outdoor living spaces, including an open front porch, screened rear porch, and a sunroom with its own mini-split heating and cooling system, conveniently located off the third bedroom. Inside, the living room features cathedral ceilings, a gas fireplace, and warm wood flooring. The spacious primary suite includes a private bath with a walk-in tub/shower. The updated kitchen is equipped with newer appliances, while the private laundry area includes a newer washer and dryer. Additional features include a roof approximately 7 years old, attached two-car garage, plus a two-car carport for plenty of parking and storage. A detached shed with electric provides additional workspace or storage. A comfortable home offering privacy, functionality, and plenty of space to enjoy both indoors and out.
Contact an agent
Home facts
- Year built:2000
- Subdivision & Development:CAPTAINS COVE
- Listing ID #:71972
- Added:51 day(s) ago
- Updated:August 17, 2026 at 11:08 PM
Rooms and interior
- Bedrooms:3
- Total bathrooms:2
- Full bathrooms:2
- Dining Description:Dining Area, Dining Room
- Kitchen Description:Dishwasher, Microwave, Range, Refrigerator
- Bedroom Description:1st Floor Bedroom
- Living area:1,680 sq. ft.
Heating and cooling
- Cooling:Central A/C, Heat Pump
- Heating:Electric, Forced Air, Heat Pump
Structure and exterior
- Roof:Asbestos Shingle
- Year built:2000
- Building area:1,680 sq. ft.
- Architectural Style:Ranch
- Construction Materials:Vinyl Siding
- Exterior Features:Open Porch, Screened Porch
- Foundation Description:Crawl Space
- Levels:1 Story
Utilities
- Water:Community, Water Heater - Electric
- Sewer:Septic System
Finances and disclosures
- Price:$275,000
- Price per sq. ft.:$163.69
Features and amenities
- Laundry features:Dryer, Washer
- Amenities:Smoke Detector, Walk-in Closet(s)
Parking
- Parking description:Attached, Garage, Two Car
New listings near 36458 Squid Cir
- New
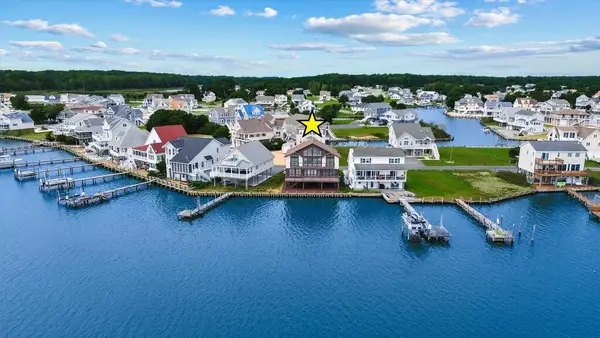 $980,000Active4 beds 4 baths2,222 sq. ft.
3407 Blackbeard Rd, GREENBACKVILLE, VA 23356
MLS# 72297Listed by: LONG & FOSTER - NORTHROP - New
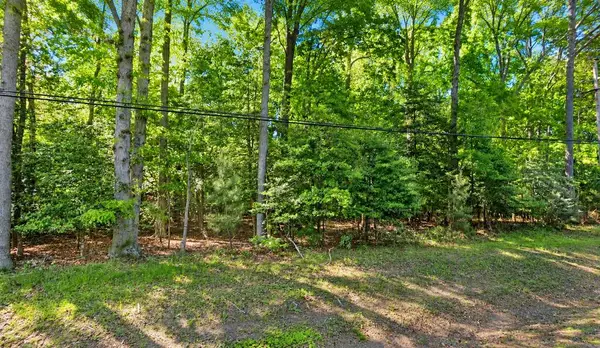 $8,000Active0 Acres
Lot 1712 Captains Corridor, GREENBACKVILLE, VA 23356
MLS# 72298Listed by: COLDWELL BANKER HARBOUR REALTY - New
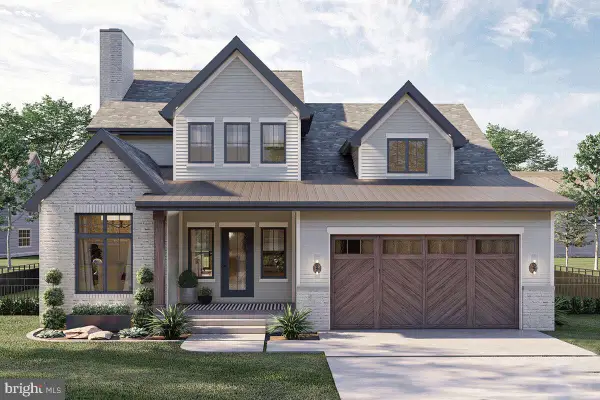 $419,500Active4 beds 3 baths2,084 sq. ft.
Lot 2411 Clipper Ct, GREENBACKVILLE, VA 23356
MLS# VAAC2003236Listed by: MONUMENT SOTHEBY'S INTERNATIONAL REALTY - New
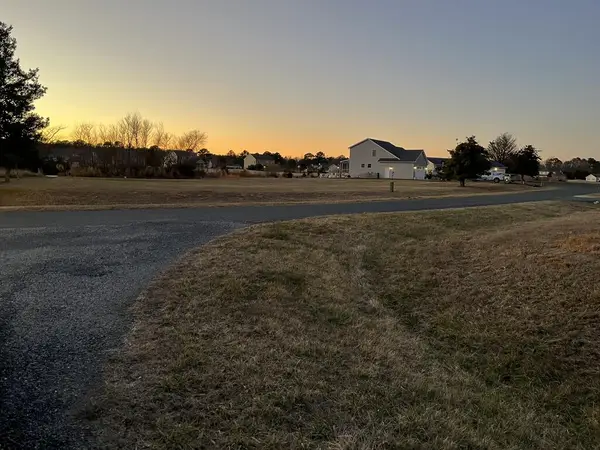 $25,000Active0 Acres
Lot 369 Spar Ct, GREENBACKVILLE, VA 23356
MLS# 72285Listed by: CHESAPEAKE PROPERTIES - New
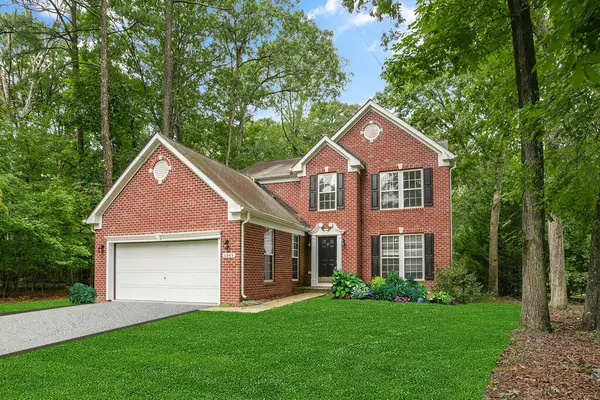 $315,000Active3 beds 3 baths1,899 sq. ft.
4069 Captains Corridor, GREENBACKVILLE, VA 23356
MLS# 72272Listed by: HALL REALTY INC - New
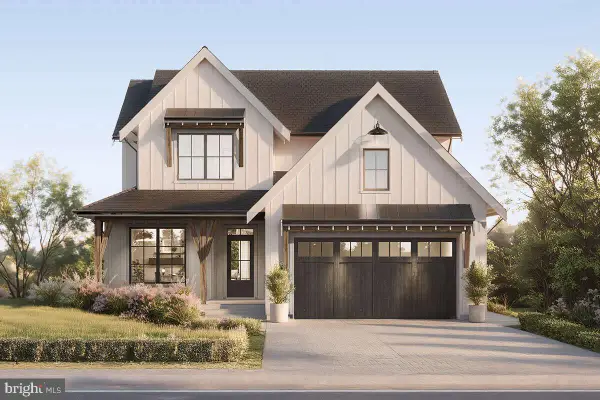 $439,750Active4 beds 2 baths2,231 sq. ft.
Lot 53 Brigantine Blvd, GREENBACKVILLE, VA 23356
MLS# VAAC2003232Listed by: MONUMENT SOTHEBY'S INTERNATIONAL REALTY - New
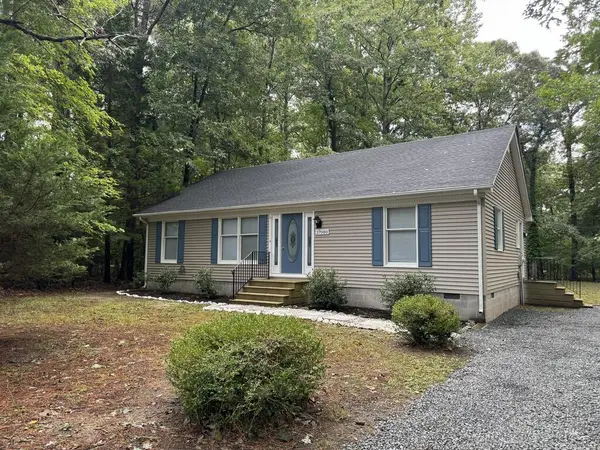 $259,900Active3 beds 2 baths1,232 sq. ft.
37080 Saber Ct, GREENBACKVILLE, VA 23356
MLS# 72255Listed by: DOCKSIDE PROPERTIES - New
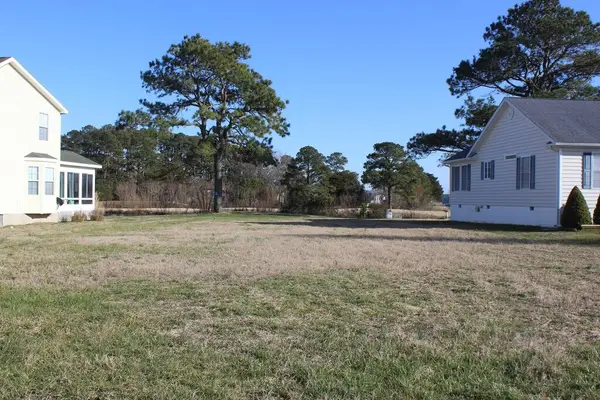 $35,000Active0 Acres
391 Meridian Dr, GREENBACKVILLE, VA 23356
MLS# 72256Listed by: HALL REALTY INC - New
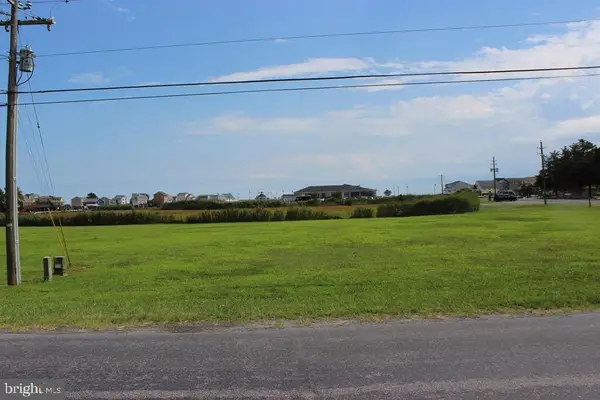 $40,000Active0.3 Acres
1263 Captains Corridor, GREENBACKVILLE, VA 23356
MLS# VAAC2003224Listed by: HALL REALTY - New
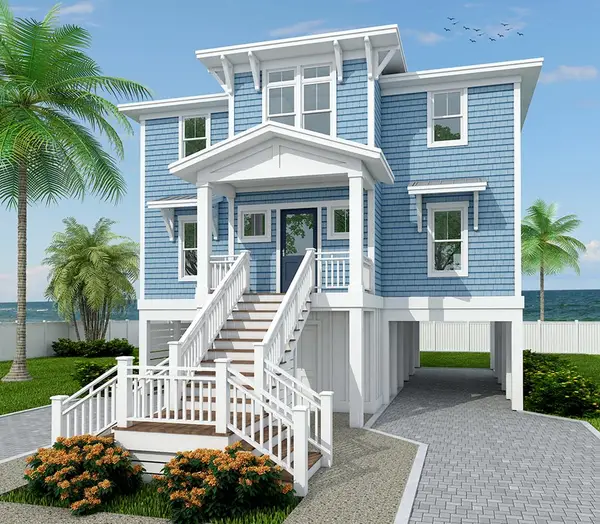 $561,990Active3 beds 3 baths2,077 sq. ft.
Lot 719 Castaway Dr, GREENBACKVILLE, VA 23356
MLS# 72242Listed by: MONUMENT SOTHEBY'S INTERNATIONAL REALTY


Protect your home and budget from life's surprises with an Assurant Home Warranty, backed by a partner that supports you through every step of homeownership. Explore Plans.
©2026 Century 21 Real Estate LLC. All rights reserved. CENTURY 21®, the CENTURY 21 Logo and C21® are service marks owned by Century 21 Real Estate LLC. Century 21 Real Estate LLC fully supports the principles of the Fair Housing Act and the Equal Opportunity Act. Each office is independently owned and operated. Listing information is deemed reliable but not guaranteed accurate.