
37451 Sailors, Greenbackville, VA 23356
Local realty services provided by:CENTURY 21 Harbor Realty
Listed by: ellen miller
Office: dockside properties
MLS#:72097
Source:VA_ESAR
Price summary
- Price:$520,000
- Price per sq. ft.:$300.58
About this home
WATERFRONT Coastal Home offers elevated open-concept One-Level Living overlooking scenic water and your private 60'bulkheaded Dock and Boardwalk for your Boat and Recreation. See the sunrise each morning down the canal over the Bay. Relax on your Patio and Sunroom, just steps from the water. No worries about house steps. Or bringing up the groceriesA .Stiltz ELEVATOR for easy access to 22x25' Light and Airy Livingroom /dining area with Luxury Vinyl Floors, surrounded by large windows, ceiling fan and open to a well appointed Remodeled Kitchen with Granite counters, backsplash, and Island for entertaining. Upgraded SS appliances. Enjoy watching boats from your kitchen window. Step out on the 25' Front Covered porch..great for comfy chairs. Cozy Sunroom with a ceiling fan off the kitchen to rest with quiet time watching nature and serene views.. Main Bedroom with large windows , Full Bath , vinyl floors, ceiling fan/light, Built-in Vanity & facing the Canal view. 2 Guestrooms with vinyl floors and ceiling fans, and 2nd Full Bath for comfort/multi purpose. A Washer & Dryer in a laundry closet convenient to the bedrooms. The elevation of this home allows for a large carport for cars underneath the home and also extra shade or shelter from the rain. 3 More ceiling fans in this outdoor covered space. Outside Sheltered area on the front door side for a Golf Cart. There is a ground level Foyer, An extra utility room with double utility sinks and an additional refrigerator with a bottom freezer, and the WATER conditioning system. There is another multi purpose Art Room/workshop with 2 doors and windows.,waiting to be decorated for your needs/wants. Abundance of parking in the front for cars and an RV. This WATERFRONT home on Sailfish Canal is just one turn to Direct Chincoteague Bay access. Waiting for a Buyer that wants the ideal blend of quality, coastal living, and comfort . This awesome home is in the. Desirable Captains Cove Community with Resort Amenities: to be enjoyed by our residents: Indoor Pool, Bayfront Outdoor Pool, Fitness Center, Golf. Course, Snack Bar, Tennis, Pickle Ball,, Basketball,New Playground, Marina Club with Restaurant, Walking Trails, Community Center, Library +more. Don't Fret repairs!!Some NEWER Capital Upgrades: Stiltz ELEVATOR ($40,000.in 2024), 60' Vinyl Bulkhead and Boardwalk($26,000/2022), Patio ($4000/2024,) Cullligan WATER SYSTEM($5000/2021), ADT Alarm system(3000/2017), Kitchen Upgrades ($18,000/2022-24), Newer Luxury Vinyl Floors ($5500), Newer Roof($9000./2019), New Grinder Pump ($4000-2024), 3 New Doors &Shutters ($7000/2024),Paved Driveway ($3500./2018), Newer Vinyl Railings w/lights.ETC. OF Course, owner has brochures/receipts....
Contact an agent
Home facts
- Year built:1998
- Subdivision & Development:CAPTAINS COVE
- Listing ID #:72097
- Added:2 day(s) ago
- Updated:September 05, 2026 at 01:05 AM
Rooms and interior
- Bedrooms:3
- Total bathrooms:2
- Full bathrooms:2
- Dining Description:Dining Area, Kitchen-Bar, Living Room Combo
- Kitchen Description:Dishwasher, Microwave, Range, Refrigerator
- Bedroom Description:1st Floor Bedroom
- Living area:1,730 sq. ft.
Heating and cooling
- Cooling:Central A/C, Heat Pump
- Heating:Heat Pump
Structure and exterior
- Roof:Composition
- Year built:1998
- Building area:1,730 sq. ft.
- Architectural Style:Contemporary, Ranch
- Construction Materials:Vinyl Siding
- Exterior Features:Bulk Head, Deck, Enclosed Porch, Golf Course, Insulated Doors, Open Porch, Patio, Pier/Dock, Special Lighting
- Foundation Description:Pillar/Post/Pier
- Levels:1 Story
Utilities
- Water:Community, Water Heater - Electric
- Sewer:Public Sewer
Finances and disclosures
- Price:$520,000
- Price per sq. ft.:$300.58
Features and amenities
- Laundry features:Dryer, Washer, Washer/Dryer Hookup
- Amenities:Burglar Alarm, Elevator, Smoke Detector
Parking
- Parking description:Carport, Two Car
New listings near 37451 Sailors
- New
 $10,000Active0.22 Acres
30 Doubloon Dr, GREENBACKVILLE, VA 23356
MLS# VAAC2003170Listed by: HALL REALTY - New
 $655,000Active4 beds 3 baths1,850 sq. ft.
37456 Sailors, GREENBACKVILLE, VA 23356
MLS# 72076Listed by: SEASIDE VACATION & SALES - New
 $10,000Active0 Acres
0 Seaview Ct, GREENBACKVILLE, VA 23356
MLS# 72102Listed by: COASTAL SHORE REAL ESTATE - CHINCOTEAGUE - New
 $250,000Active2 beds 2 baths988 sq. ft.
3184 Meridian Dr, GREENBACKVILLE, VA 23356
MLS# VAAC2003160Listed by: HALL REALTY - New
 $392,990Active4 beds 3 baths2,217 sq. ft.
2472 Dry Dock Ct, GREENBACKVILLE, VA 23356
MLS# VAAC2003156Listed by: HALL REALTY - New
 $9,500Active0 Acres
Lot 2396 Buoy Ct, GREENBACKVILLE, VA 23356
MLS# 72083Listed by: KELLER WILLIAMS OF DELMARVA - New
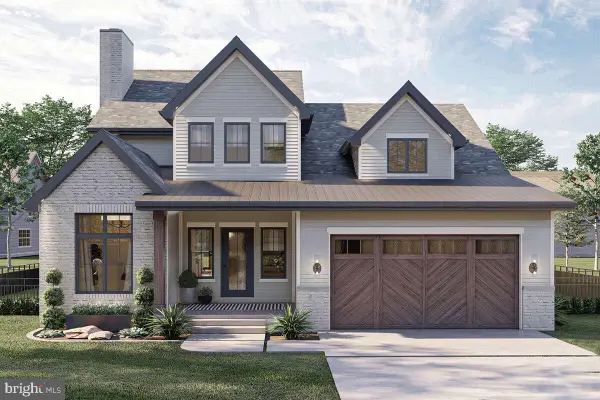 $419,500Active4 beds 3 baths2,084 sq. ft.
Lot 5 Brigantine Blvd, GREENBACKVILLE, VA 23356
MLS# VAAC2003154Listed by: MONUMENT SOTHEBY'S INTERNATIONAL REALTY - New
 $4,750Active0.23 Acres
Lot 179 Davey Jones Blvd, GREENBACKVILLE, VA 23356
MLS# VAAC2003150Listed by: CHC INC - New
 $109,900Active1 beds 1 baths778 sq. ft.
38083 Davey Jones Blvd, GREENBACKVILLE, VA 23356
MLS# 72067Listed by: HALL REALTY INC


Protect your home and budget from life's surprises with an Assurant Home Warranty, backed by a partner that supports you through every step of homeownership. Explore Plans.
©2026 Century 21 Real Estate LLC. All rights reserved. CENTURY 21®, the CENTURY 21 Logo and C21® are service marks owned by Century 21 Real Estate LLC. Century 21 Real Estate LLC fully supports the principles of the Fair Housing Act and the Equal Opportunity Act. Each office is independently owned and operated. Listing information is deemed reliable but not guaranteed accurate.