37550 Broadside Dr, Greenbackville, VA 23356
Local realty services provided by:CENTURY 21 Harbor Realty
Listed by: cynthia welsh
Office: hall realty inc
MLS#:63841
Source:VA_ESAR
Price summary
- Price:$299,888
- Price per sq. ft.:$178.5
About this home
The Pearl Elevation "B" Gemcraft Homes New Construction is a beautiful 4 bedrooms, 2.5 bathrooms Colonial Style home with an open floor plan that is perfect for entertaining! Home is under construction, still time for some selections. Features a large open great room, a spacious kitchen, breakfast area and a 2 car garage. Upstairs you'll find 4 bedrooms, including an owner's suite. Three of the four bedrooms have walk in closets. The owner's suite is complete with a master bath. The laundry room is located on the second floor for your convenience. , Pictures may have upgraded features. Captains Cove Golf & Waterfront Community amenities offer: 9 Hole Pristine Golf Course, 3 Pools (2 Outdoor/1 Indoor), Fitness Center, Boat Ramp, Basketball & Pickle-ball Courts, Playground, Security etc...
Contact an agent
Home facts
- Year built:2025
- Subdivision & Development:CAPTAINS COVE
- Listing ID #:63841
- Added:34 day(s) ago
- Updated:August 27, 2026 at 12:35 PM
Rooms and interior
- Bedrooms:4
- Total bathrooms:3
- Full bathrooms:2
- Half bathrooms:1
- Dining Description:Breakfast Area
- Kitchen Description:Dishwasher, Disposal, Microwave, Range
- Living area:1,680 sq. ft.
Heating and cooling
- Cooling:Central A/C, Electric
- Heating:Forced Air, Propane
Structure and exterior
- Roof:Composition
- Year built:2025
- Building area:1,680 sq. ft.
- Architectural Style:Contemporary
- Construction Materials:Vinyl Siding
- Exterior Features:Insulated Doors
- Foundation Description:Crawl Space
- Levels:2 Story
Utilities
- Water:Community, Water Heater - Electric
- Sewer:Public Sewer
Finances and disclosures
- Price:$299,888
- Price per sq. ft.:$178.5
Features and amenities
- Laundry features:Washer/Dryer Hookup
- Amenities:Smoke Detector, Walk-in Closet(s)
Parking
- Parking description:Attached, Garage, Two Car
New listings near 37550 Broadside Dr
- New
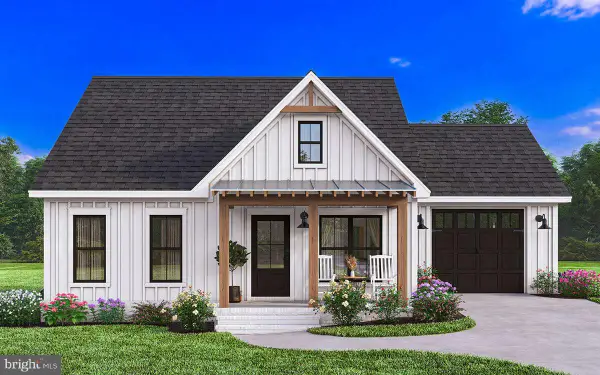 $284,950Active2 beds 2 baths996 sq. ft.
Lot 97 Jolly Rodger Dr, GREENBACKVILLE, VA 23356
MLS# VAAC2003140Listed by: MONUMENT SOTHEBY'S INTERNATIONAL REALTY - New
 $210,000Active3 beds 2 baths1,300 sq. ft.
2231 Buccaneer Boulevard, Greenbackville, VA 23356
MLS# 10650873Listed by: EXP Realty LLC - New
 $439,750Active4 beds 3 baths2,231 sq. ft.
Lot 2355 Mayflower Dr, GREENBACKVILLE, VA 23356
MLS# VAAC2003130Listed by: MONUMENT SOTHEBY'S INTERNATIONAL REALTY - New
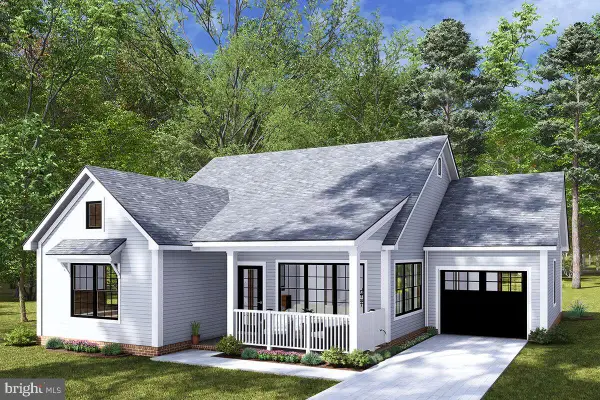 $286,000Active2 beds 2 baths1,210 sq. ft.
Lot 1886 Buccaneer Blvd, GREENBACKVILLE, VA 23356
MLS# VAAC2003124Listed by: MONUMENT SOTHEBY'S INTERNATIONAL REALTY - New
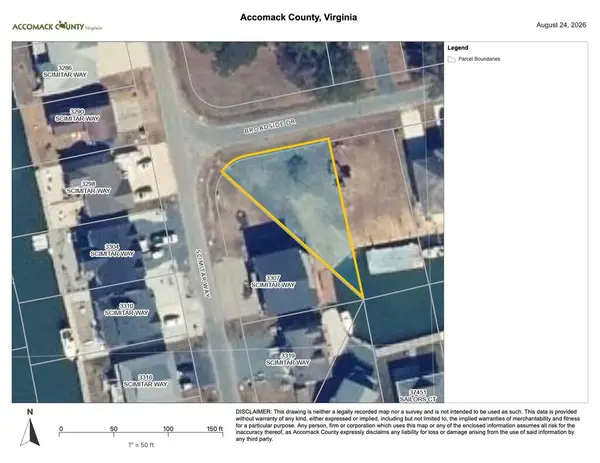 $155,000Active0 Acres
Lot 920 Broadside Dr, GREENBACKVILLE, VA 23356
MLS# 72032Listed by: SEASIDE VACATION & SALES - New
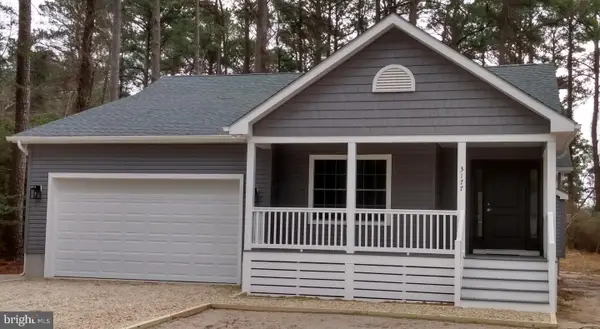 $353,500Active3 beds 3 baths1,629 sq. ft.
Lot 2266 Squid Cir, GREENBACKVILLE, VA 23356
MLS# VAAC2003120Listed by: MONUMENT SOTHEBY'S INTERNATIONAL REALTY - New
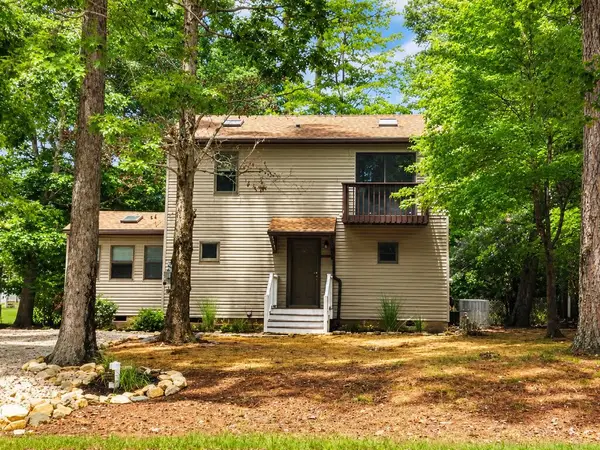 $199,900Active3 beds 2 baths1,555 sq. ft.
3890 Captains Corridor, GREENBACKVILLE, VA 23356
MLS# 72010Listed by: COLDWELL BANKER HARBOUR REALTY 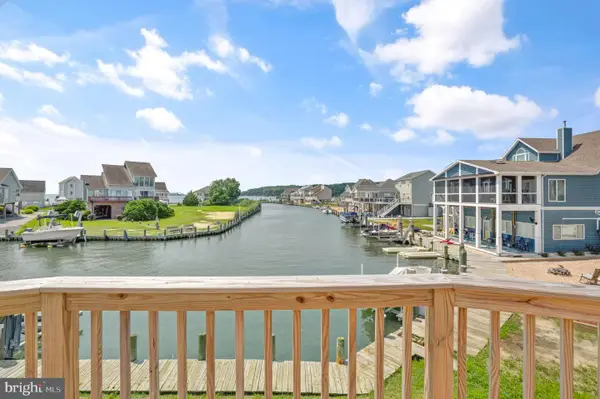 $520,000Pending3 beds 2 baths1,600 sq. ft.
3374 High Sea Dr, GREENBACKVILLE, VA 23356
MLS# VAAC2003096Listed by: LONG & FOSTER REAL ESTATE, INC.- New
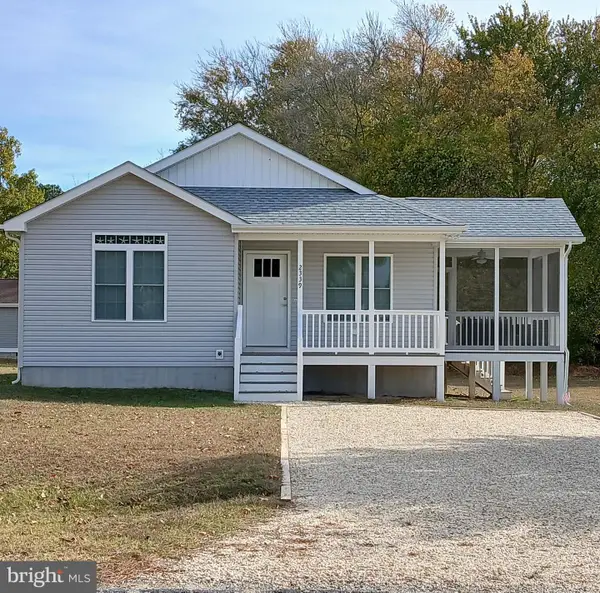 $248,500Active3 beds 2 baths1,246 sq. ft.
Lot 1980 Ships Ct, GREENBACKVILLE, VA 23356
MLS# VAAC2003112Listed by: MONUMENT SOTHEBY'S INTERNATIONAL REALTY 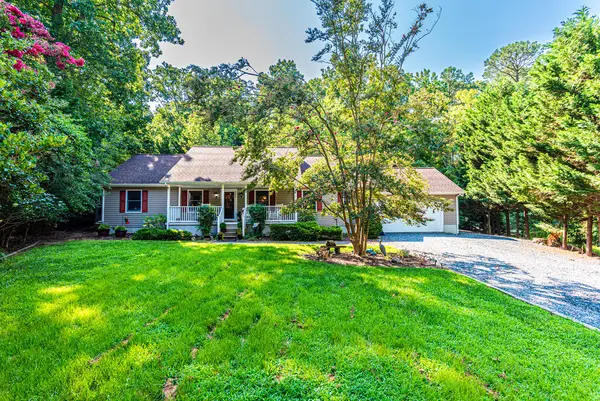
 $275,000Pending3 beds 2 baths1,680 sq. ft.
36458 Squid Cir, GREENBACKVILLE, VA 23356
MLS# 71972Listed by: CENTURY 21 HARBOR REALTY


Protect your home and budget from life's surprises with an Assurant Home Warranty, backed by a partner that supports you through every step of homeownership. Explore Plans.
©2026 Century 21 Real Estate LLC. All rights reserved. CENTURY 21®, the CENTURY 21 Logo and C21® are service marks owned by Century 21 Real Estate LLC. Century 21 Real Estate LLC fully supports the principles of the Fair Housing Act and the Equal Opportunity Act. Each office is independently owned and operated. Listing information is deemed reliable but not guaranteed accurate.