
LOT 832 Castaway Dr, Greenbackville, VA 23356
Local realty services provided by:CENTURY 21 Harbor Realty
Listed by: cynthia welsh
Office: hall realty inc
MLS#:71771
Source:VA_ESAR
Price summary
- Price:$326,990
- Price per sq. ft.:$261.59
About this home
The Emerald Model Elevation "C" offered by Gemcraft Homes. Modern Ranch Style Home. Single level living at its best! Featuring 3 BR/2 full BA & 2 Car garage. The well equipped kitchen is ready for entertaining and cooking comforting meals for family and friends. An open breakfast area and a breakfast bar expand the dining space for entertaining in the centrally located Great Room. A generous owners suit with a walk in closet and private bath with a large shower is located in the rear of the home. Two additional bedrooms are situated to the front of the home off a short alcove hallway with a hall bath. Conditioned crawl space for extra storage. Pictures may have upgraded features. Call today for your private showing. Home is "TO BE BUILT" Captains Cove Golf & Waterfront Community amenities offer: 9 Hole Pristine Golf Course, 3 Pools (2 Outdoor/1 Indoor), Fitness Center, Boat Ramp, Basketball & Pickle-ball Courts, Playground, Walking & Biking Trails, Picnic Area, Dog Park, Security and such much more. Call today for your private showing. Captains Cove is located on Virginia's Eastern Shore and conveniently located close to major Metropolitan Areas along the East Coast. Within 3 Hours of Baltimore MD/Washington DC/Philadelphia PA, 5 hours from New York, 1 Hour from Ocean City MD, 2 hours from Virginia Beach/Norfolk/Hampton VA and only 20 minutes from the notorious Chincoteague Island VA....
Contact an agent
Home facts
- Year built:2026
- Subdivision & Development:CAPTAINS COVE
- Listing ID #:71771
- Added:39 day(s) ago
- Updated:August 08, 2026 at 02:39 PM
Rooms and interior
- Bedrooms:3
- Total bathrooms:2
- Full bathrooms:2
- Dining Description:Breakfast Area
- Kitchen Description:Dishwasher, Disposal, Microwave, Range
- Living area:1,250 sq. ft.
Heating and cooling
- Cooling:Central A/C, Electric
- Heating:Forced Air, Propane
Structure and exterior
- Roof:Composition
- Year built:2026
- Building area:1,250 sq. ft.
- Architectural Style:Ranch
- Construction Materials:Vinyl Siding
- Exterior Features:Insulated Doors
- Foundation Description:Crawl Space
- Levels:1 Story
Utilities
- Water:Community, Water Heater - Electric
- Sewer:Public Sewer
Finances and disclosures
- Price:$326,990
- Price per sq. ft.:$261.59
Features and amenities
- Laundry features:Washer/Dryer Hookup
- Amenities:Smoke Detector, Walk-in Closet(s)
Parking
- Parking description:Attached, Garage, Two Car
New listings near LOT 832 Castaway Dr
- New
 $425,000Active3 beds 2 baths1,494 sq. ft.
37183 Main Sail Ct, GREENBACKVILLE, VA 23356
MLS# 71951Listed by: BEACH BAY REALTY, LLC - New
 $525,000Active3 beds 3 baths2,520 sq. ft.
3333 Blackbeard Rd, GREENBACKVILLE, VA 23356
MLS# 71943Listed by: SEASIDE VACATION & SALES - New
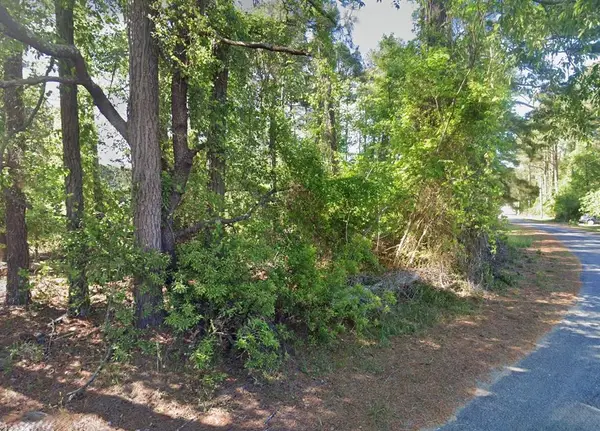 $10,000Active0 Acres
Lot 1142 Aft Ct, GREENBACKVILLE, VA 23356
MLS# 71922Listed by: DOCKSIDE PROPERTIES - New
 $338,500Active3 beds 3 baths1,732 sq. ft.
Lot 2311 Seahorse Rd, GREENBACKVILLE, VA 23356
MLS# VAAC2003088Listed by: MONUMENT SOTHEBY'S INTERNATIONAL REALTY - New
 $328,500Active3 beds 2 baths1,436 sq. ft.
Lot 2312 Seahorse Rd, GREENBACKVILLE, VA 23356
MLS# VAAC2003090Listed by: MONUMENT SOTHEBY'S INTERNATIONAL REALTY - New
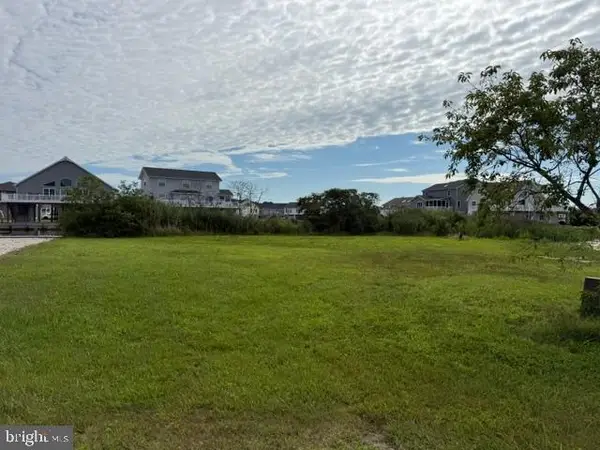 $155,000Active0.34 Acres
1346 Anchor Ct, GREENBACKVILLE, VA 23356
MLS# VAAC2003092Listed by: HALL REALTY 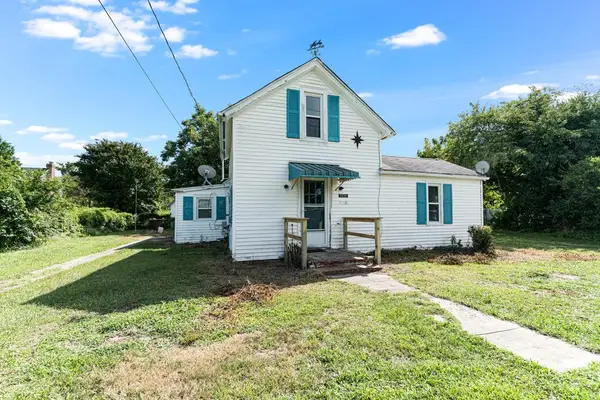 $128,900Pending2 beds 1 baths904 sq. ft.
1414 Ellis St, GREENBACKVILLE, VA 23356-3355
MLS# 71900Listed by: SEASIDE VACATION & SALES $399,500Active3 beds 3 baths1,981 sq. ft.
Lot 817 Castaway Dr, GREENBACKVILLE, VA 23356
MLS# VAAC2003068Listed by: MONUMENT SOTHEBY'S INTERNATIONAL REALTY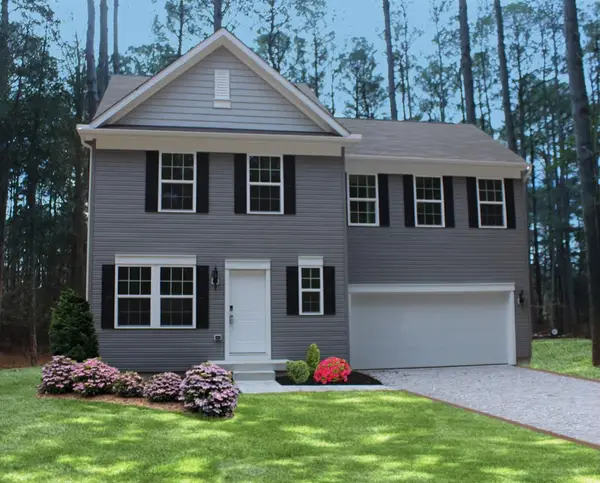 $314,888Active4 beds 3 baths1,680 sq. ft.
37550 Broadside Dr, GREENBACKVILLE, VA 23356
MLS# 63841Listed by: HALL REALTY INC $65,000Active0.19 Acres
Lot 720 Castaway Dr, GREENBACKVILLE, VA 23356
MLS# VAAC2003056Listed by: MONUMENT SOTHEBY'S INTERNATIONAL REALTY


Protect your home and budget from life's surprises with an Assurant Home Warranty, backed by a partner that supports you through every step of homeownership. Explore Plans.
©2026 Century 21 Real Estate LLC. All rights reserved. CENTURY 21®, the CENTURY 21 Logo and C21® are service marks owned by Century 21 Real Estate LLC. Century 21 Real Estate LLC fully supports the principles of the Fair Housing Act and the Equal Opportunity Act. Each office is independently owned and operated. Listing information is deemed reliable but not guaranteed accurate.