
22276 Drummonds Mill Rd, Greenbush, VA 22357
Local realty services provided by:CENTURY 21 Harbor Realty
Listed by: stella t. rohde
Office: coldwell banker harbour realty
MLS#:72405
Source:VA_ESAR
Price summary
- Price:$275,000
- Price per sq. ft.:$196.99
About this home
If you want private surroundings, this Contemporary home offers an unusual floor plan with 2 bedrooms, kitchen, open dining area, downstairs bedroom, family room, and sun room with vaulted ceilings. The home has real cypress paneling in most rooms and 10 heart pine exposed beams with vaulted ceilings. The best feature is overlooking the Historical Drummond Mill Pond where canoeing, fishing and frog gigging can all be done in one day. The home is move-in condition and all you need to do is hang up your hat and coat. The home sits on high land and nestled in the countryside. Stella Rohde 757-710-2025; staylorrohde@gmail.com.
Contact an agent
Home facts
- Year built:1986
- Subdivision & Development:GREENBUSH
- Listing ID #:72405
- Added:1 day(s) ago
- Updated:October 28, 2026 at 09:10 PM
Rooms and interior
- Bedrooms:2
- Total bathrooms:2
- Full bathrooms:2
- Dining Description:Dining Area, Kitchen-Bar
- Kitchen Description:Freezer, Range, Range Hood, Refrigerator
- Basement Description:Basement
- Living area:1,396 sq. ft.
Heating and cooling
- Cooling:Central A/C
- Heating:Heat Pump, Propane
Structure and exterior
- Roof:Metal
- Year built:1986
- Building area:1,396 sq. ft.
- Architectural Style:Contemporary
- Construction Materials:Vinyl Siding
- Exterior Features:Fenced Yard, Insulated Doors, Open Porch, Security Lighting, Shell Driveway
- Foundation Description:Basement
- Levels:1 Story
Utilities
- Water:Well
- Sewer:Septic System
Finances and disclosures
- Price:$275,000
- Price per sq. ft.:$196.99
Features and amenities
- Laundry features:Dryer, Washer
- Amenities:Smoke Detector, Walk-in Closet(s), Window Treatments
Parking
- Parking description:Carport, Two Car
New listings near 22276 Drummonds Mill Rd
 $45,900Active0 Acres
1 Hurst Store Road, GREENBUSH, VA 23357
MLS# 72289Listed by: COLDWELL BANKER HARBOUR REALTY $45,900Active0 Acres
2 Hurst Store Road, GREENBUSH, VA 23357
MLS# 72290Listed by: COLDWELL BANKER HARBOUR REALTY $45,900Active0 Acres
3 Hurst Store Road, GREENBUSH, VA 23357
MLS# 72291Listed by: COLDWELL BANKER HARBOUR REALTY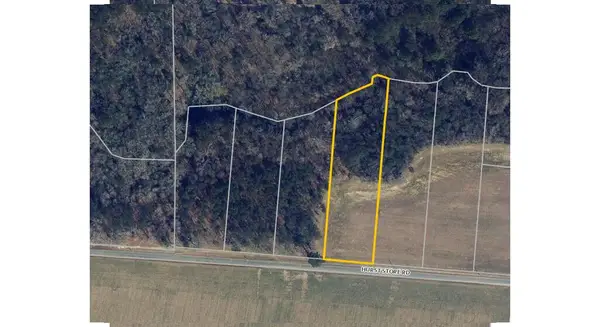 $45,900Active0 Acres
4 Hurst Store Road, GREENBUSH, VA 23357
MLS# 72293Listed by: COLDWELL BANKER HARBOUR REALTY $45,900Active0 Acres
5 Hurst Store Road, GREENBUSH, VA 23357
MLS# 72294Listed by: COLDWELL BANKER HARBOUR REALTY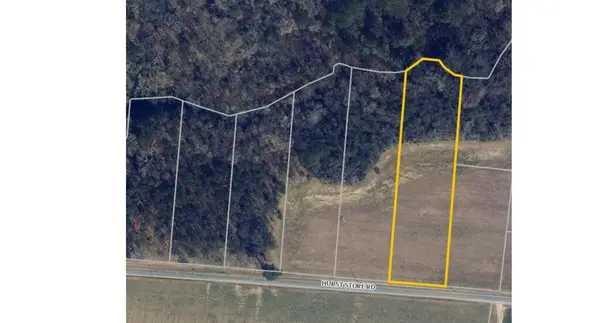 $45,900Active0 Acres
6 Hurst Store Road, GREENBUSH, VA 23357
MLS# 72295Listed by: COLDWELL BANKER HARBOUR REALTY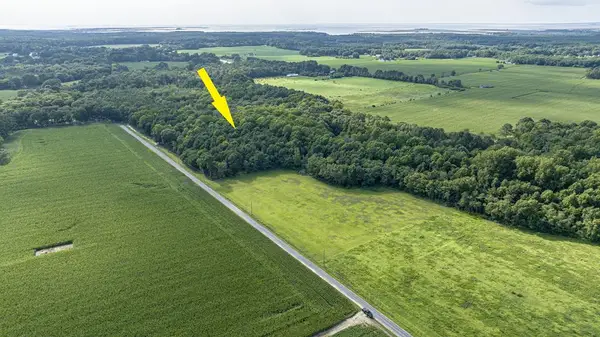 $260,000Active0 Acres
1-6 Hurst Store Road, GREENBUSH, VA 23357
MLS# 71902Listed by: COLDWELL BANKER HARBOUR REALTY $179,900Active2 beds 3 baths1,352 sq. ft.
21414 Adams Road, GREENBUSH, VA 23357
MLS# 71590Listed by: COLDWELL BANKER REALTY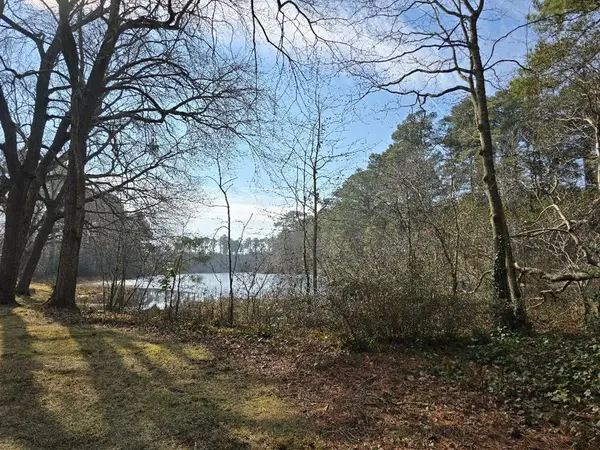 $61,000Active0 Acres
0 Bayside Rd, GREENBUSH, VA 23357
MLS# 67835Listed by: LEWIN & CARR INC., REALTORS $110,000Pending3 beds 1 baths2,080 sq. ft.
21221 Adams Road, GREENBUSH, VA 23357
MLS# 65535Listed by: WEICHERT, REALTORS MASON - DAVIS


Protect your home and budget from life's surprises with an Assurant Home Warranty, backed by a partner that supports you through every step of homeownership. Explore Plans.
©2026 Century 21 Real Estate LLC. All rights reserved. CENTURY 21®, the CENTURY 21 Logo and C21® are service marks owned by Century 21 Real Estate LLC. Century 21 Real Estate LLC fully supports the principles of the Fair Housing Act and the Equal Opportunity Act. Each office is independently owned and operated. Listing information is deemed reliable but not guaranteed accurate.