
1120 Player Rd, Gretna, VA 24557
Local realty services provided by:CENTURY 21 Realty @ Home
1120 Player Rd,Gretna, VA 24557
$175,000
- 2 Beds
- 1 Baths
- - sq. ft.
- Single family
- Sold
Listed by: terri j dews
Office: stacey angel real estate llc.
MLS#:367597
Source:VA_LAR
Sorry, we are unable to map this address
Price summary
- Price:$175,000
About this home
Updated bungalow on 2.8 private acres with a 30x30 cinderblock shop (100 amp electric, concrete floor, two 10x10 roll up doors and 12 ft ceiling). Inside updates: custom made countertops, cabinets, interior doors and ceilings, new LVP flooring throughout, drywall, replacement vinyl clad tilt-in windows (excluding the sunroom) along with refreshed bathroom and laundry area! Outside updates include: new vinyl siding,7x32 front deck, and gravel for the drive. Area surrounding the home has plenty of space for gardening or entertaining.
Contact an agent
Home facts
- Year built:1959
- Listing ID #:367597
- Added:62 day(s) ago
- Updated:September 01, 2026 at 10:05 PM
Rooms and interior
- Bedrooms:2
- Total bathrooms:1
- Full bathrooms:1
- Flooring:Laminate
- Kitchen Description:Dishwasher, Refrigerator, Self Cleaning Oven
- Bedroom Description:Main Level Bedroom
- Basement Description:Walkout
Heating and cooling
- Cooling:Heat Pump
- Heating:Heat Pump
Structure and exterior
- Roof:Shingle
- Year built:1959
- Architectural Style:Bungalow
- Construction Materials:Vinyl Siding
- Exterior Features:Garden Space, Storm Windows
- Foundation Description:Poured Concrete, Walkout
- Levels:1 Story
Utilities
- Water:Well
- Sewer:Septic Tank
Finances and disclosures
- Price:$175,000
Features and amenities
- Laundry features:Laundry Room, Main Level, Separate Laundry Room
- Amenities:Cable Available, Drywall
Parking
- Parking description:Workshop
New listings near 1120 Player Rd
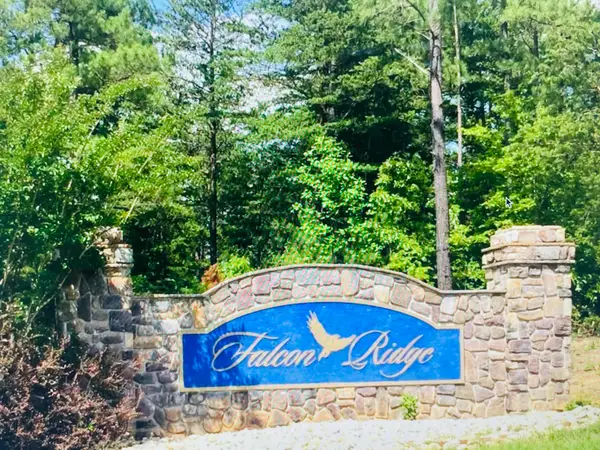 $45,000Active1.26 Acres
Lot 5 Falcon Ridge, Gretna, VA 24557
MLS# 918959Listed by: WAINWRIGHT & CO., REALTORS- LAKE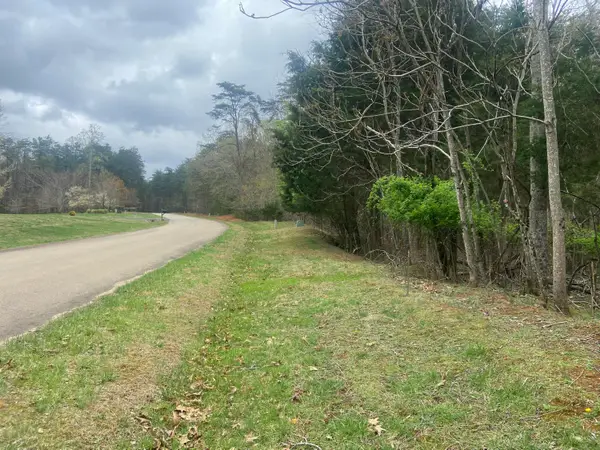 $90,000Active2.58 Acres
123 Island Point, Gretna, VA 24557
MLS# 926733Listed by: LAKE RETREAT PROPERTIES INC.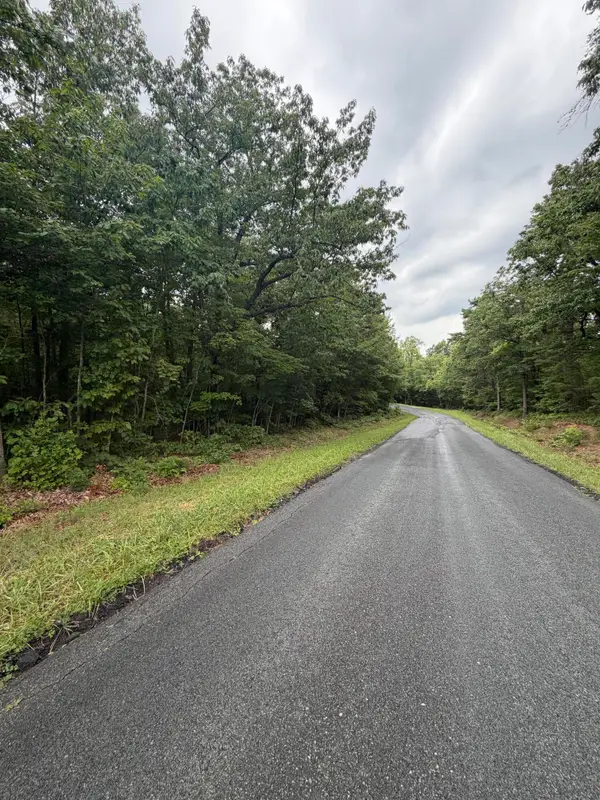 $28,000Active5.55 Acres
00 Music, Gretna, VA 24557
MLS# 929782Listed by: WAINWRIGHT & CO., REALTORS- New
 $88,000Active3 beds 1 baths864 sq. ft.
1343 Pittsville Rd, GRETNA, VA 24557
MLS# VAPI2000168Listed by: GEM REALTY GROUP, LLC  $189,900Pending51.33 Acres
0 Cody Rd, Gretna, VA 24557
MLS# 368638Listed by: KELLER WILLIAMS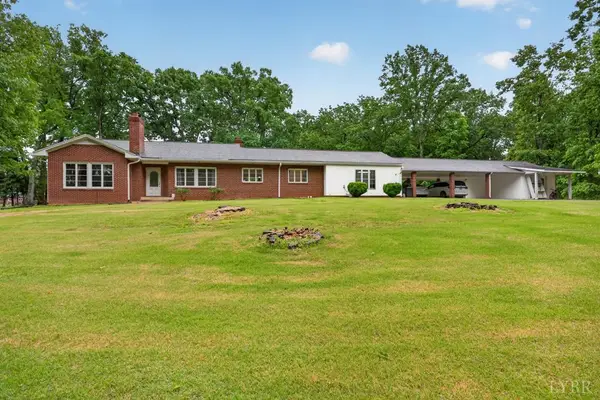 $349,000Active3 beds 3 baths2,627 sq. ft.
111 Oaklawn Terrace, Gretna, VA 24557
MLS# 368533Listed by: KELLER WILLIAMS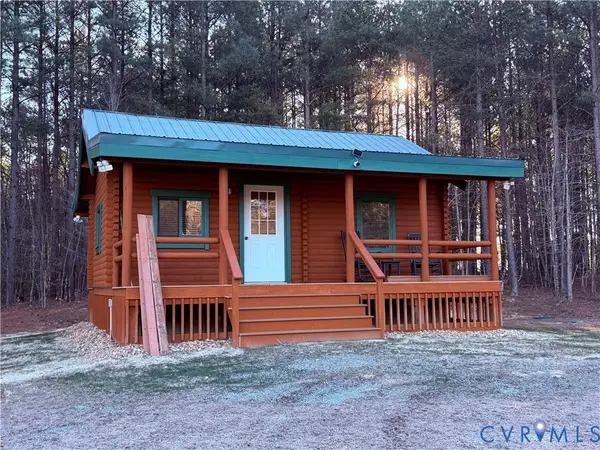 $749,000Active1 beds 1 baths432 sq. ft.
1692 Edmunds Road, Gretna, VA 24557
MLS# 2621531Listed by: CYPRESS REALTY COMPANY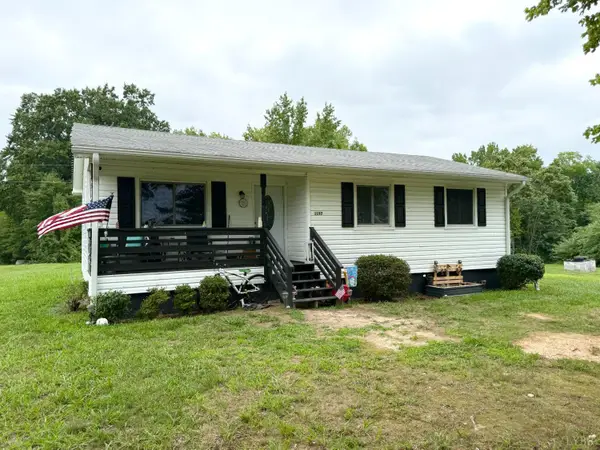 $157,000Active3 beds 1 baths896 sq. ft.
1197 Straightstone Road, Gretna, VA 24557
MLS# 368451Listed by: KARL MILLER REALTY LLC $229,900Active3 beds 2 baths1,456 sq. ft.
120 Windy Road, Gretna, VA 24557
MLS# 368421Listed by: KARL MILLER REALTY LLC $135,000Active17.78 Acres
0 Weatherford Drive, Gretna, VA 24557
MLS# 368358Listed by: KARL MILLER REALTY LLC


Protect your home and budget from life's surprises with an Assurant Home Warranty, backed by a partner that supports you through every step of homeownership. Explore Plans.
©2026 Century 21 Real Estate LLC. All rights reserved. CENTURY 21®, the CENTURY 21 Logo and C21® are service marks owned by Century 21 Real Estate LLC. Century 21 Real Estate LLC fully supports the principles of the Fair Housing Act and the Equal Opportunity Act. Each office is independently owned and operated. Listing information is deemed reliable but not guaranteed accurate.