
11432 SLATE CREEK ROAD, Grundy, VA 24614
Local realty services provided by:CENTURY 21 Prime Properties, Inc.
Listed by: joyce ratliff
Office: re/max at work
MLS#:112467
Source:VA_SWVAR
Price summary
- Price:$159,500
- Price per sq. ft.:$99.32
About this home
STEP INTO THIS LOVELY AND SPACIOUS 2 BEDROOM, 2 BATH BRICK RANCH SITUATED ON LARGE LEVEL LOT JUST 15 MINUTES FROM TOWN OF GRUNDY. FEATURES LARGE EAT IN KITCHEN WITH UPDATED APPLIANCES. LAMINATE FLOORING AND FRESH PAINT. FORMAL LIVING AND DINING ROOM. SOME FURNITURE WILL CONVEY. SELLER LEAVING MOUNTED TVS IN BEDROOM, LIVING ROOM AND KITCHEN. OFFICE COULD BE USED AS THIRD BEDROOM. THERE ARE TWO OUTBUILDINGS FOR EXTRA STORAGE. CARRIER HEAT PUMP IS 5 YEARS OLD, METAL ROOF AND TILT WINDOWS APPROX. 10 YEARS OLD. ALL APPLIANCES INCLUDING WASHER AND DRYER CONVEY! CARPORT AND FRONT PORCH RECENTLY COATED WITH EXPOXY FINISH BY COMMERCIAL CONTRACTOR. BORDERS CREEK, BUT PROPERTY IS NOT IN FLOOD ZONE. HOME IS IMMACULATE AND IN MOVE IN CONDITION!
Contact an agent
Home facts
- Year built:1969
- Subdivision & Development:N/A
- Listing ID #:112467
- Added:1 day(s) ago
- Updated:October 27, 2026 at 10:02 PM
Rooms and interior
- Bedrooms:2
- Total bathrooms:2
- Full bathrooms:2
- Flooring:Newer Floor Covering
- Dining Description:Main Level
- Kitchen Description:Dishwasher, Electric Range, Main Level, Microwave, Refrigerator
- Bedroom Description:Master Bedroom - Main Level
- Living area:1,406 sq. ft.
Heating and cooling
- Cooling:Heat Pump
- Heating:Heat Pump
Structure and exterior
- Roof:Metal
- Year built:1969
- Building area:1,406 sq. ft.
- Lot area:0.19 Acres
- Lot Features:Level
- Architectural Style:Ranch
- Construction Materials:Brick
- Exterior Features:Paved Street
- Foundation Description:Block, Concrete
- Levels:1 Story
Schools
- High school:Southern Gap
- Middle school:Riverview Elementary and Middle School
- Elementary school:Riverview
Utilities
- Water:Public Water
- Sewer:Septic System
Finances and disclosures
- Price:$159,500
- Price per sq. ft.:$99.32
- Tax amount:$308 (2025)
Features and amenities
- Appliances:Dishwasher, Refrigerator, Washer
- Laundry features:Dryer, Main Level, Washer
- Amenities:Cable, Ceiling Fan(s), Paneling
Parking
- Parking description:Paved Street
New listings near 11432 SLATE CREEK ROAD
- New
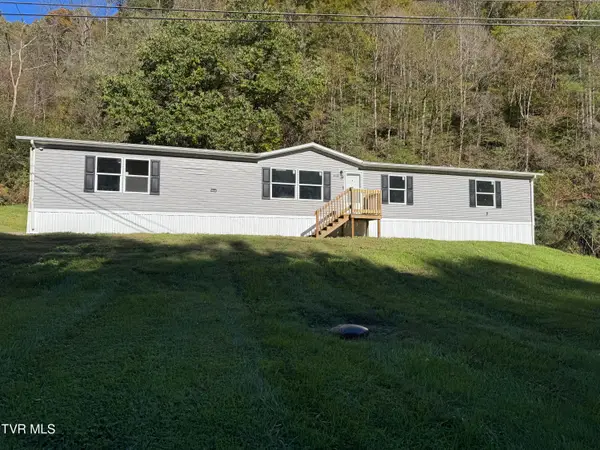 $169,900Active5 beds 3 baths2,128 sq. ft.
1020 Little Stream Lane, Grundy, VA 24614
MLS# 10002416Listed by: PARK HILL REALTY GROUP, LLC - New
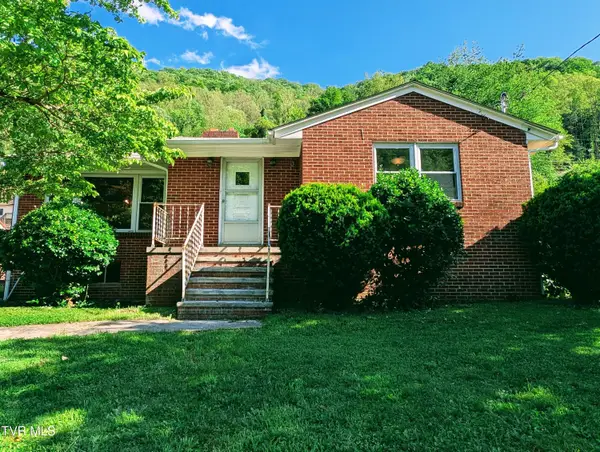 $136,500Active3 beds 1 baths1,352 sq. ft.
1084 Russell Hill Street, Grundy, VA 24614
MLS# 10002363Listed by: REMAX CAVALIERS WISE  $100,000Active3 beds 1 baths2,000 sq. ft.
TBD HOBBS BRANCH, Grundy, VA 24614
MLS# 112264Listed by: GOLDWELL REAL ESTATE LLC $189,000Active2 beds 1 baths1,596 sq. ft.
1053 Big Horn Drive, Grundy, VA 24614
MLS# 10001677Listed by: RIDGEVIEW REAL ESTATE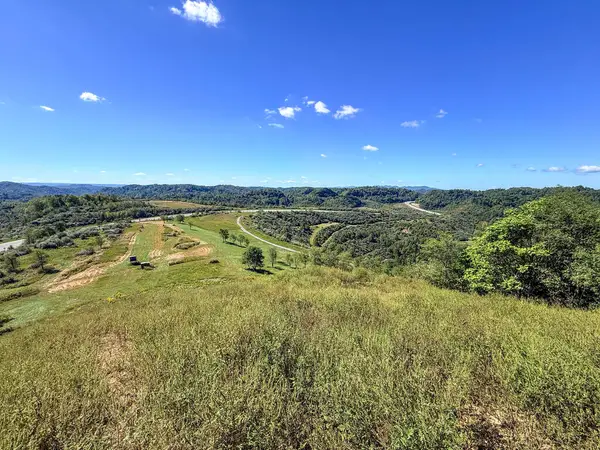 $3,000,000Active216.49 Acres
0 Us-460/coalfields Expressway, Grundy, VA 24614
MLS# 73487Listed by: UNITED COUNTRY VIRGINIA REALTY $149,900Active4 beds 2 baths1,751 sq. ft.
1070 Mimosa St, Grundy, VA 24614
MLS# 112080Listed by: EXP REALTY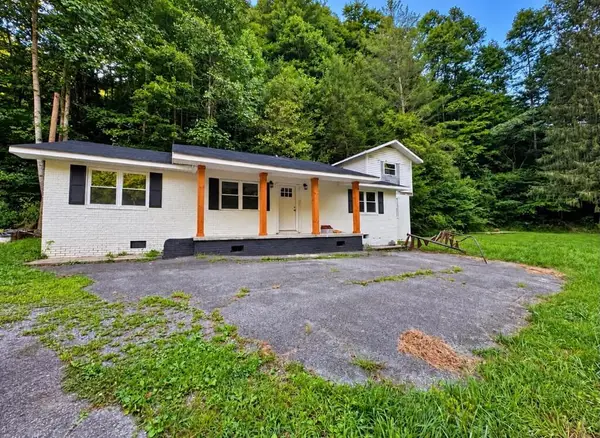 $139,000Active3 beds 2 baths1,152 sq. ft.
1213 Enochs Branch, Grundy, VA 24614
MLS# 111900Listed by: BHHS FOUR SEASONS SELECT PROP- RICHLANDS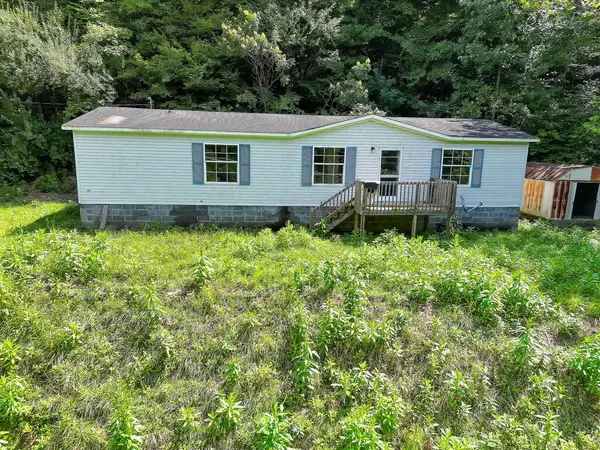 $110,000Active3 beds 2 baths1,296 sq. ft.
1416 Sunset Hollow Rd, Grundy, VA 24614
MLS# 111563Listed by: EXP REALTY $189,000Active2 beds 2 baths2,312 sq. ft.
2497 Slate Creek Road, Grundy, VA 24614
MLS# 9999716Listed by: RIDGEVIEW REAL ESTATE


Protect your home and budget from life's surprises with an Assurant Home Warranty, backed by a partner that supports you through every step of homeownership. Explore Plans.
©2026 Century 21 Real Estate LLC. All rights reserved. CENTURY 21®, the CENTURY 21 Logo and C21® are service marks owned by Century 21 Real Estate LLC. Century 21 Real Estate LLC fully supports the principles of the Fair Housing Act and the Equal Opportunity Act. Each office is independently owned and operated. Listing information is deemed reliable but not guaranteed accurate.