
1148 JA Yates Street, Grundy, VA 24614
Local realty services provided by:CENTURY 21 Prime Properties, Inc.
Listed by: sara fuller, alexis fuller
Office: c&c realty (cordle & company)
MLS#:111200
Source:VA_SWVAR
Price summary
- Price:$264,900
- Price per sq. ft.:$117.84
About this home
Welcome to 1148 JA Yates Street in Grundy, Virginia! This beautiful tri-level brick home offers four bedrooms and two-and-a-half bathrooms, providing plenty of space for comfortable living. Inside, you will find hardwood and tile flooring, a spacious family room, and a custom fireplace with a wood-burning stove that adds warmth and character to the home. The kitchen appliances will convey with the property, while the washer and dryer do not. Outside, enjoy the back porch, backyard entertaining space, and beautiful surrounding views. The fenced front yard provides added privacy and security, while the large outbuilding offers plenty of additional storage. Recent updates include a new heat pump installed in 2025 and a roof that is less than five years old. The home is conveniently located on a county-maintained road.
Contact an agent
Home facts
- Year built:1977
- Listing ID #:111200
- Added:1 day(s) ago
- Updated:July 26, 2026 at 03:04 PM
Rooms and interior
- Bedrooms:4
- Total bathrooms:3
- Full bathrooms:2
- Half bathrooms:1
- Dining Description:Main Level
- Kitchen Description:Dishwasher, Electric Oven, Electric Range, Main Level, Range Hood, Refrigerator
- Bedroom Description:Master Bedroom - Upper Level
- Basement Description:Crawl Space
- Living area:2,248 sq. ft.
Heating and cooling
- Cooling:Heat Pump
- Heating:Heat Pump
Structure and exterior
- Roof:Shingle
- Year built:1977
- Building area:2,248 sq. ft.
- Lot area:0.6 Acres
- Architectural Style:Tri-Level
- Construction Materials:Brick
- Exterior Features:Paved Street
- Levels:3 or more Story
Schools
- High school:Southern Gap
- Middle school:Riverview Elementary and Middle School
- Elementary school:Riverview Elementary and Middle School
Utilities
- Water:Public Water
- Sewer:Public Sewer
Finances and disclosures
- Price:$264,900
- Price per sq. ft.:$117.84
- Tax amount:$603 (2024)
Features and amenities
- Appliances:Dishwasher, Range Hood, Refrigerator
- Laundry features:Lower Level
- Amenities:Ceiling Fan(s), Smoke Detector
Parking
- Parking description:Paved Street
New listings near 1148 JA Yates Street
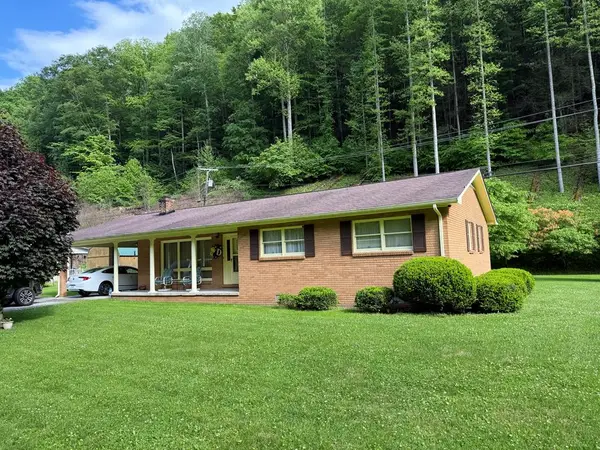 $175,000Active3 beds 2 baths1,536 sq. ft.
9436 Slate Creek Rd, Grundy, VA 24614
MLS# 111030Listed by: C&C REALTY (CORDLE & COMPANY)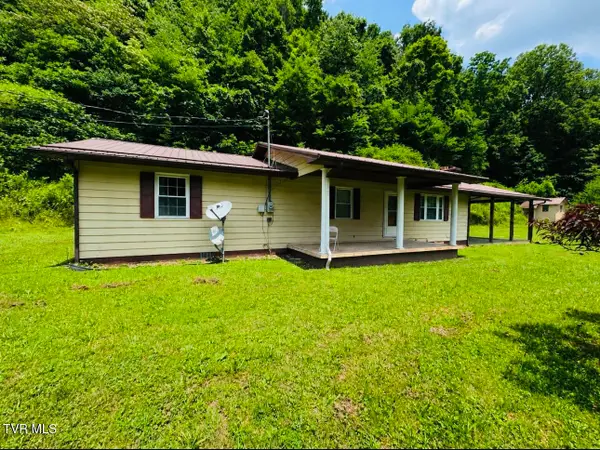 $169,000Active3 beds 2 baths1,344 sq. ft.
1494 Stable Drive, Grundy, VA 24614
MLS# 9997880Listed by: REMAX CAVALIERS WISE $149,000Active2 beds 1 baths1,743 sq. ft.
1012 Ward Fork Road, Grundy, VA 24614
MLS# 110719Listed by: EAGLE REALTY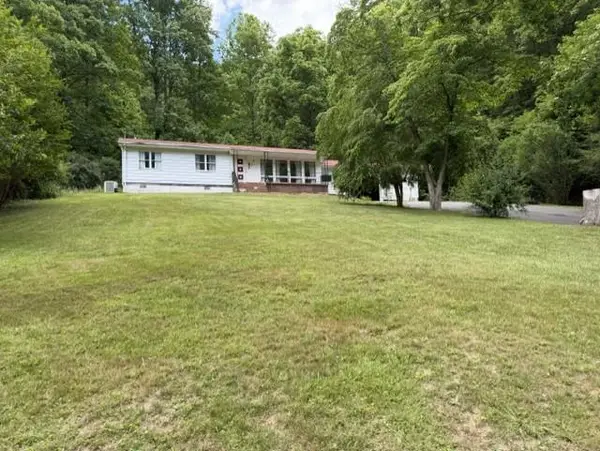 $149,900Pending3 beds 2 baths1,648 sq. ft.
6975 Slate Creek Rd., Grundy, VA 24614
MLS# 110645Listed by: FORTUNE REALTY OF RICHLANDS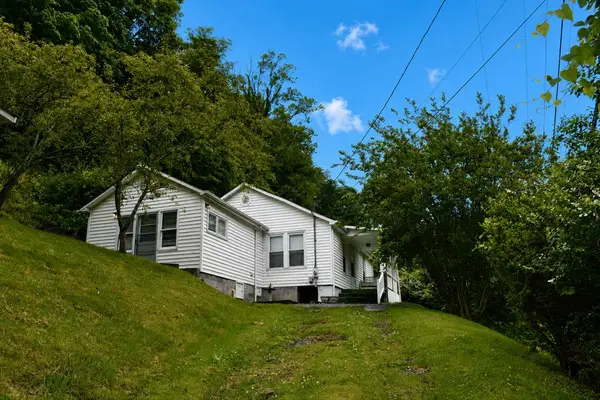 $85,000Active2 beds 1 baths1,307 sq. ft.
3823 Hoot Owl Rd, Grundy, VA 24614
MLS# 110546Listed by: DREAM HOME REALTY LLC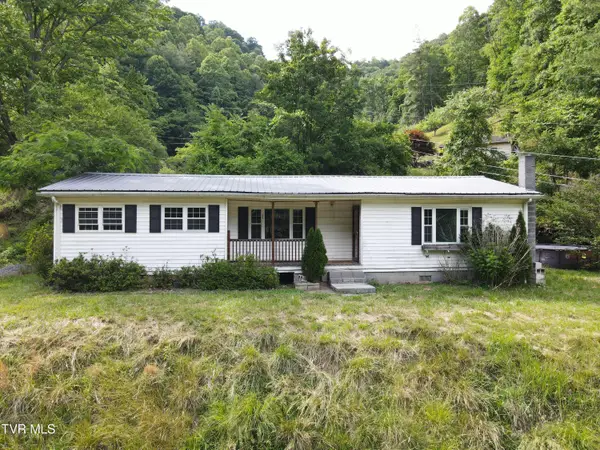 $82,000Active4 beds 1 baths1,296 sq. ft.
1020 Steep Fork Road, Grundy, VA 24614
MLS# 9996355Listed by: APPALACHIAN REALTY EXECUTIVES, LLC $99,900Active55 Acres
TBD Osborne Branch Road, Grundy, VA 24614
MLS# 110257Listed by: EXP REALTY $170,000Active3 beds 1 baths1,507 sq. ft.
1172 Peeled Poplar RD., Grundy, VA 24614
MLS# 110212Listed by: BHHS FOUR SEASONS SELECT PROP- RICHLANDS $120,000Active3 beds 2 baths1,525 sq. ft.
27628 Riverside Dr, Grundy, VA 24614
MLS# 109880Listed by: C&C REALTY (CORDLE & COMPANY) $278,000Active3 beds 2 baths1,759 sq. ft.
1096 Mimosa Street, Grundy, VA 24614
MLS# 109808Listed by: EAGLE REALTY


Protect your home and budget from life's surprises with an Assurant Home Warranty, backed by a partner that supports you through every step of homeownership. Explore Plans.
©2026 Century 21 Real Estate LLC. All rights reserved. CENTURY 21®, the CENTURY 21 Logo and C21® are service marks owned by Century 21 Real Estate LLC. Century 21 Real Estate LLC fully supports the principles of the Fair Housing Act and the Equal Opportunity Act. Each office is independently owned and operated. Listing information is deemed reliable but not guaranteed accurate.