
4207 Poplar Creek Rd, Grundy, VA 24614
Local realty services provided by:CENTURY 21 Prime Properties, Inc.
Listed by: lexie stiltner
Office: c&c realty (cordle & company)
MLS#:111698
Source:VA_SWVAR
Price summary
- Price:$240,000
- Price per sq. ft.:$172.41
About this home
If you've been searching for a home with room to enjoy the outdoors, garden, entertain, or simply spread out, 4207 Poplar Creek Rd. deserves a look. This 3-bedroom, 2-bath modular home sits on one of the property's biggest selling points — flat, usable land that can be hard to find in Buchanan County! Inside, the home features a combination of hardwood, tile, and linoleum flooring throughout. The kitchen comes ready to go with a propane gas stove, electric oven, refrigerator, microwave, and dishwasher. The washer and dryer will also convey. A gas heater in the living room provides an additional heat source, and the hot water heater was replaced in 2021. The home will come partially furnished, with the seller taking only one bedroom suite. You'll also find a two-car carport and a handicap-accessible ramp for convenient entry. Another big plus — the home is not located in a flood zone. Step outside and you'll quickly see what makes this property stand out. There is a large garden spot, established grapevine, two outbuildings, and plenty of usable yard space for outdoor living. The property also features a large pole barn structure that has been partially enclosed and connects to a garage space with its own kitchenette and full bathroom. Whether you need a workshop, hobby area, entertaining space, additional storage, or simply want extra room to make your own, this setup offers a lot of possibilities....
Contact an agent
Home facts
- Year built:1975
- Subdivision & Development:N/A
- Listing ID #:111698
- Added:10 day(s) ago
- Updated:September 10, 2026 at 05:01 AM
Rooms and interior
- Bedrooms:3
- Total bathrooms:2
- Full bathrooms:2
- Dining Description:Main Level
- Kitchen Description:Dishwasher, Electric Oven, Gas Range, Main Level, Microwave, Refrigerator
- Bedroom Description:Master Bedroom - Main Level
- Living area:1,392 sq. ft.
Heating and cooling
- Cooling:Heat Pump
- Heating:Electric, Heat Pump, Propane
Structure and exterior
- Roof:Shingle
- Year built:1975
- Building area:1,392 sq. ft.
- Lot area:17.97 Acres
- Lot Features:Level
- Architectural Style:Modular
- Construction Materials:Vinyl Siding
- Exterior Features:Mature Trees
- Foundation Description:Block, Permanent Foundation
- Levels:1 Story
Schools
- High school:Southern Gap
- Middle school:Riverview Elementary and Middle School
- Elementary school:Riverview
Utilities
- Water:Public Water
- Sewer:Septic System
Finances and disclosures
- Price:$240,000
- Price per sq. ft.:$172.41
- Tax amount:$364 (2024)
Features and amenities
- Appliances:Dishwasher, Refrigerator
- Laundry features:Main Level
New listings near 4207 Poplar Creek Rd
 $89,000Pending3 beds 1 baths828 sq. ft.
3223 Little Prater Road, Grundy, VA 24614
MLS# 10000246Listed by: REMAX CAVALIERS WISE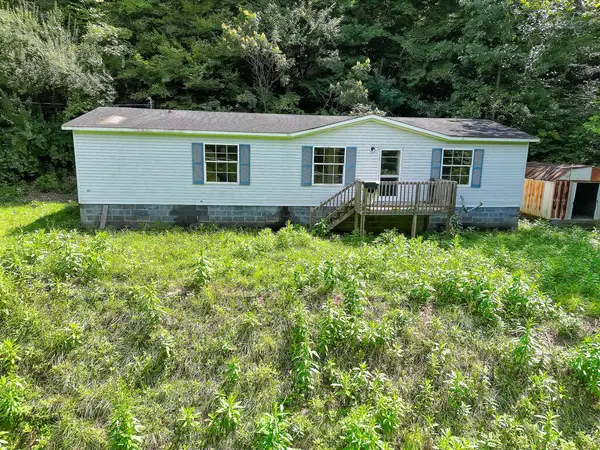 $110,000Active3 beds 2 baths1,296 sq. ft.
1416 Sunset Hollow Rd, Grundy, VA 24614
MLS# 111563Listed by: EXP REALTY $189,000Active2 beds 2 baths2,312 sq. ft.
2497 Slate Creek Road, Grundy, VA 24614
MLS# 9999716Listed by: RIDGEVIEW REAL ESTATE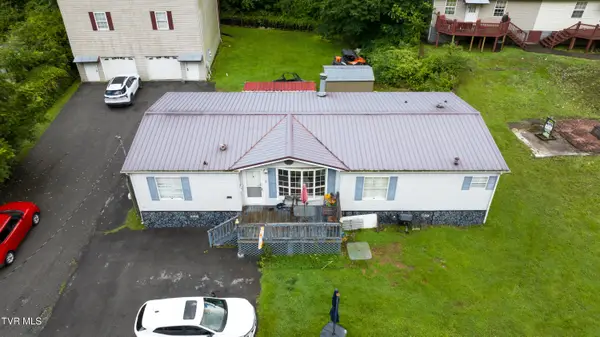 $169,000Active3 beds 2 baths1,512 sq. ft.
2497 Slate Creek Road, Grundy, VA 24614
MLS# 9999553Listed by: RIDGEVIEW REAL ESTATE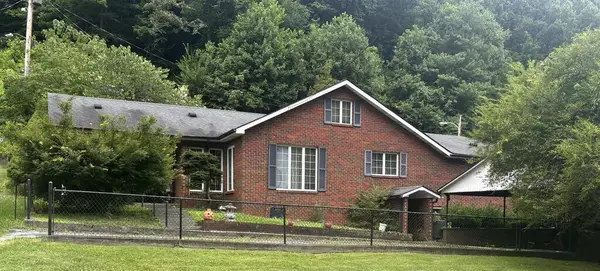 $115,000Active3 beds 2 baths1,962 sq. ft.
1022 OAK STREET, Grundy, VA 24614
MLS# 111366Listed by: RE/MAX AT WORK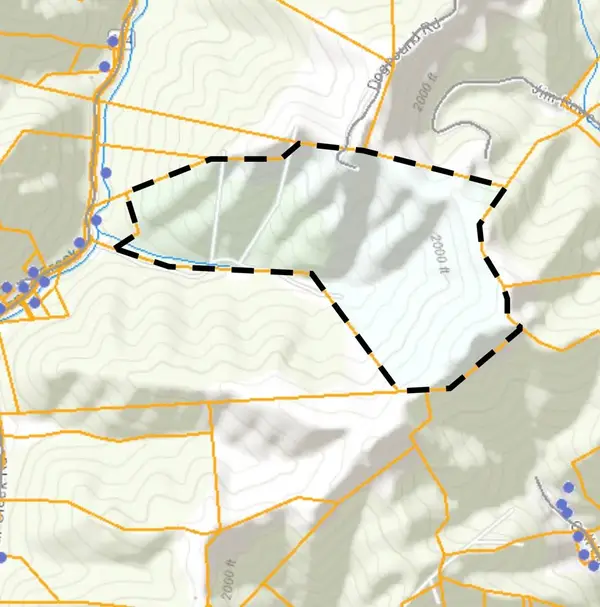 $95,000Active95.13 Acres
0 Poplar Creek Road, Grundy, VA 24614
MLS# 111359Listed by: BLUE RIDGE MOUNTAIN REALTY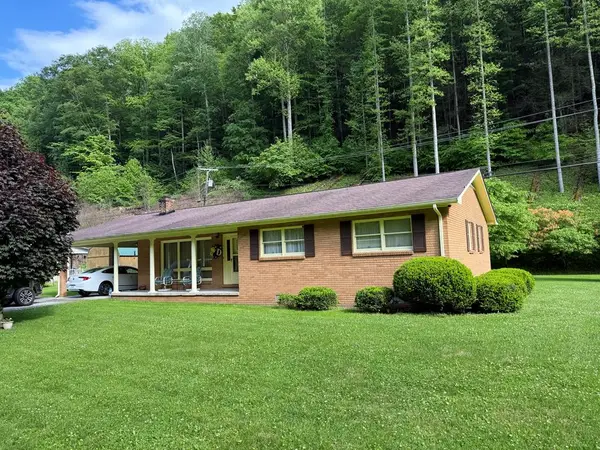 $175,000Active3 beds 2 baths1,536 sq. ft.
9436 Slate Creek Rd, Grundy, VA 24614
MLS# 111030Listed by: C&C REALTY (CORDLE & COMPANY)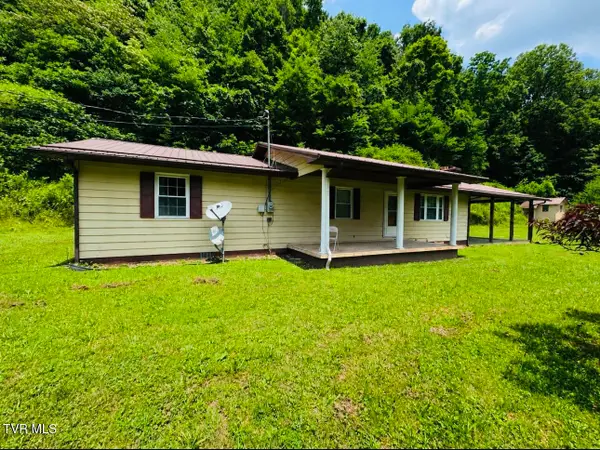 $169,000Active3 beds 2 baths1,344 sq. ft.
1494 Stable Drive, Grundy, VA 24614
MLS# 9997880Listed by: REMAX CAVALIERS WISE $142,000Active2 beds 1 baths1,743 sq. ft.
1012 Ward Fork Road, Grundy, VA 24614
MLS# 110719Listed by: EAGLE REALTY


Protect your home and budget from life's surprises with an Assurant Home Warranty, backed by a partner that supports you through every step of homeownership. Explore Plans.
©2026 Century 21 Real Estate LLC. All rights reserved. CENTURY 21®, the CENTURY 21 Logo and C21® are service marks owned by Century 21 Real Estate LLC. Century 21 Real Estate LLC fully supports the principles of the Fair Housing Act and the Equal Opportunity Act. Each office is independently owned and operated. Listing information is deemed reliable but not guaranteed accurate.