
5535 Newline Road, Gum Spring, VA 23065
Local realty services provided by:CENTURY 21 Realty @ Home
5535 Newline Road,Gum Spring, VA 23065
$387,430
- 3 Beds
- 2 Baths
- 1,481 sq. ft.
- Single family
- Active
Listed by: david dunivan
Office: the dunivan co, inc
MLS#:2623907
Source:RV
Price summary
- Price:$387,430
- Price per sq. ft.:$261.6
About this home
BRAND NEW SINGLE LEVEL RANCH HOME UNDER CONSTRUCTION NOW ON A BEAUTIFUL 3.466 ACRE LOT IN EASTERN LOUISA! The Leesburg plan offers over 1,400 square feet of living space, and we have INCLUDED plenty ofuility. nice options in the price! You are greeted with a spacious Country Front Porch and Open Concept Vaulted Great Room, Light and Bright Dining Room, Eat In Kitchen with ISLAND, and lots of LAMINATE FLOORING. The Primary Bedroom features a Walk In Closet, Double Vanity, and Walk In Shower. Bedroom 2 has it's own walk in closet, and bedroom 3 has a double closet. There is another Full Bath in the hallway.
Don't forget the 10x12 overlooking the spacious grounds, peace, and tranquility. What a great setting! Still time to make some of your own selections. Ask about our Builder Incentives on this brand new LIberty Home!
Contact an agent
Home facts
- Year built:2026
- Subdivision & Development:None
- Listing ID #:2623907
- Added:2 day(s) ago
- Updated:September 18, 2026 at 02:46 PM
Rooms and interior
- Bedrooms:3
- Total bathrooms:2
- Full bathrooms:2
- Rooms Total:6
- Flooring:Carpet, Laminate, Vinyl
- Dining Description:Dining Area
- Bathrooms Description:Double Vanity
- Kitchen Description:Dishwasher, Microwave, Stove
- Bedroom Description:Main Level Primary
- Basement:Yes
- Basement Description:Crawl Space
- Living area:1,481 sq. ft.
Heating and cooling
- Cooling:Central Air, Electric
- Heating:Electric, Heat Pump
- Central air:Yes
Structure and exterior
- Year built:2026
- Building area:1,481 sq. ft.
- Lot area:3.47 Acres
- Lot Features:Level
- Architectural Style:Ranch
- Construction Materials:Drywall, Frame, Vinyl Siding
- Exterior Features:Deck, Front Porch, Porch
- Levels:One
Schools
- High school:Louisa
- Middle school:Louisa
- Elementary school:Jouett
Utilities
- Water:Well
- Sewer:Septic Tank
Finances and disclosures
- Price:$387,430
- Price per sq. ft.:$261.6
- Tax amount:$103 (2025)
Features and amenities
- Appliances:Dishwasher, Electric Water Heater, Microwave, Stove
- Laundry features:Dryer Hookup, Washer Hookup
- Amenities:Cathedral Ceilings, Ceiling Fans, Granite Counters, Walk-In Closets
Parking
- Parking description:Off Street
 The information being provided is for consumers' personal, non-commercial use and may not be used for any purpose other than to identify prospective properties for purchasing. All information provided is deemed reliable but is not guaranteed accurate.The multiple listing information is provided by Central Virginia Regional Multiple Listing Service, LLC from a copyrighted compilation of listings. The compilation of listings and each individual listing are © 2026 Central Virginia Regional Multiple Listing Service, LLC. All rights reserved.
New listings near 5535 Newline Road
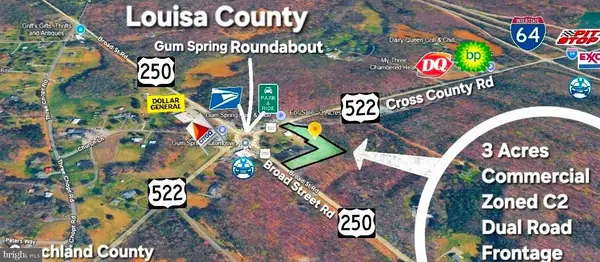 $238,000Active3 Acres
0-lot 95 Broad Street Rd, GUM SPRING, VA 23065
MLS# VALA2010140Listed by: TOWN & COUNTRY ELITE REALTY, LLC.- Open Sun, 1 to 3pm
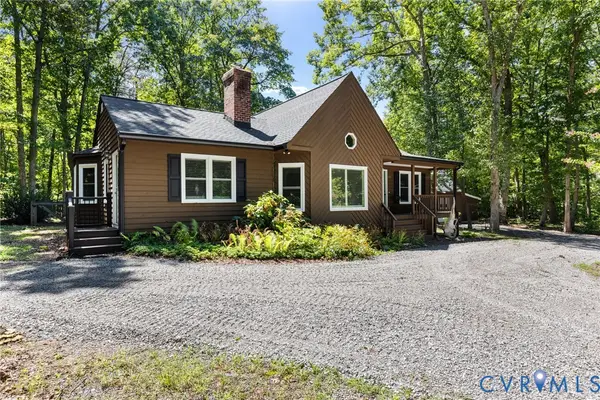 $395,000Active3 beds 2 baths1,685 sq. ft.
235 Deerwood Drive, Gum Spring, VA 23065
MLS# 2623278Listed by: BHHS PENFED REALTY  $689,990Active5 beds 3 baths3,092 sq. ft.
3911 Jett Court, Gum Spring, VA 23065
MLS# 2623111Listed by: KELLER WILLIAMS REALTY $550,000Active3 beds 3 baths2,234 sq. ft.
4337 Three Chopt Road, Gum Spring, VA 23065
MLS# 2623045Listed by: TOWNE & COUNTRY REAL ESTATE $720,810Pending4 beds 4 baths3,223 sq. ft.
3976 Jett Court, Gum Spring, VA 23065
MLS# 2623073Listed by: KELLER WILLIAMS REALTY $189,950Active10.6 Acres
0 Bradshaw Road, Gum Spring, VA 23065
MLS# 2622816Listed by: KEETON & CO REAL ESTATE $389,000Active3 beds 2 baths1,700 sq. ft.
238 Deerwood Drive, Gum Spring, VA 23065
MLS# 2622883Listed by: KEETON & CO REAL ESTATE $170,000Active1.01 Acres
3342 Cedar Plains Road, Goochland, VA 23153
MLS# 2622868Listed by: RE/MAX COMMONWEALTH $430,000Pending3 beds 3 baths1,480 sq. ft.
3120 Three Chopt Road, Gum Spring, VA 23065
MLS# 2622716Listed by: EXIT FIRST REALTY


Protect your home and budget from life's surprises with an Assurant Home Warranty, backed by a partner that supports you through every step of homeownership. Explore Plans.
©2026 Century 21 Real Estate LLC. All rights reserved. CENTURY 21®, the CENTURY 21 Logo and C21® are service marks owned by Century 21 Real Estate LLC. Century 21 Real Estate LLC fully supports the principles of the Fair Housing Act and the Equal Opportunity Act. Each office is independently owned and operated. Listing information is deemed reliable but not guaranteed accurate.