
777 Lowe Dr, Hague, VA 22469
Local realty services provided by:CENTURY 21 Norris - Valley Forge
777 Lowe Dr,Hague, VA 22469
$230,000
- 3 Beds
- 2 Baths
- 1,152 sq. ft.
- Single family
- Pending
Listed by: crystal l battinelli
Office: berkshire hathaway homeservices penfed realty
MLS#:VAWE2011776
Source:BRIGHTMLS
Price summary
- Price:$230,000
- Price per sq. ft.:$199.65
About this home
Why rent when you can own this amazing home! Great for fist time home buyers. MOTIVATED SELLER
Welcome home to this wonderful 3 bed 2 full bath home all on a wonderful flat 1.29 acres. Want privacy and seclusion here you go! Enjoy sitting on the back deck listening to the sound of nature.
Just under an hours drive to Dalghren and the Harry Nice Bridge to MD. This is a great opportunity for first time home buyers to secure this amazing home!
Contact an agent
Home facts
- Year built:2006
- Subdivision & Development:NONE AVAILABLE
- Listing ID #:VAWE2011776
- Added:50 day(s) ago
- Updated:September 13, 2026 at 08:06 AM
Rooms and interior
- Bedrooms:3
- Total bathrooms:2
- Full bathrooms:2
- Flooring:Carpet, Hardwood
- Dining Description:Combination Kitchen/Dining
- Bathrooms Description:Bathroom 2, Primary Bath(s), Primary Bathroom
- Kitchen Description:Built-In Microwave, Carpet, Exhaust Fan, Icemaker, Kitchen - Eat-In, Microwave, Oven/Range - Electric, Recessed Lighting, Refrigerator, Water Heater
- Bedroom Description:Carpet, Entry Level Bedroom, Primary Bedroom
- Living area:1,152 sq. ft.
Heating and cooling
- Cooling:Central A/C
- Heating:Electric, Heat Pump(s)
Structure and exterior
- Year built:2006
- Building area:1,152 sq. ft.
- Lot area:1.29 Acres
- Lot Features:Backs to Trees, Cleared, Front Yard, Rear Yard
- Architectural Style:Ranch/Rambler
- Construction Materials:Vinyl Siding
- Exterior Features:Deck(s), Extensive Hardscape, Porch(es)
- Foundation Description:Crawl Space
- Levels:1 Story
Schools
- High school:WASHINGTON & LEE
Utilities
- Water:Well
Finances and disclosures
- Price:$230,000
- Price per sq. ft.:$199.65
- Tax amount:$1,140 (2025)
Features and amenities
- Laundry features:Dryer, Dryer In Unit, Has Laundry, Hookup, Laundry, Washer, Washer In Unit
- Amenities:Carpet, Ceiling Fan(s), Recessed Lighting
Parking
- Parking description:Off Street
New listings near 777 Lowe Dr
 $284,900Pending3 beds 2 baths1,456 sq. ft.
251 Bronson St, HAGUE, VA 22469
MLS# VAWE2012100Listed by: SHORE REALTY, INC. $299,900Pending3 beds 2 baths1,620 sq. ft.
208 Coles Point Rd, HAGUE, VA 22469
MLS# VAWE2011774Listed by: SAMSON PROPERTIES $399,950Pending3 beds 2 baths1,709 sq. ft.
247 Salisbury Park Road, Hague, VA 22469
MLS# 2622497Listed by: SAMSON PROPERTIES $90,000Active18 Acres
Lot 53-82 Jerusalem Church Rd, HAGUE, VA 22469
MLS# VAWE2012020Listed by: AC REALTY GROUP $125,000Pending20.75 Acres
3240 Jerusalem Church Rd, HAGUE, VA 22469
MLS# VAWE2012022Listed by: AC REALTY GROUP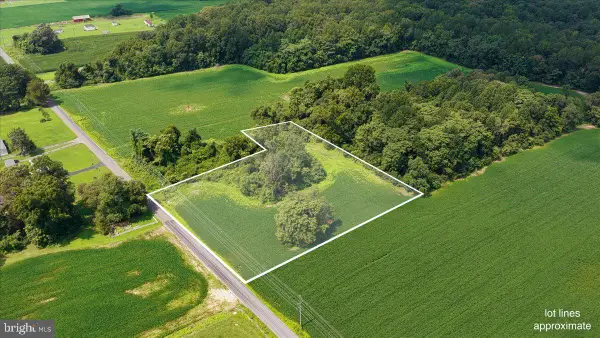 $45,000Pending4 Acres
Lot 53-84 Jerusalem Church Road, HAGUE, VA 22469
MLS# VAWE2012016Listed by: AC REALTY GROUP $399,999Active4 beds 3 baths2,499 sq. ft.
811 Long Point Rd, HAGUE, VA 22469
MLS# VAWE2011942Listed by: LISTWITHFREEDOM.COM $20,000Active0.1 Acres
Lot 14 Warner Ln, HAGUE, VA 22469
MLS# VAWE2011912Listed by: BERKSHIRE HATHAWAY HOMESERVICES PENFED REALTY $25,000Active0.32 Acres
Lots 8 And 9 Warner Ave, HAGUE, VA 22469
MLS# VAWE2011832Listed by: EXIT MID-RIVERS REALTY $263,000Active2 beds 1 baths1,320 sq. ft.
9244 Cople Highway, HAGUE, VA 22469
MLS# VAWE2011830Listed by: EXIT MID-RIVERS REALTY


Protect your home and budget from life's surprises with an Assurant Home Warranty, backed by a partner that supports you through every step of homeownership. Explore Plans.
©2026 Century 21 Real Estate LLC. All rights reserved. CENTURY 21®, the CENTURY 21 Logo and C21® are service marks owned by Century 21 Real Estate LLC. Century 21 Real Estate LLC fully supports the principles of the Fair Housing Act and the Equal Opportunity Act. Each office is independently owned and operated. Listing information is deemed reliable but not guaranteed accurate.