
113 Grand View Drive, Hampton, VA 23664
Local realty services provided by:CENTURY 21 Together
113 Grand View Drive,Hampton, VA 23664
$895,000
- 5 Beds
- 4 Baths
- 2,822 sq. ft.
- Single family
- Active
Listed by: tammy kauffman, samuel martin
Office: abbitt realty company llc
MLS#:10660502
Source:VA_REIN
Price summary
- Price:$895,000
- Price per sq. ft.:$317.15
About this home
Welcome to your waterfront retreat in the highly desirable Grandview community! Offering 5 bedrooms, 3.5 bathrooms & 2,822 square feet, this beautifully maintained home combines coastal charm & the relaxed lifestyle of a close-knit beach community.
Enjoy breathtaking waterfront living with Trex decking on both levels, providing the perfect setting for morning coffee, sunset views & entertaining. Inside, LVP flooring throughout (excluding bathrooms) & a whole-house Halo water filtration system.
Zoned HVAC system (lower unit 2026), upper unit 2023, roof, water heater & windows 2017. Graber window shades throughout convey with lifetime warranties. The kitchen features a Bertazzoni gas microwave range oven. Additional conveniences include built-in garage shelving, two movable workbenches & a 50-amp/240V electric vehicle charging outlet.
The lifestyle is just as special as the home! Enjoy a close-knit beach community with annual gatherings & traditions.
Conveniently located near Grandview Nature Preserve, Factory Point, Dandy Haven Marina, Wallace's Bait & Tackle &Bell Isle Marina, this home offers easy access to the best of coastal living.
Annual flood insurance premium of approximately $1,266; transferable policy. Private Beach Access LLC membership available for interested buyers. Ask for details.
Whether you're looking for a full-time waterfront residence or a place to enjoy the best of beach living, this Grandview gem is ready to welcome you home!...
Contact an agent
Home facts
- Year built:2017
- Listing ID #:10660502
- Updated:November 05, 2026 at 01:57 PM
Rooms and interior
- Bedrooms:5
- Total bathrooms:4
- Full bathrooms:3
- Half bathrooms:1
- Rooms Total:12
- Flooring:Ceramic, Laminate/LVP
- Kitchen Description:Dishwasher, Disposal, Gas Range, Refrigerator
- Living area:2,822 sq. ft.
Heating and cooling
- Cooling:Central Air
- Heating:Electric, Heat Pump
- Central air:Yes
Structure and exterior
- Roof:Asphalt Shingle
- Year built:2017
- Building area:2,822 sq. ft.
- Lot area:0.17 Acres
- Architectural Style:Contemporary, Cottage
- Construction Materials:Vinyl
- Foundation Description:Slab
- Levels:2 Story
Schools
- High school:Kecoughtan
- Middle school:Benjamin Syms Middle
- Elementary school:Francis Asbury Elementary
Utilities
- Water:City/County, Water Heater - Electric
- Sewer:City/County
Finances and disclosures
- Price:$895,000
- Price per sq. ft.:$317.15
- Tax amount:$9,650
Features and amenities
- Appliances:Refrigerator, Washer Hookup
- Laundry features:Cathedral Ceiling, Dryer Hookup, Walk-In Closet, Washer Hookup
- Amenities:Cathedral Ceiling, Ceiling Fan, Walk-In Closet
Parking
- Parking description:2 Car Attached Garage, Street
New listings near 113 Grand View Drive
- New
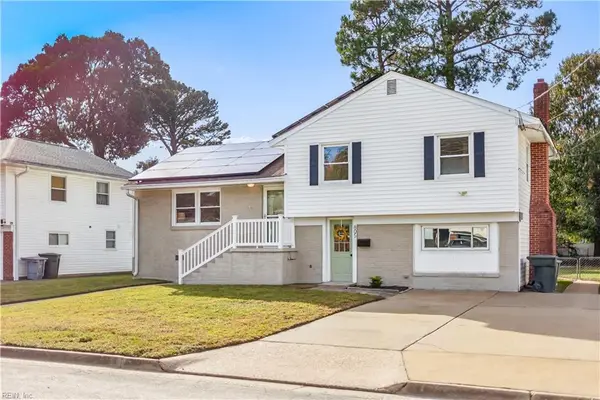 $374,900Active3 beds 3 baths1,808 sq. ft.
805 Arlington Terrace, Hampton, VA 23666
MLS# 10660019Listed by: Abbitt Realty Company LLC - New
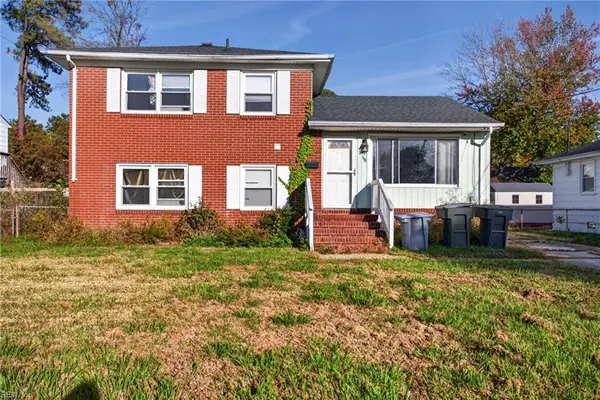 $236,000Active3 beds 2 baths1,660 sq. ft.
110 Ethel Drive, Hampton, VA 23666
MLS# 10660608Listed by: Keller Williams Town Center - New
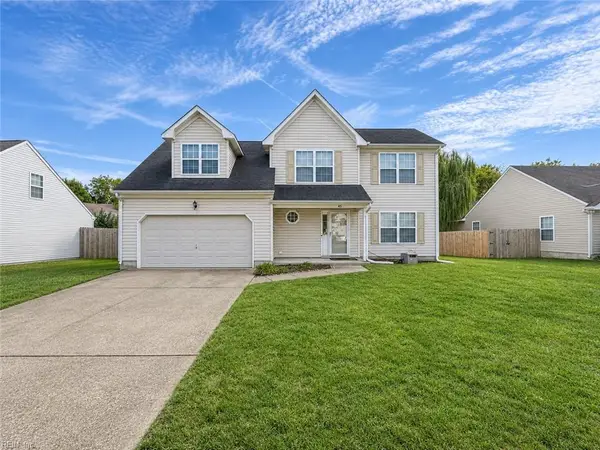 $325,000Active4 beds 2 baths2,152 sq. ft.
45 Red Robin Turn, Hampton, VA 23669
MLS# 10660170Listed by: Axiom Property Group LLC - New
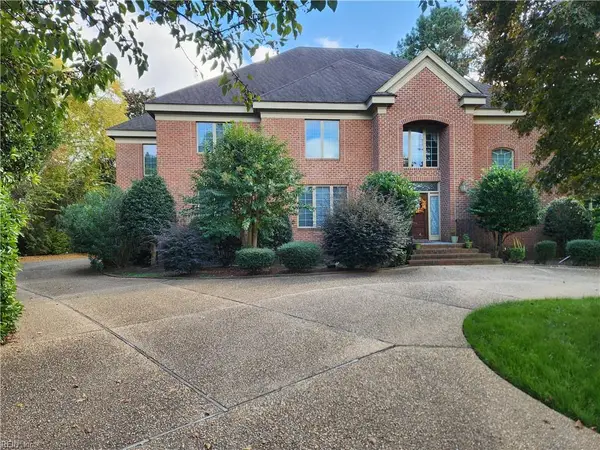 $859,900Active5 beds 6 baths5,709 sq. ft.
26 Edenbrook Drive, Hampton, VA 23666
MLS# 10660689Listed by: New Image Real Estate LLC - New
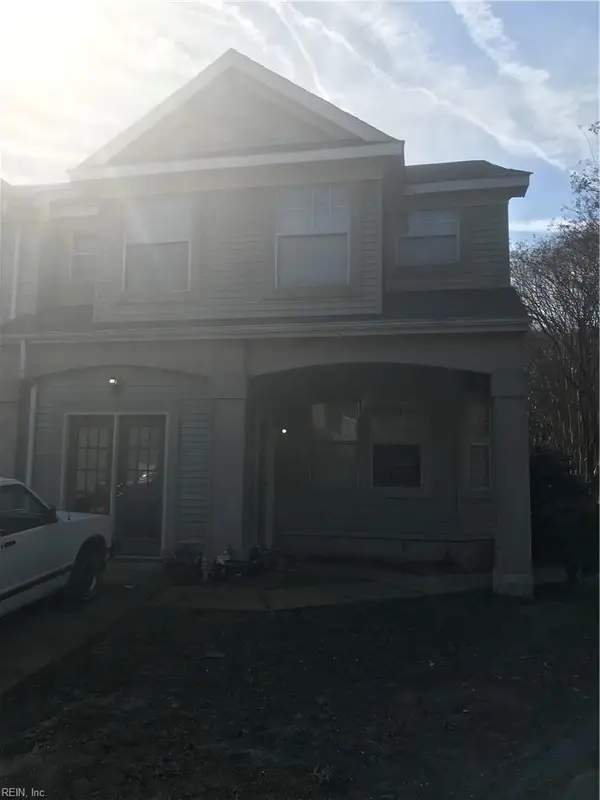 $171,000Active3 beds 3 baths1,914 sq. ft.
15 Woodrose Place, Hampton, VA 23666
MLS# 10660701Listed by: Skidmore & Associate Realtors - New
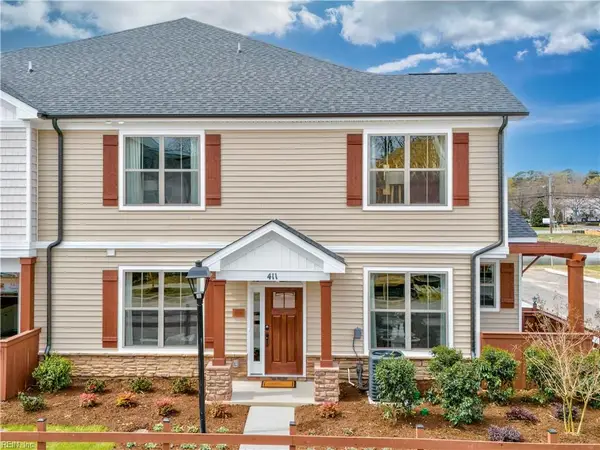 $369,990Active3 beds 3 baths1,620 sq. ft.
611 Watermark Way, Hampton, VA 23666
MLS# 10660622Listed by: Pointe East Realty LLC - New
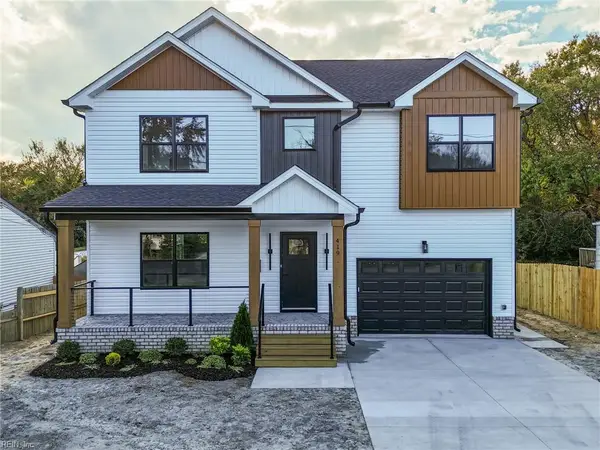 $460,000Active4 beds 3 baths2,200 sq. ft.
419 Clovelly Ln, Hampton, VA 23669
MLS# 10660539Listed by: Exit Realty Professionals - New
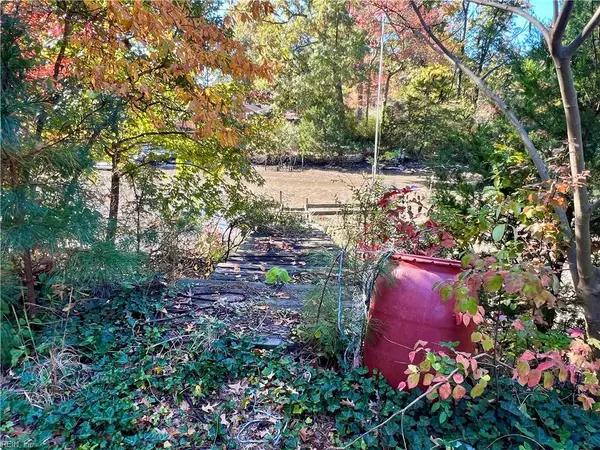 $235,000Active2 beds 2 baths1,216 sq. ft.
68 Mohawk Road Road, Hampton, VA 23669
MLS# 10660581Listed by: Partners In Real Estate - Open Sat, 11am to 1pmNew
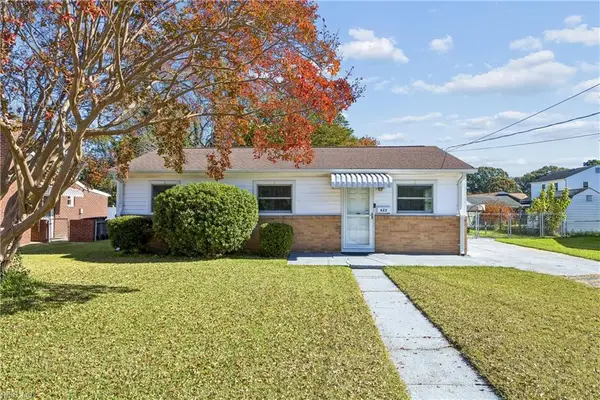 $235,000Active3 beds 1 baths864 sq. ft.
622 Fairfield Boulevard, Hampton, VA 23669
MLS# 10660592Listed by: RE/MAX Connect


Protect your home and budget from life's surprises with an Assurant Home Warranty, backed by a partner that supports you through every step of homeownership. Explore Plans.
©2026 Century 21 Real Estate LLC. All rights reserved. CENTURY 21®, the CENTURY 21 Logo and C21® are service marks owned by Century 21 Real Estate LLC. Century 21 Real Estate LLC fully supports the principles of the Fair Housing Act and the Equal Opportunity Act. Each office is independently owned and operated. Listing information is deemed reliable but not guaranteed accurate.