
148 Mill Point Drive, Hampton, VA 23669
Local realty services provided by:CENTURY 21 Realty @ Home
148 Mill Point Drive,Hampton, VA 23669
$315,000
- 2 Beds
- 3 Baths
- 1,192 sq. ft.
- Townhouse
- Active
Listed by: jesse hutcheson
Office: exp realty llc
MLS#:10659969
Source:VA_REIN
Price summary
- Price:$315,000
- Price per sq. ft.:$264.26
About this home
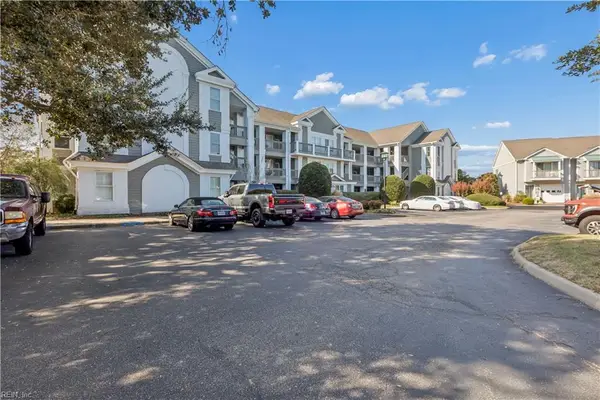
Waterfront Living in Mill Point! Don’t miss this charming three-story condo featuring 2 bedrooms and 2.5 bathrooms in the heart of Hampton. Situated just steps from the water’s edge, this home offers beautiful water views from nearly every room. The open-concept kitchen and living area create a great space for entertaining or simply relaxing, complete with a beautiful fireplace and picturesque waterfront views. Step outside from the living room onto your own private deck, a wonderful spot to enjoy your morning coffee, unwind with an evening beverage, or simply take in the scenery. Upstairs, the primary suite is a true retreat, featuring expansive windows and access to a private balcony where breathtaking river views await. The kitchen and bathrooms have been completely gutted and tastefully updated, offering a fresh, modern feel throughout. Parking is a breeze with an attached one-car garage and private driveway. Perhaps one of the best perks of all is the ability to park your car on Friday and forget about it until Monday! Enjoy the convenience of having so many great Hampton amenities nearby, including museums, restaurants, parks, breweries, shops, and seasonal live entertainment. Whether you’re looking for a full-time residence or a weekend retreat, this waterfront gem has it all!...
Contact an agent
Home facts
- Year built:1979
- Listing ID #:10659969
- Updated:October 31, 2026 at 09:35 AM
Rooms and interior
- Bedrooms:2
- Total bathrooms:3
- Full bathrooms:2
- Half bathrooms:1
- Rooms Total:5
- Flooring:Carpet, Laminate/LVP
- Kitchen Description:Disposal, Electric Range, Refrigerator
- Living area:1,192 sq. ft.
Heating and cooling
- Cooling:Central Air
- Heating:Heat Pump
- Central air:Yes
Structure and exterior
- Roof:Asphalt Shingle
- Year built:1979
- Building area:1,192 sq. ft.
- Lot area:0.03 Acres
- Architectural Style:Contemporary, Townhouse
- Construction Materials:Fiber Cement, Wood
- Exterior Features:Deck
- Foundation Description:Slab
- Levels:3 Story
Schools
- High school:Phoebus
- Middle school:C. Alton Lindsay Middle
- Elementary school:Captain John Smith Elementary
Utilities
- Water:City/County, Water Heater - Electric
- Sewer:City/County
Finances and disclosures
- Price:$315,000
- Price per sq. ft.:$264.26
- Tax amount:$3,113
Features and amenities
- Appliances:Elec Range, Refrigerator, Washer
- Laundry features:Dryer, Fireplace Wood, Scuttle Access, Washer
- Amenities:Cable Hookup, Ceiling Fan, Scuttle Access
- Pool features:Pool
Parking
- Parking description:1 Car Attached Garage, 2 Space, Driveway Space, Garage Door Opener, Lot
New listings near 148 Mill Point Drive
- New
 $295,000Active3 beds 2 baths1,400 sq. ft.
508 Middleboro Terrace, Hampton, VA 23661
MLS# 10660134Listed by: 1st Class Real Estate Flagship - New
 $200,000Active3 beds 2 baths2,426 sq. ft.
57 N Willard Avenue, Hampton, VA 23663
MLS# 10660132Listed by: Morewitz Realty Inc. - New
 $214,000Active3 beds 1 baths889 sq. ft.
20 Victor Street, Hampton, VA 23669
MLS# 2629386Listed by: KELLER WILLIAMS REALTY - New
 $139,900Active2 beds 1 baths640 sq. ft.
5009 81st Street, Hampton, VA 23605
MLS# 10660021Listed by: Keller Williams Town Center - New
 $120,000Active1.75 Acres
234 Hall Road, Hampton, VA 23664
MLS# 10660092Listed by: Fit Realty - New
 $200,000Active3 beds 1 baths1,111 sq. ft.
339 W Queen Street, Hampton, VA 23669
MLS# 10659876Listed by: Howard Hanna Real Estate Svcs. - New
 $375,000Active4 beds 3 baths2,228 sq. ft.
512 Timberneck Court, Hampton, VA 23663
MLS# 10659938Listed by: Coldwell Banker Premier - New
 $519,900Active5 beds 4 baths3,100 sq. ft.
24 Langston Boulevard #A, Hampton, VA 23666
MLS# 10660039Listed by: Partners In Real Estate - New
 $325,000Active2 beds 2 baths1,652 sq. ft.
1003 High Dunes Quay #305, Hampton, VA 23664
MLS# 10660077Listed by: Long & Foster Real Estate Inc.


Protect your home and budget from life's surprises with an Assurant Home Warranty, backed by a partner that supports you through every step of homeownership. Explore Plans.
©2026 Century 21 Real Estate LLC. All rights reserved. CENTURY 21®, the CENTURY 21 Logo and C21® are service marks owned by Century 21 Real Estate LLC. Century 21 Real Estate LLC fully supports the principles of the Fair Housing Act and the Equal Opportunity Act. Each office is independently owned and operated. Listing information is deemed reliable but not guaranteed accurate.