
16 Bonneville Drive, Hampton, VA 23664
Local realty services provided by:CENTURY 21 Nachman Realty
16 Bonneville Drive,Hampton, VA 23664
$324,950
- 3 Beds
- 2 Baths
- 1,444 sq. ft.
- Single family
- Pending
Listed by: sami johannes
Office: keller williams realty
MLS#:2614849
Source:RV
Price summary
- Price:$324,950
- Price per sq. ft.:$225.03
About this home
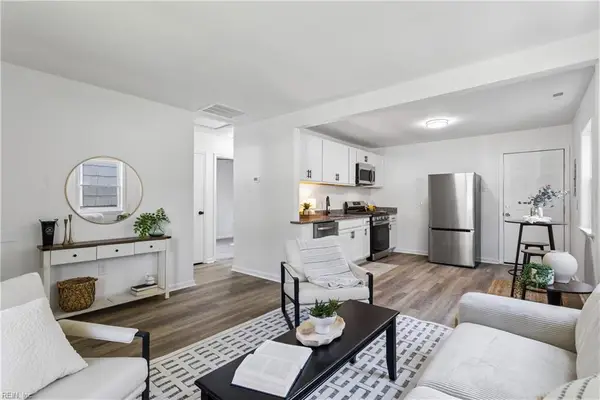
Welcome to this charming 3-bedroom, 2-bath ranch-style home offering 1,444 square feet of comfortable living in the established Hallwood neighborhood. Built in 1959, this single-family residence blends classic character with everyday functionality. Conveniently located near shopping, dining, schools, major highways, and just minutes from Hampton’s waterfront, military bases, and Peninsula attractions.
Home updates include an architectural shingle roof (2010), vinyl siding (2011/2012), and a remodeled spare bathroom (2016). The home features two heating zones, with an electric heat pump/central air system for the first zone (2008) and a gas heating/central air system for the second zone (2012). HVAC systems were replaced on the first floor in 2014 and second floor in 2009. Enjoy outdoor living on the composite deck, added in 2015.
Don’t miss your opportunity to be among the first to tour this home when it officially hits the market. Schedule your showing today! One year home warranty included....
Contact an agent
Home facts
- Year built:1959
- Subdivision & Development:Hallwood
- Listing ID #:2614849
- Added:104 day(s) ago
- Updated:September 14, 2026 at 08:15 AM
Rooms and interior
- Bedrooms:3
- Total bathrooms:2
- Full bathrooms:2
- Rooms Total:7
- Kitchen Description:Electric Cooking, Microwave, Oven, Refrigerator, Stove
- Living area:1,444 sq. ft.
Heating and cooling
- Cooling:Electric
- Heating:Electric
Structure and exterior
- Roof:Asphalt, Shingle
- Year built:1959
- Building area:1,444 sq. ft.
- Lot area:0.2 Acres
- Architectural Style:Split Foyer
- Construction Materials:Frame, Vinyl Siding
- Levels:Multi/Split, One
Schools
- High school:Phoebus
- Middle school:Benjamin Syms
- Elementary school:Francis Asbury
Utilities
- Water:Public
- Sewer:Public Sewer
Finances and disclosures
- Price:$324,950
- Price per sq. ft.:$225.03
- Tax amount:$3,165 (2025)
Features and amenities
- Appliances:Dryer, Electric Cooking, Microwave, Oven, Refrigerator, Stove, Washer
- Laundry features:Dryer, Washer
- Amenities:Smoke Detectors
Parking
- Parking description:Attached, Driveway, Garage, Paved, Paved Driveway
- Garage:Yes
- Garage spaces:1
 The information being provided is for consumers' personal, non-commercial use and may not be used for any purpose other than to identify prospective properties for purchasing. All information provided is deemed reliable but is not guaranteed accurate.The multiple listing information is provided by Central Virginia Regional Multiple Listing Service, LLC from a copyrighted compilation of listings. The compilation of listings and each individual listing are © 2026 Central Virginia Regional Multiple Listing Service, LLC. All rights reserved.
New listings near 16 Bonneville Drive
- New
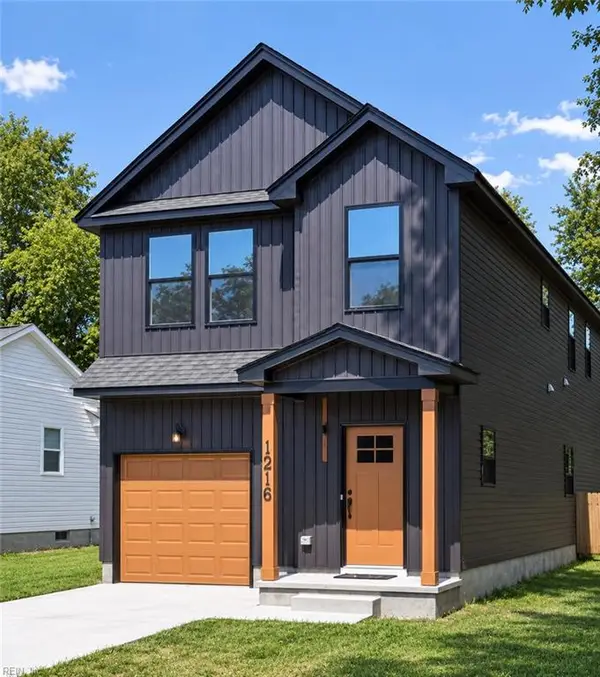 $379,999Active4 beds 3 baths1,800 sq. ft.
1216 West Avenue, Hampton, VA 23669
MLS# 10653386Listed by: 1st Class Real Estate Flagship - New
 $255,000Active3 beds 1 baths950 sq. ft.
13 Catalina Drive, Hampton, VA 23664
MLS# 10653377Listed by: Red Ryan Realty Co. - New
 $299,900Active3 beds 2 baths1,500 sq. ft.
3 Battle Road, Hampton, VA 23666
MLS# 10653321Listed by: Iron Valley Real Est Norfolk - New
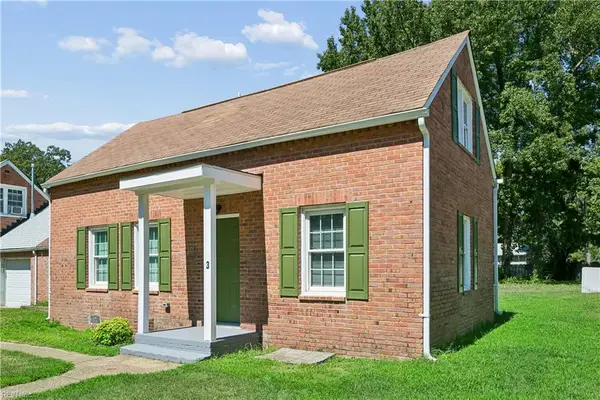 $319,000Active3 beds 3 baths1,600 sq. ft.
3 E Davis Road, Hampton, VA 23666
MLS# 10652582Listed by: Rita Piester & Assoc RE Svcs - New
 $250,000Active3 beds 1 baths1,100 sq. ft.
506 Homestead Avenue, Hampton, VA 23661
MLS# 10653307Listed by: World Class Realty & Prop Mgmt - New
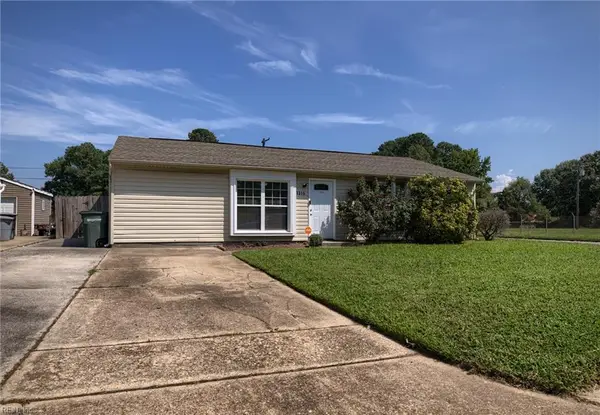 $269,500Active3 beds 1 baths1,304 sq. ft.
1319 Caldwell Drive, Hampton, VA 23666
MLS# 10652806Listed by: BHHS RW Towne Realty - New
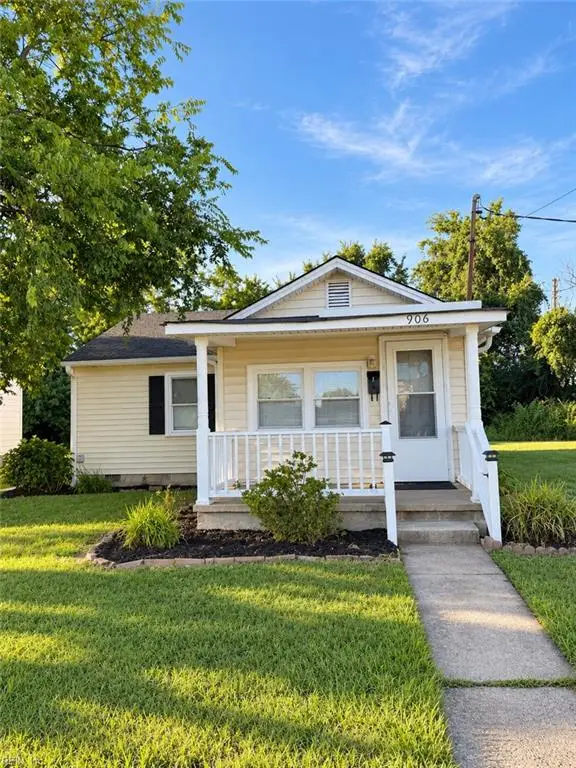 $199,000Active2 beds 1 baths939 sq. ft.
906 Carolina Street, Hampton, VA 23669
MLS# 10652845Listed by: Coldwell Banker Traditions LLC - New
 $195,000Active2 beds 1 baths624 sq. ft.
415 Marion Road, Hampton, VA 23663
MLS# 10652887Listed by: KW Coastal Chesapeake Virginia - New
 $299,000Active3 beds 2 baths1,645 sq. ft.
215 Woodbury Forrest Drive, Hampton, VA 23666
MLS# 10653215Listed by: RE/MAX Elevate - New
 $450,000Active3 beds 2 baths1,601 sq. ft.
2205 Mainsail Drive, Carrollton, VA 23314
MLS# 10653263Listed by: Bell-Key Properties Inc.


Protect your home and budget from life's surprises with an Assurant Home Warranty, backed by a partner that supports you through every step of homeownership. Explore Plans.
©2026 Century 21 Real Estate LLC. All rights reserved. CENTURY 21®, the CENTURY 21 Logo and C21® are service marks owned by Century 21 Real Estate LLC. Century 21 Real Estate LLC fully supports the principles of the Fair Housing Act and the Equal Opportunity Act. Each office is independently owned and operated. Listing information is deemed reliable but not guaranteed accurate.