
19 Wheatland Drive, Hampton, VA 23666
Local realty services provided by:CENTURY 21 Together
19 Wheatland Drive,Hampton, VA 23666
$410,000
- 4 Beds
- 3 Baths
- 2,141 sq. ft.
- Single family
- Active
Upcoming open houses
- Sat, Nov 0711:00 pm - 03:00 pm
Listed by: deborah warren
Office: liz moore & associates llc
MLS#:10660491
Source:VA_REIN
Price summary
- Price:$410,000
- Price per sq. ft.:$191.5
About this home
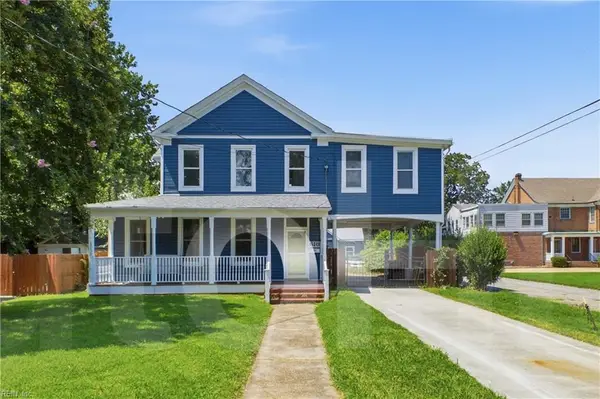
Welcome to Riverdale! This BRICK HOME offers 4 BEDROOMS, 3 FULL BATHS & 2,160sf on a CORNER LOT! The OPEN FLOOR PLAN connects the kitchen and living room, with a LARGE ISLAND offering seating for several. Living room sliding doors with built-in blinds open to the sunroom. TWO PRIMARY SUITES on opposite sides of the home provide flexibility and privacy. One features a BRICK FIREPLACE framed by BUILT-IN SHELVING and access to the 241 SF SUNROOM and side yard; it could also serve as a family room! On the opposite side, you'll find the second primary suite with a full bath w/ WALK-IN SHOWER, plus two additional bedrooms. Enjoy a LARGE DECK overlooking the spacious L-SHAPED YARD with PRIVACY FENCE, double gate, wooden playground and PICNIC AREA and room for games, firepit and gatherings! A detached 188sf WORKSHOP with an INVITING COVERED PORCH adds space for projects and relaxation. Convenient to LANGLEY AFB, PENINSULA TOWN CENTER shopping and dining, and entertainment at HAMPTON COLISEUM!
Contact an agent
Home facts
- Year built:1959
- Listing ID #:10660491
- Updated:November 07, 2026 at 05:59 AM
Rooms and interior
- Bedrooms:4
- Total bathrooms:3
- Full bathrooms:3
- Rooms Total:8
- Flooring:Carpet, Concrete, Laminate/LVP
- Kitchen Description:Dishwasher, Disposal, Electric Range, Microwave, Refrigerator
- Bedroom Description:1st Floor Bedroom
- Living area:2,141 sq. ft.
Heating and cooling
- Cooling:Central Air, Window/Wall
- Heating:Forced Hot Air, Natural Gas
- Central air:Yes
Structure and exterior
- Roof:Asphalt Shingle
- Year built:1959
- Building area:2,141 sq. ft.
- Lot area:0.29 Acres
- Lot Features:Corner
- Architectural Style:Ranch
- Construction Materials:Brick
- Exterior Features:Corner, Deck, Patio
- Foundation Description:Crawl
- Levels:1 Story
Schools
- High school:Hampton
- Middle school:C. Alton Lindsay Middle
- Elementary school:Paul Burbank Elementary
Utilities
- Water:City/County, Water Heater - Gas
- Sewer:City/County
Finances and disclosures
- Price:$410,000
- Price per sq. ft.:$191.5
- Tax amount:$4,188
Features and amenities
- Appliances:Elec Range, Refrigerator, Washer, Washer Hookup
- Laundry features:Dryer, Dryer Hookup, Fireplace Gas-natural, Washer, Washer Hookup, Window Treatments
- Amenities:Ceiling Fan, Fireplace Gas-natural, Security System, Window Treatments
Parking
- Parking description:2 Space, Driveway Space, Off Street
New listings near 19 Wheatland Drive
- New
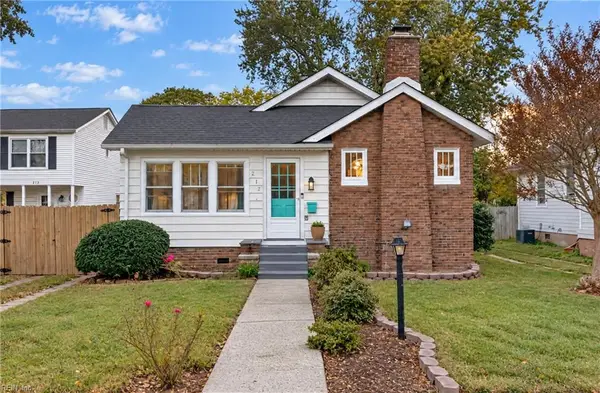 $220,000Active2 beds 1 baths1,152 sq. ft.
217 Apple Avenue, Hampton, VA 23661
MLS# 10660978Listed by: EXP Realty LLC - New
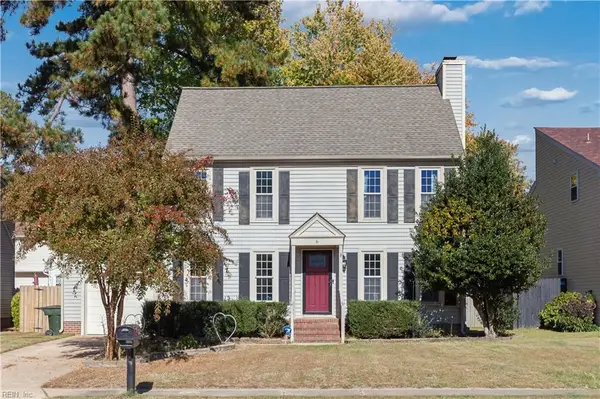 $365,000Active3 beds 3 baths1,649 sq. ft.
6 Steeplechase Loop, Hampton, VA 23666
MLS# 10661048Listed by: RE/MAX Elevate - New
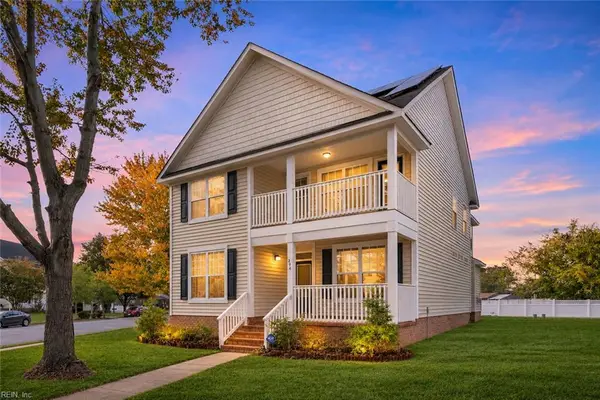 $400,000Active4 beds 3 baths2,487 sq. ft.
294 Mockingbird Lane, Hampton, VA 23669
MLS# 10661089Listed by: World Class Realty & Prop Mgmt - New
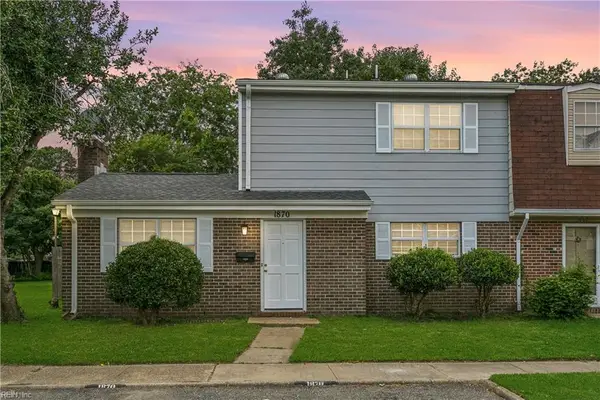 $260,000Active3 beds 3 baths1,904 sq. ft.
1870 Olde Buckingham Road, Hampton, VA 23669
MLS# 10661067Listed by: Mission Realty Group LLC - New
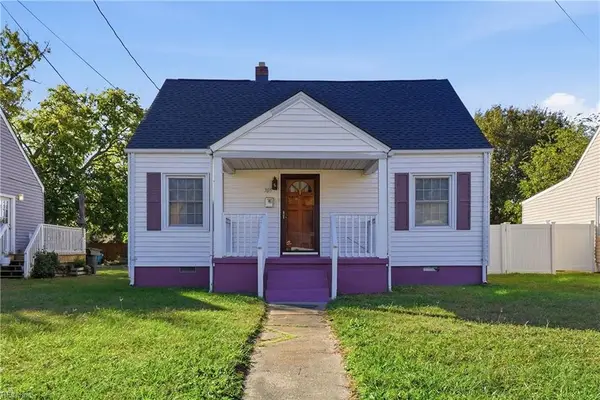 $249,000Active3 beds 1 baths1,269 sq. ft.
705 Newport News Avenue, Hampton, VA 23669
MLS# 10661042Listed by: Seaside Realty - New
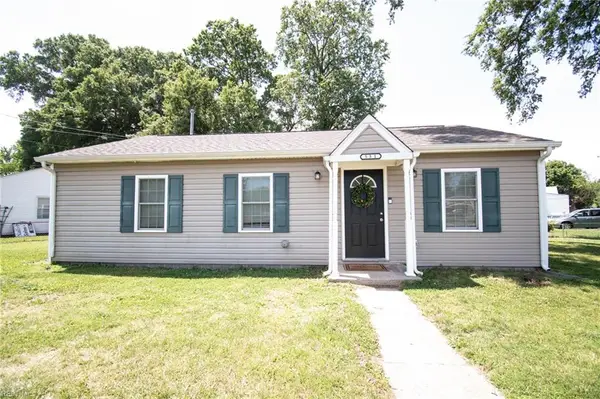 $239,900Active3 beds 1 baths969 sq. ft.
531 Price Street, Hampton, VA 23663
MLS# 10660546Listed by: Kirts Realty Co. - New
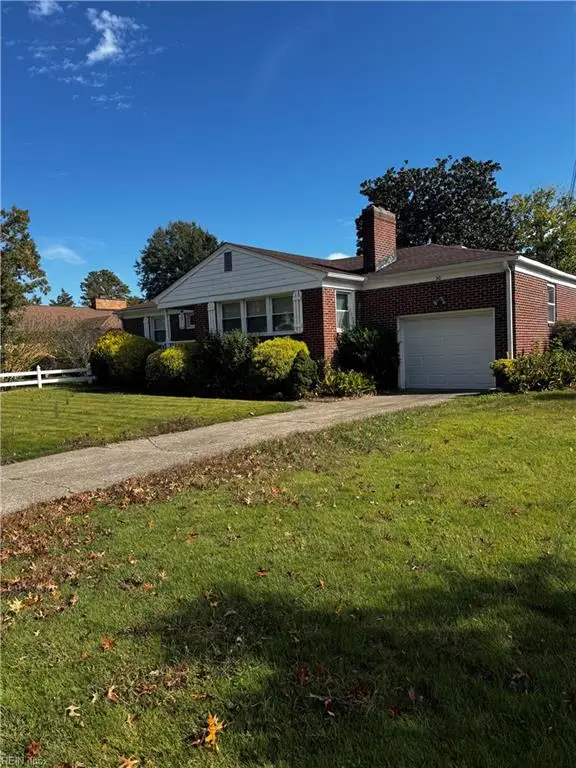 $319,000Active3 beds 2 baths1,160 sq. ft.
30 Charlton Drive, Hampton, VA 23666
MLS# 10661005Listed by: CharlesBlount LLC - New
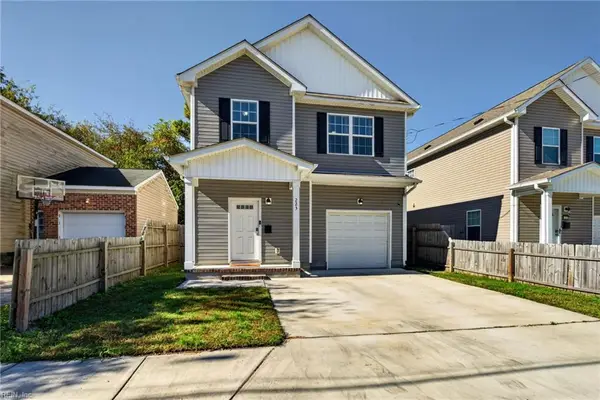 $375,000Active4 beds 3 baths2,300 sq. ft.
223 N Back River Road, Hampton, VA 23669
MLS# 10660774Listed by: Aweigh Real Estate - New
 $380,000Active4 beds 2 baths2,583 sq. ft.
618 S Armistead Avenue, Hampton, VA 23669
MLS# 10660964Listed by: Steel Forged Real Estate LLC


Protect your home and budget from life's surprises with an Assurant Home Warranty, backed by a partner that supports you through every step of homeownership. Explore Plans.
©2026 Century 21 Real Estate LLC. All rights reserved. CENTURY 21®, the CENTURY 21 Logo and C21® are service marks owned by Century 21 Real Estate LLC. Century 21 Real Estate LLC fully supports the principles of the Fair Housing Act and the Equal Opportunity Act. Each office is independently owned and operated. Listing information is deemed reliable but not guaranteed accurate.