
208 Genoa Drive #17, Hampton, VA 23664
Local realty services provided by:CENTURY 21 Together
Listed by: debbie reynolds, marvin collins
Office: keller williams richmond west
MLS#:10639755
Source:VA_REIN
Price summary
- Price:$345,000
- Price per sq. ft.:$143.57
- Monthly HOA dues:$135
About this home
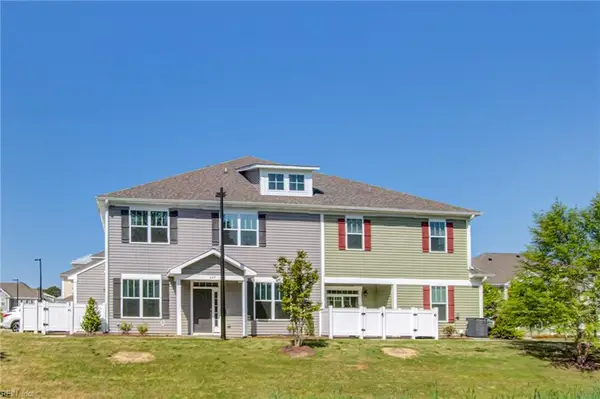
Experience waterfront living in one of Hampton’s most desirable gated communities, where peaceful pond views, beautiful landscaping & a relaxed coastal atmosphere create an inviting place to call home.
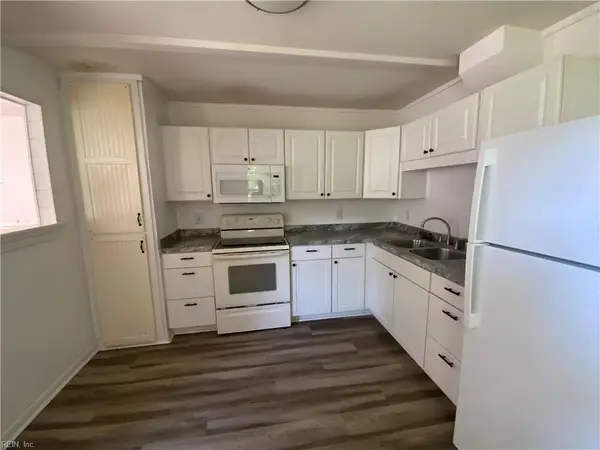
Start your mornings with coffee on the deck overlooking the water, then step inside to bright, welcoming spaces designed for comfortable everyday living & easy entertaining. Beautiful flooring flows throughout the spacious interior, while the thoughtfully designed kitchen blends style & functionality. Generous storage, walk-in closets & a huge loft provide exceptional flexibility for a home office, media room, fitness space, guest retreat or additional living area.
The spa-inspired primary bath offers a relaxing escape, while thoughtful features including a wine cooler & Moen Smart Water System with automatic shut-off add convenience & peace of mind.
Enjoy the ease of low-maintenance community living with association fees that include grounds maintenance, water & sanitation services, giving you more time to enjoy the waterfront lifestyle. Fish from the community pier, bike nearby trails, work out at the fitness center, relax by the pool or head to the beach just minutes away.
From tranquil water views to boats moving through the nearby harbor, this home offers a wonderful combination of comfort, flexibility & lifestyle. Schedule your showing & discover everything this special waterfront community has to offer!...
Contact an agent
Home facts
- Year built:1994
- Listing ID #:10639755
- Updated:September 11, 2026 at 09:52 AM
Rooms and interior
- Bedrooms:4
- Total bathrooms:2
- Full bathrooms:2
- Rooms Total:8
- Flooring:Bamboo, Carpet, Ceramic, Vinyl, Wood
- Dining Description:Breakfast Area
- Kitchen Description:Dishwasher, Disposal, Electric Range, Microwave, Refrigerator
- Living area:2,403 sq. ft.
Heating and cooling
- Cooling:Central Air
- Heating:Forced Hot Air
- Central air:Yes
Structure and exterior
- Roof:Composite
- Year built:1994
- Building area:2,403 sq. ft.
- Lot area:0.03 Acres
- Architectural Style:Townhouse
- Construction Materials:Brick
- Exterior Features:Deck
- Foundation Description:Slab
- Levels:3 Story
Schools
- High school:Kecoughtan
- Middle school:Benjamin Syms Middle
- Elementary school:Francis Asbury Elementary
Utilities
- Water:City/County, Water Heater - Electric
- Sewer:City/County
Finances and disclosures
- Price:$345,000
- Price per sq. ft.:$143.57
- Tax amount:$3,928
Features and amenities
- Appliances:Elec Range, Refrigerator, Washer
- Laundry features:Cathedral Ceiling, Dryer, Fireplace Gas-natural, Skylights, Walk-In Attic, Walk-In Closet, Washer, Window Treatments
- Amenities:Bar, Cathedral Ceiling, Ceiling Fan, Fireplace Gas-natural, Skylights, Walk-In Attic, Walk-In Closet, Window Treatments
- Pool features:Pool
Parking
- Parking description:1 Car Detached Garage
New listings near 208 Genoa Drive #17
- New
 $325,000Active3 beds 2 baths1,423 sq. ft.
5 Pine Lane, Hampton, VA 23664
MLS# 10652711Listed by: At Peace Realty LLC - New
 $375,000Active3 beds 2 baths2,005 sq. ft.
201 Beach Rd Road, Hampton, VA 23664
MLS# 10653132Listed by: EXP Realty LLC - Open Fri, 4 to 6pmNew
 $329,900Active3 beds 3 baths1,570 sq. ft.
609 Fishers Court, Hampton, VA 23666
MLS# 10652837Listed by: RE/MAX Prime - New
 $199,900Active2 beds 1 baths717 sq. ft.
35 Phelps Circle, Hampton, VA 23663
MLS# 10652890Listed by: Partners In Real Estate - Open Sat, 12 to 3pmNew
 $325,000Active3 beds 2 baths1,601 sq. ft.
144 Chesterfield Road, Hampton, VA 23661
MLS# 10652998Listed by: KW Allegiance - New
 $369,000Active3 beds 3 baths1,800 sq. ft.
1330 Coral Place, Hampton, VA 23669
MLS# 10652572Listed by: BHHS RW Towne Realty - Open Fri, 4 to 6pmNew
 $335,000Active3 beds 3 baths1,943 sq. ft.
106 Ivy Home Road, Hampton, VA 23669
MLS# 10652851Listed by: RE/MAX Elevate - Open Sun, 1 to 2pmNew
 $325,000Active2 beds 2 baths1,268 sq. ft.
311 Fishers Court, Hampton, VA 23666
MLS# 10652891Listed by: Own Real Estate LLC - Open Fri, 4 to 6pmNew
 $150,000Active1 beds 2 baths822 sq. ft.
1 Tamarisk Quay #B, Hampton, VA 23666
MLS# 10652925Listed by: RE/MAX Elevate - Open Sat, 11am to 1pmNew
 $349,900Active3 beds 2 baths1,689 sq. ft.
135 Springdale Way, Hampton, VA 23666
MLS# 10652943Listed by: KW Allegiance


Protect your home and budget from life's surprises with an Assurant Home Warranty, backed by a partner that supports you through every step of homeownership. Explore Plans.
©2026 Century 21 Real Estate LLC. All rights reserved. CENTURY 21®, the CENTURY 21 Logo and C21® are service marks owned by Century 21 Real Estate LLC. Century 21 Real Estate LLC fully supports the principles of the Fair Housing Act and the Equal Opportunity Act. Each office is independently owned and operated. Listing information is deemed reliable but not guaranteed accurate.