
229 S Armistead Avenue, Hampton, VA 23669
Local realty services provided by:CENTURY 21 Realty @ Home
Listed by: jessica haynes
Office: atlantic sothebys int'l realty
MLS#:10658252
Source:VA_REIN
Price summary
- Price:$399,900
- Price per sq. ft.:$164.64
About this home
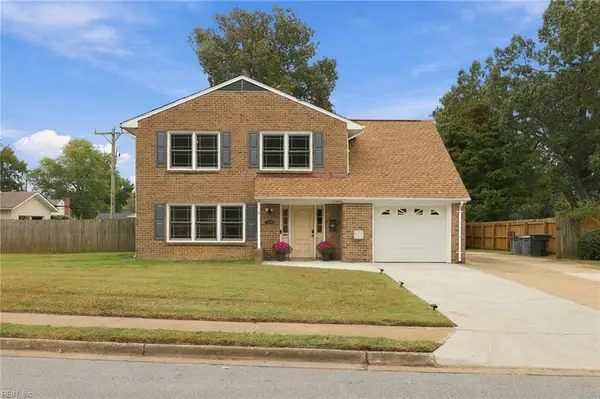
Discover a rare investment gem! This historic Victorian home has been converted into a triplex, offering a unique opportunity for primary occupancy or rental income. The lower units are currently rented, while the completely remodeled 2 bed, 1 bath upper unit will be vacant November. Situated on a spacious corner lot with potential for subdivision, less than half a mile from Hampton Yacht Club and local dining spots. Ideal for investors seeking character, rental income, and future development possibilities.
Contact an agent
Home facts
- Year built:1883
- Listing ID #:10658252
- Updated:October 18, 2026 at 09:25 AM
Rooms and interior
- Living area:2,429 sq. ft.
Structure and exterior
- Roof:Metal, Slate
- Year built:1883
- Building area:2,429 sq. ft.
- Lot Features:Corner
- Architectural Style:Converted S.F.
- Construction Materials:Vinyl
- Foundation Description:Basement
Schools
- High school:Phoebus
- Middle school:Hunter B. Andrews
- Elementary school:Hunter B. Andrews
Utilities
- Water:City/County, Water Heater - Gas
- Sewer:City/County
Finances and disclosures
- Price:$399,900
- Price per sq. ft.:$164.64
- Tax amount:$3,509
New listings near 229 S Armistead Avenue
- New
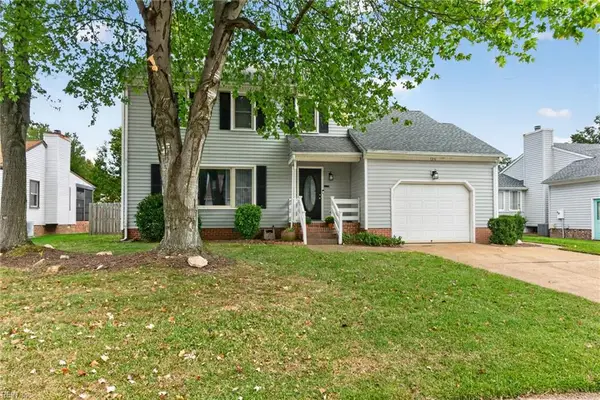 $350,000Active3 beds 3 baths1,707 sq. ft.
726 Soho Street, Hampton, VA 23666
MLS# 10658166Listed by: Fathom Realty - New
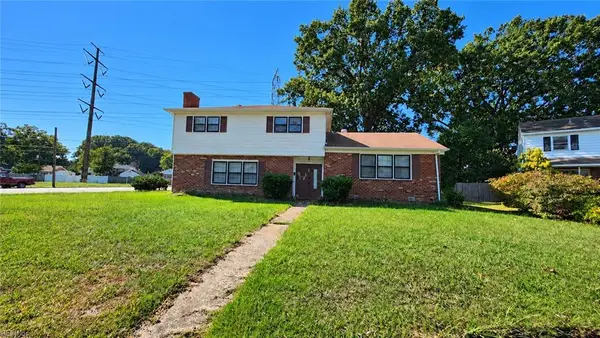 $275,000Active4 beds 3 baths1,862 sq. ft.
423 Anchorage Court, Hampton, VA 23666
MLS# 10658074Listed by: BHHS RW Towne Realty - New
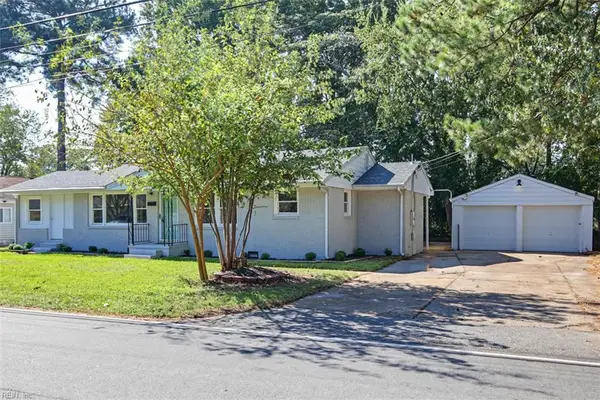 $324,900Active4 beds 2 baths1,738 sq. ft.
45 Salem Street, Hampton, VA 23669
MLS# 10658261Listed by: Long & Foster Real Estate Inc. - New
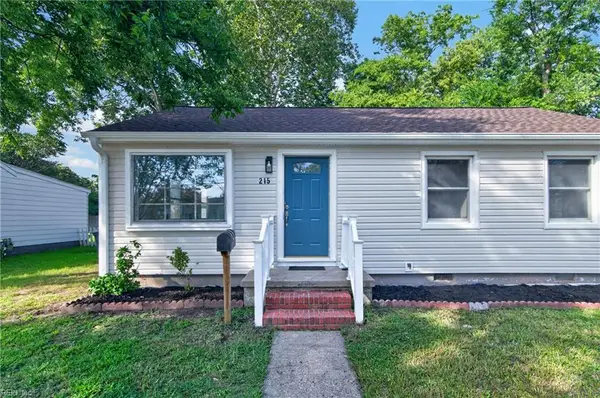 $259,900Active3 beds 2 baths1,000 sq. ft.
215 Courtney Drive, Hampton, VA 23669
MLS# 10658278Listed by: KW Allegiance - New
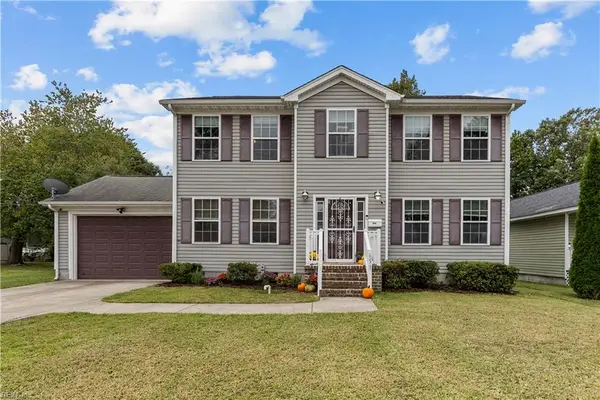 $350,000Active4 beds 3 baths1,950 sq. ft.
653 Bell Street, Hampton, VA 23661
MLS# 10658299Listed by: Iron Valley Real Est Norfolk - New
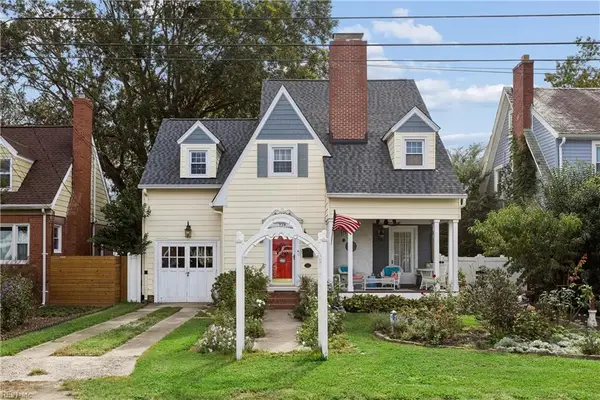 $350,000Active3 beds 3 baths2,000 sq. ft.
728 Blair Avenue, Hampton, VA 23661
MLS# 10658067Listed by: Garrett Realty Partners - New
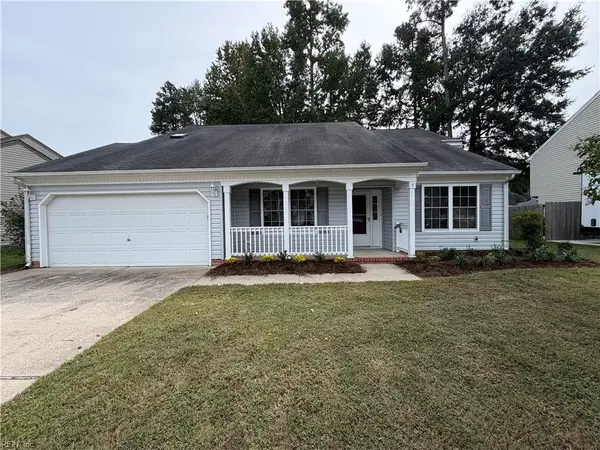 $475,000Active5 beds 3 baths2,846 sq. ft.
4 E Big Sky Drive, Hampton, VA 23666
MLS# 10658173Listed by: Reames Realty - New
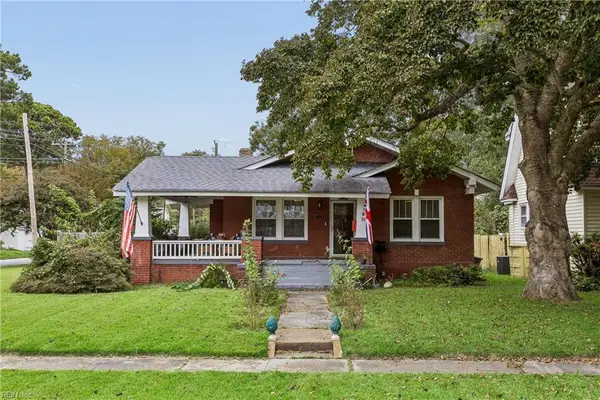 $280,000Active3 beds 2 baths1,287 sq. ft.
70 Cherry Avenue, Hampton, VA 23661
MLS# 10658069Listed by: Garrett Realty Partners - New
 $379,900Active4 beds 3 baths1,957 sq. ft.
1060 Windjammer Drive, Hampton, VA 23669
MLS# 10657435Listed by: 1st Class Real Estate Flagship


Protect your home and budget from life's surprises with an Assurant Home Warranty, backed by a partner that supports you through every step of homeownership. Explore Plans.
©2026 Century 21 Real Estate LLC. All rights reserved. CENTURY 21®, the CENTURY 21 Logo and C21® are service marks owned by Century 21 Real Estate LLC. Century 21 Real Estate LLC fully supports the principles of the Fair Housing Act and the Equal Opportunity Act. Each office is independently owned and operated. Listing information is deemed reliable but not guaranteed accurate.