
33 Edgemont Drive, Hampton, VA 23666
Local realty services provided by:CENTURY 21 Realty @ Home
33 Edgemont Drive,Hampton, VA 23666
$324,000
- 4 Beds
- 2 Baths
- 1,505 sq. ft.
- Single family
- Active
Listed by: tony mcgee
Office: lpt realty llc
MLS#:10648389
Source:VA_REIN
Price summary
- Price:$324,000
- Price per sq. ft.:$215.28
About this home
Welcome to 33 Edgemont Dr., Hampton, VA 23666, a renovated and well-maintained 4-bedroom, 1.5-bath home offering updated interior finishes, useful outdoor amenities and a convenient Hampton location. Step inside to find a freshly painted interior and an updated kitchen featuring granite countertops, ceramic backsplash, ceramic tile flooring and new appliances, including a Wi-Fi-enabled stove. The upstairs bath features an attractive raised pebble mosaic tile detail that adds character to the space.
Outside, enjoy an above-ground pool and a greenhouse with electricity, providing additional options for gardening, hobbies or outdoor projects. The home also features an attached garage and a roof approximately 6 years old with a transferable 50-year warranty. Conveniently located near Langley Air Force Base / Joint Base Langley–Eustis, shopping and dining at Peninsula Town Center, movie entertainment including AMC Hampton Towne Centre 24, and access to major Hampton Roads roadways.
Contact an agent
Home facts
- Year built:1977
- Listing ID #:10648389
- Updated:August 26, 2026 at 09:33 AM
Rooms and interior
- Bedrooms:4
- Total bathrooms:2
- Full bathrooms:1
- Half bathrooms:1
- Rooms Total:7
- Flooring:Carpet, Ceramic, Laminate/LVP
- Dining Description:Breakfast Area
- Kitchen Description:Dishwasher, Electric Range, Microwave, Refrigerator
- Living area:1,505 sq. ft.
Heating and cooling
- Cooling:Central Air
- Heating:Electric, Heat Pump
- Central air:Yes
Structure and exterior
- Roof:Asphalt Shingle
- Year built:1977
- Building area:1,505 sq. ft.
- Lot area:0.21 Acres
- Architectural Style:Colonial
- Construction Materials:Aluminum
- Exterior Features:Deck
- Foundation Description:Slab
- Levels:2 Story
Schools
- High school:Bethel
- Middle school:Cesar Tarrant Middle
- Elementary school:George P. Phenix
Utilities
- Water:City/County, Water Heater - Electric
- Sewer:City/County
Finances and disclosures
- Price:$324,000
- Price per sq. ft.:$215.28
- Tax amount:$3,150
Features and amenities
- Appliances:Elec Range, Refrigerator, Washer Hookup
- Laundry features:Dryer Hookup, Fireplace Wood, Washer Hookup
- Amenities:Ceiling Fan
- Pool features:Above Ground Pool
Parking
- Parking description:1 Car Attached Garage, Driveway Space, Street
New listings near 33 Edgemont Drive
- Coming Soon
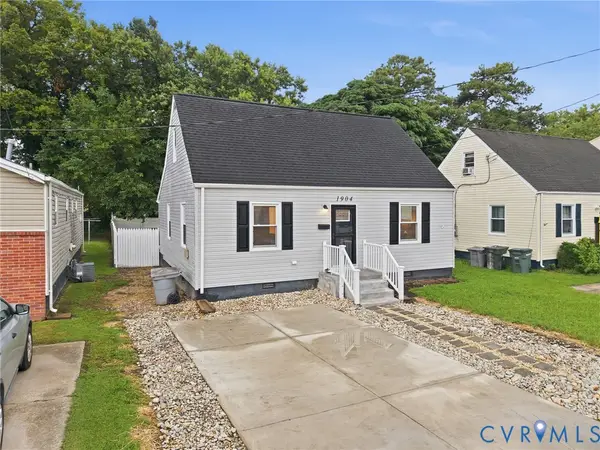 $260,000Coming Soon4 beds 1 baths1,116 sq. ft.
1904 Laguard Drive, Hampton, VA 23661
MLS# 2622347Listed by: BRICK & IVY REAL ESTATE COLLECTIVE - Coming Soon
 $495,000Coming Soon3 beds 2 baths1,555 sq. ft.
100 Lee Dr, LINDEN, VA 22642
MLS# VAWR2015040Listed by: KELLER WILLIAMS REALTY/LEE BEAVER & ASSOC. 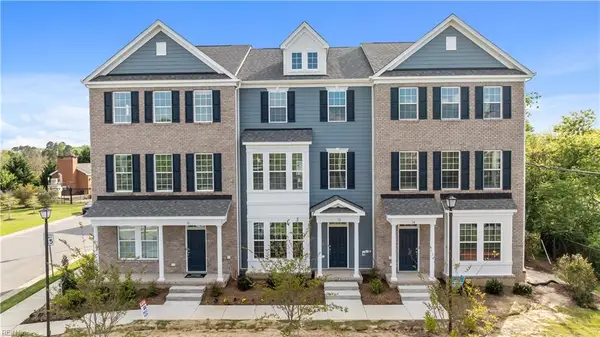 $437,900Pending4 beds 4 baths2,155 sq. ft.
194 Freeman Drive, Hampton, VA 23666
MLS# 10650667Listed by: Today Homes Realty LLC- New
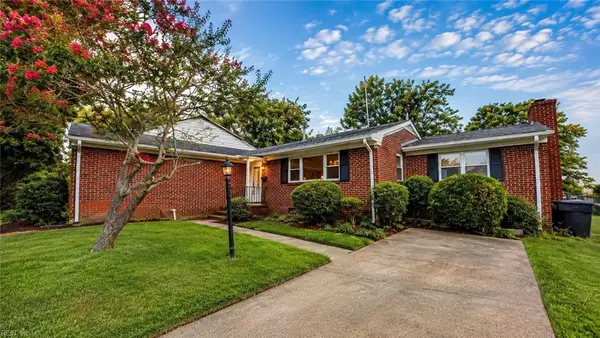 $265,000Active3 beds 2 baths1,799 sq. ft.
58 College Place, Hampton, VA 23669
MLS# 10645600Listed by: Better Homes & Gdns Ntv Am Grp - New
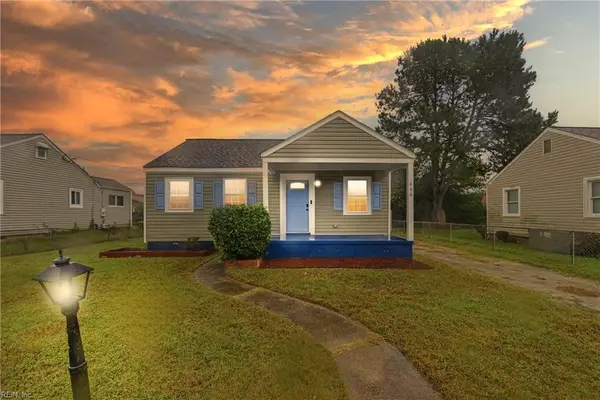 $270,000Active3 beds 2 baths1,178 sq. ft.
406 Colonial Avenue, Hampton, VA 23661
MLS# 10650862Listed by: Fathom Realty - New
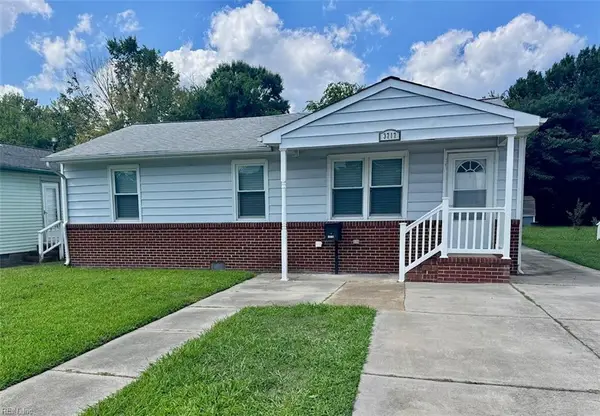 $265,000Active3 beds 2 baths1,347 sq. ft.
3717 Victoria Boulevard, Hampton, VA 23669
MLS# 10650865Listed by: All Hands Realty Corporation - New
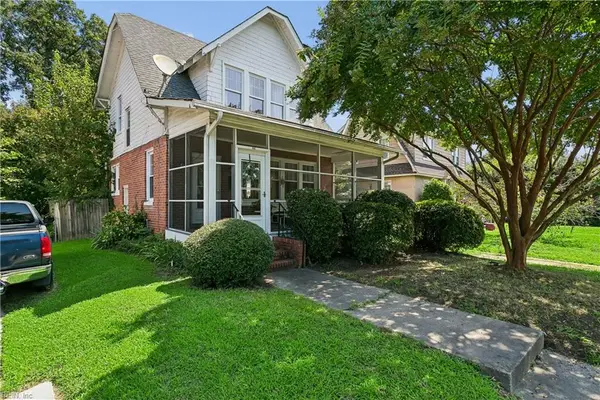 $235,000Active3 beds 1 baths1,213 sq. ft.
44 Cherry Avenue, Hampton, VA 23661
MLS# 10650763Listed by: RE/MAX Capital - New
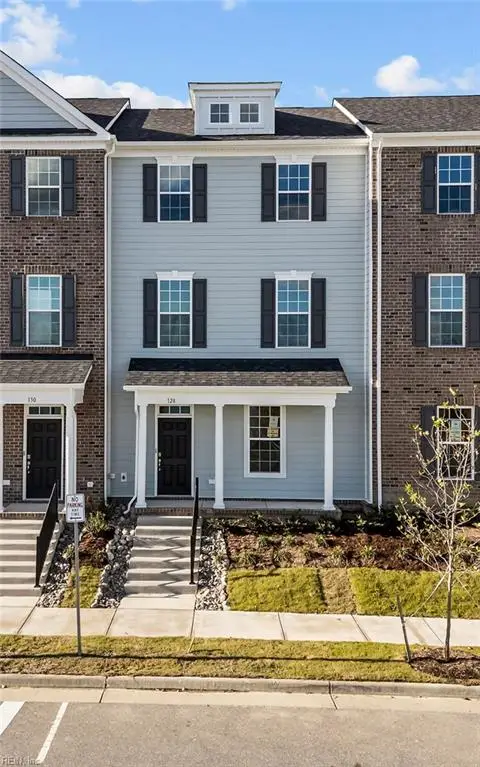 $389,900Active4 beds 4 baths1,822 sq. ft.
192 Freeman Drive, Hampton, VA 23666
MLS# 10649736Listed by: Today Homes Realty LLC - New
 $269,900Active3 beds 2 baths1,154 sq. ft.
623 Chapel Street, Hampton, VA 23669
MLS# 10650729Listed by: EXP Realty LLC - New
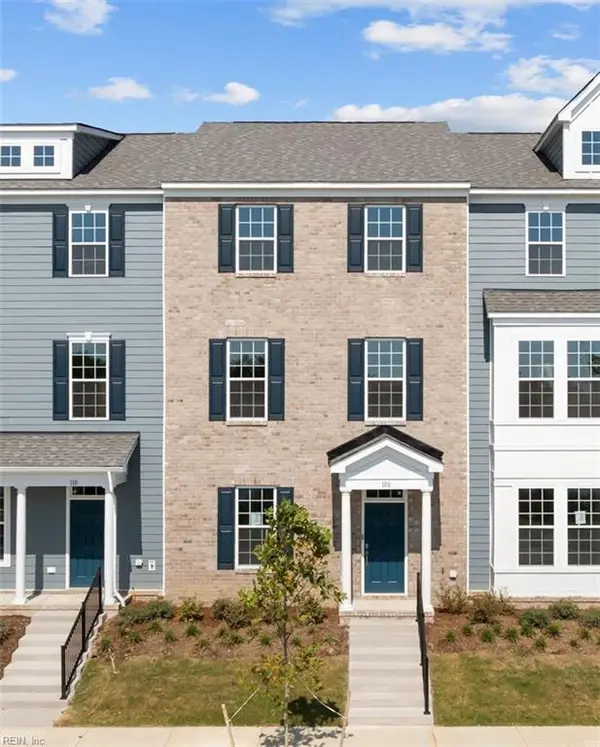 $418,900Active4 beds 4 baths2,078 sq. ft.
190 Freeman Drive, Hampton, VA 23666
MLS# 10649768Listed by: Today Homes Realty LLC


Protect your home and budget from life's surprises with an Assurant Home Warranty, backed by a partner that supports you through every step of homeownership. Explore Plans.
©2026 Century 21 Real Estate LLC. All rights reserved. CENTURY 21®, the CENTURY 21 Logo and C21® are service marks owned by Century 21 Real Estate LLC. Century 21 Real Estate LLC fully supports the principles of the Fair Housing Act and the Equal Opportunity Act. Each office is independently owned and operated. Listing information is deemed reliable but not guaranteed accurate.