
4 Bramston Drive, Hampton, VA 23666
Local realty services provided by:CENTURY 21 Together
4 Bramston Drive,Hampton, VA 23666
$325,000
- 4 Beds
- 2 Baths
- 1,746 sq. ft.
- Single family
- Active
Listed by: lamar raker
Office: grand bay real estate llc
MLS#:10646280
Source:VA_REIN
Price summary
- Price:$325,000
- Price per sq. ft.:$186.14
About this home
Enjoy peace and privacy in this beautifully maintained 4-bedroom all-brick ranch home, perfectly situated at the end of a quiet street to minimize through-traffic. The inviting interior features hardwood floors throughout the spacious living room and dining area, creating a warm atmosphere for entertaining. A functional layout includes a dedicated utility room and a versatile bonus room over the attached garage—ideal for a home office, media room, or gym. Energy-efficient double-paned windows offer plenty of natural light, while the durable architectural roof provides lasting peace of mind. Newly updated main bath & new kitchen floor, refrigerator and stove less than 5 years old, microwave & dishwasher installed in January. Step outside into your private, expansive backyard, complete with established peach tree and blueberry/blackberry bushes. Quick, convenient access to the interstate and local shopping, this home offers the perfect blend of neighborhood living and urban convenience. Seller will consider renting or rent with option to purchase with good credit (650+)....
Contact an agent
Home facts
- Year built:1965
- Listing ID #:10646280
- Updated:September 13, 2026 at 09:16 AM
Rooms and interior
- Bedrooms:4
- Total bathrooms:2
- Full bathrooms:2
- Rooms Total:7
- Flooring:Carpet, Ceramic, Wood
- Kitchen Description:Dishwasher, Gas Range, Microwave, Refrigerator
- Bedroom Description:1st Floor Bedroom
- Living area:1,746 sq. ft.
Heating and cooling
- Cooling:Central Air
- Heating:Forced Hot Air, Natural Gas
- Central air:Yes
Structure and exterior
- Roof:Asphalt Shingle
- Year built:1965
- Building area:1,746 sq. ft.
- Lot area:0.28 Acres
- Architectural Style:Ranch
- Construction Materials:Brick
- Exterior Features:Patio
- Foundation Description:Crawl
- Levels:1 Story
Schools
- High school:Hampton
- Middle school:C. Alton Lindsay Middle
- Elementary school:Paul Burbank Elementary
Utilities
- Water:City/County, Water Heater - Gas
- Sewer:City/County
Finances and disclosures
- Price:$325,000
- Price per sq. ft.:$186.14
- Tax amount:$3,499
Features and amenities
- Appliances:Refrigerator, Washer Hookup
- Laundry features:Dryer Hookup, Fireplace Gas-natural, Washer Hookup
- Amenities:Ceiling Fan, Fireplace Gas-natural
Parking
- Parking description:1 Car Attached Garage, Driveway Space, Street
New listings near 4 Bramston Drive
- New
 $255,000Active3 beds 1 baths950 sq. ft.
13 Catalina Drive, Hampton, VA 23664
MLS# 10653377Listed by: Red Ryan Realty Co. - New
 $299,900Active3 beds 2 baths1,500 sq. ft.
3 Battle Road, Hampton, VA 23666
MLS# 10653321Listed by: Iron Valley Real Est Norfolk - New
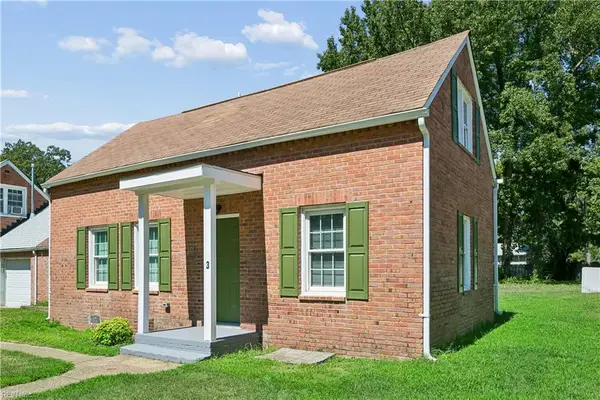 $319,000Active3 beds 3 baths1,600 sq. ft.
3 E Davis Road, Hampton, VA 23666
MLS# 10652582Listed by: Rita Piester & Assoc RE Svcs - New
 $250,000Active3 beds 1 baths1,100 sq. ft.
506 Homestead Avenue, Hampton, VA 23661
MLS# 10653307Listed by: World Class Realty & Prop Mgmt - New
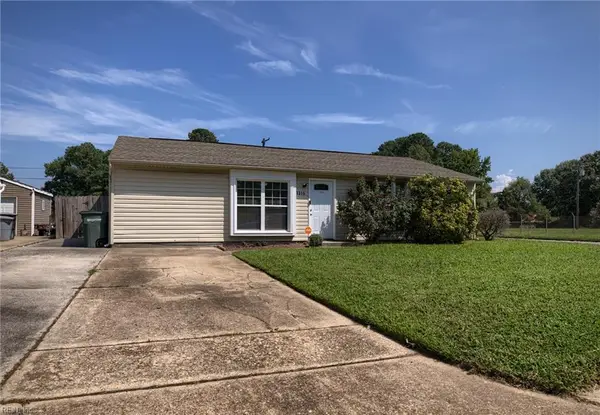 $269,500Active3 beds 1 baths1,304 sq. ft.
1319 Caldwell Drive, Hampton, VA 23666
MLS# 10652806Listed by: BHHS RW Towne Realty - New
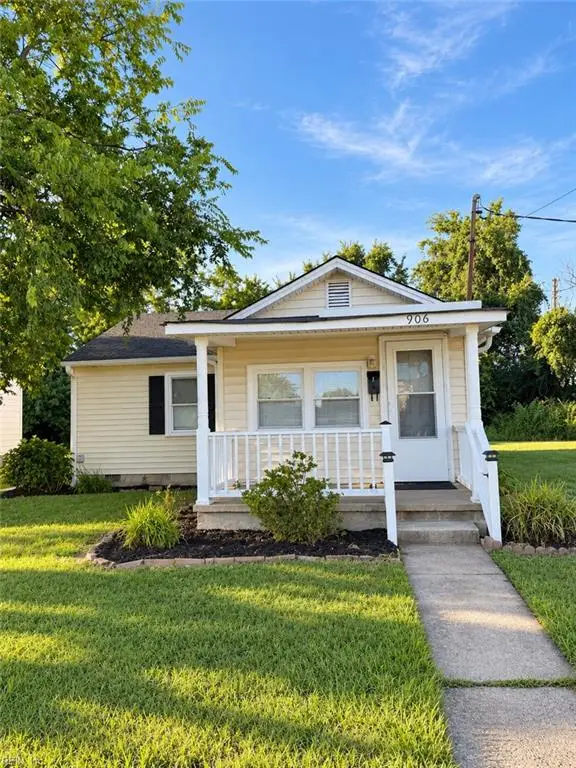 $199,000Active2 beds 1 baths939 sq. ft.
906 Carolina Street, Hampton, VA 23669
MLS# 10652845Listed by: Coldwell Banker Traditions LLC - New
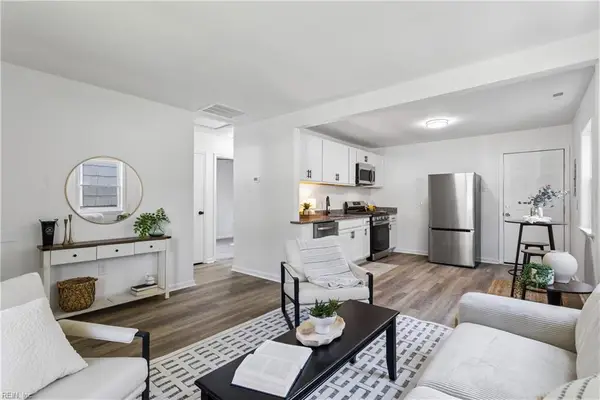 $195,000Active2 beds 1 baths624 sq. ft.
415 Marion Road, Hampton, VA 23663
MLS# 10652887Listed by: KW Coastal Chesapeake Virginia - New
 $299,000Active3 beds 2 baths1,645 sq. ft.
215 Woodbury Forrest Drive, Hampton, VA 23666
MLS# 10653215Listed by: RE/MAX Elevate - New
 $450,000Active3 beds 2 baths1,601 sq. ft.
2205 Mainsail Drive, Carrollton, VA 23314
MLS# 10653263Listed by: Bell-Key Properties Inc. - New
 $44,900Active0.06 Acres
902 Carolina Street, Hampton, VA 23669
MLS# 10653289Listed by: Coldwell Banker Traditions LLC


Protect your home and budget from life's surprises with an Assurant Home Warranty, backed by a partner that supports you through every step of homeownership. Explore Plans.
©2026 Century 21 Real Estate LLC. All rights reserved. CENTURY 21®, the CENTURY 21 Logo and C21® are service marks owned by Century 21 Real Estate LLC. Century 21 Real Estate LLC fully supports the principles of the Fair Housing Act and the Equal Opportunity Act. Each office is independently owned and operated. Listing information is deemed reliable but not guaranteed accurate.