
43 Pelchat Drive, Hampton, VA 23666
Local realty services provided by:CENTURY 21 Together
43 Pelchat Drive,Hampton, VA 23666
$546,735
- 5 Beds
- 4 Baths
- 2,470 sq. ft.
- Single family
- Pending
Listed by: frank trygar, ryan f. trygar
Office: bhhs rw towne realty
MLS#:10564178
Source:VA_REIN
Price summary
- Price:$546,735
- Price per sq. ft.:$221.35
- Monthly HOA dues:$16
About this home
Start building your dream home today! Quality new construction in desirable Michaels Woods. Choose all of your finishes to suit
your style. Open concept floor plan with first floor guest suite and private bathroom. Chef's kitchen with granite countertops,
custom cabinetry, stainless steel appliances and pendant and recessed lighting. Attractive luxury vinyl flooring throughout the
first floor and all bathrooms. Covered front porch. Rear concrete patio. Convenient access to interstates, bases, shipyard, nature
parks, shopping and restaurants. All new homes include a one year builder's warranty. Delivery Summer 2025. There are a
limited number of lots so call today!
Contact an agent
Home facts
- Year built:2025
- Listing ID #:10564178
- Updated:January 09, 2026 at 08:42 AM
Rooms and interior
- Bedrooms:5
- Total bathrooms:4
- Full bathrooms:3
- Half bathrooms:1
- Rooms Total:7
- Flooring:Carpet, Laminate/LVP
- Dining Description:Breakfast Area
- Kitchen Description:Dishwasher, Disposal, Electric Range, Microwave
- Living area:2,470 sq. ft.
Heating and cooling
- Cooling:Central Air, Zoned
- Heating:Natural Gas, Programmable Thermostat
- Central air:Yes
Structure and exterior
- Roof:Asphalt Shingle
- Year built:2025
- Building area:2,470 sq. ft.
- Architectural Style:Transitional
- Construction Materials:Vinyl
- Exterior Features:Patio
- Foundation Description:Slab
- Levels:2 Story
Schools
- High school:Bethel
- Middle school:George P. Phenix
- Elementary school:George P. Phenix
Utilities
- Water:City/County, Water Heater - Electric
- Sewer:City/County
Finances and disclosures
- Price:$546,735
- Price per sq. ft.:$221.35
- Tax amount:$5,000
Features and amenities
- Appliances:Elec Range, Washer Hookup
- Laundry features:Dryer Hookup, Pull Down Attic Stairs, Washer Hookup
- Amenities:Cable Hookup, Ceiling Fan, Pull Down Attic Stairs
Parking
- Parking description:2 Car Attached Garage, Driveway Space
New listings near 43 Pelchat Drive
- New
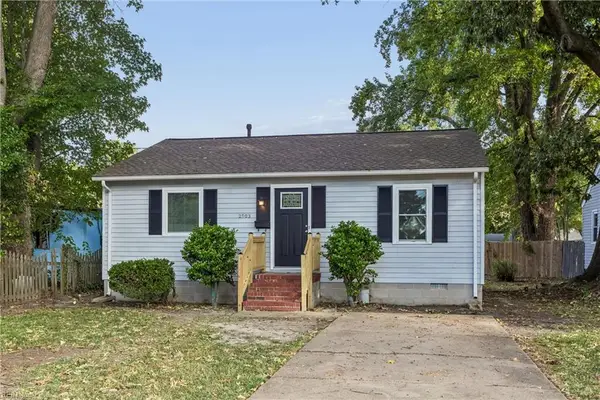 $224,900Active3 beds 1 baths995 sq. ft.
2903 Victoria Boulevard, Hampton, VA 23661
MLS# 10656426Listed by: RE/MAX Connect - New
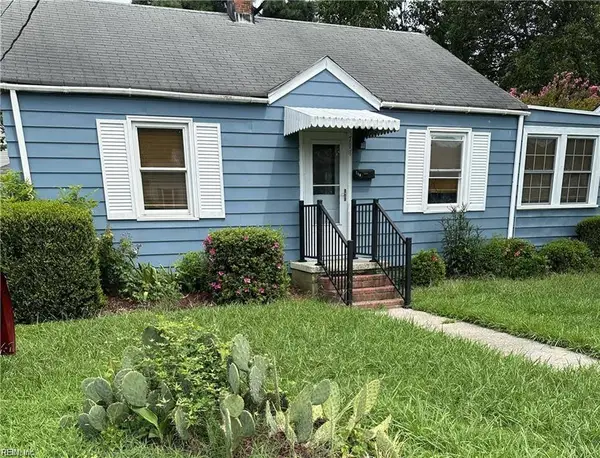 $185,300Active3 beds 1 baths920 sq. ft.
714 Grove Street, Hampton, VA 23664
MLS# 10656753Listed by: 1st Class RealEstate Integrity - New
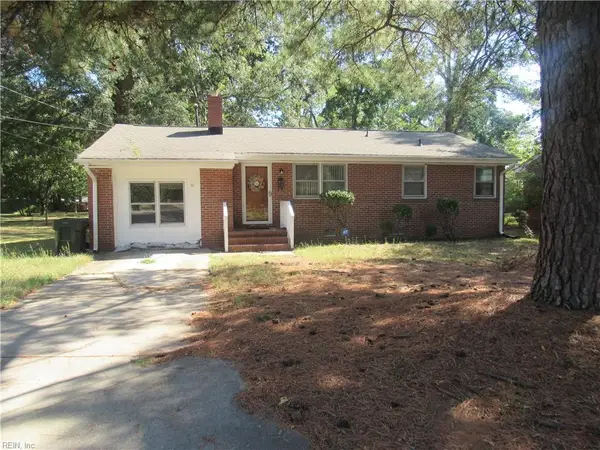 $235,000Active3 beds 2 baths1,321 sq. ft.
10 W Walker Road, Hampton, VA 23666
MLS# 10656760Listed by: EXP Realty LLC - New
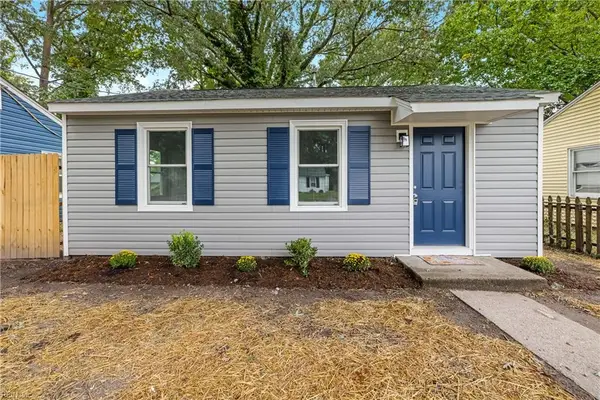 $249,950Active3 beds 2 baths900 sq. ft.
509 Marion Road, Hampton, VA 23663
MLS# 10656610Listed by: Fathom Realty - New
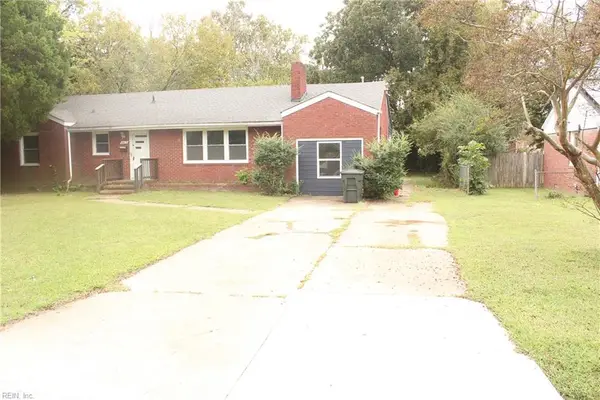 $335,000Active4 beds 3 baths1,830 sq. ft.
1805 Broadstreet Road, Hampton, VA 23666
MLS# 10656660Listed by: Garrett Realty Partners - New
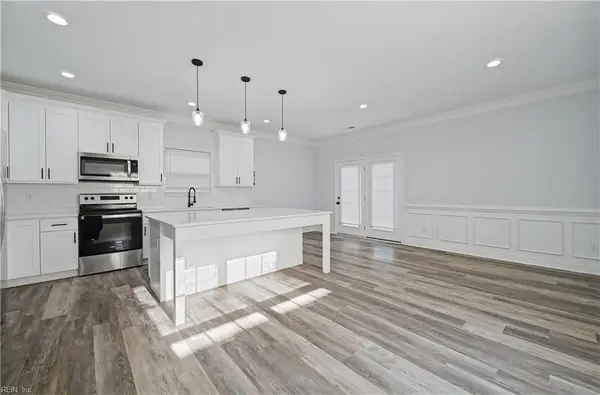 $340,000Active3 beds 3 baths1,830 sq. ft.
1304 West Avenue, Hampton, VA 23669
MLS# 10656664Listed by: Holloway Experience Real Est. - New
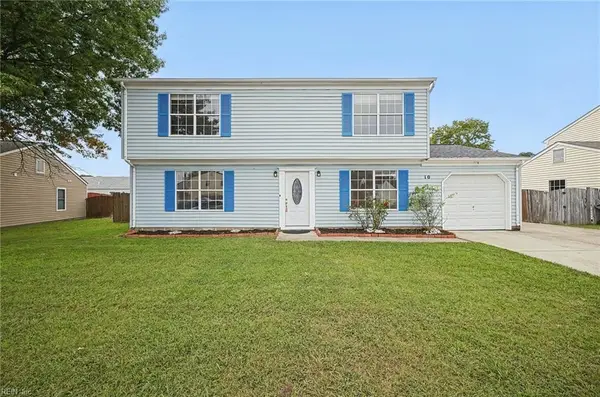 $350,000Active4 beds 3 baths1,909 sq. ft.
10 Harrogate Lane, Hampton, VA 23666
MLS# 10656698Listed by: Iron Valley Real Estate HR - New
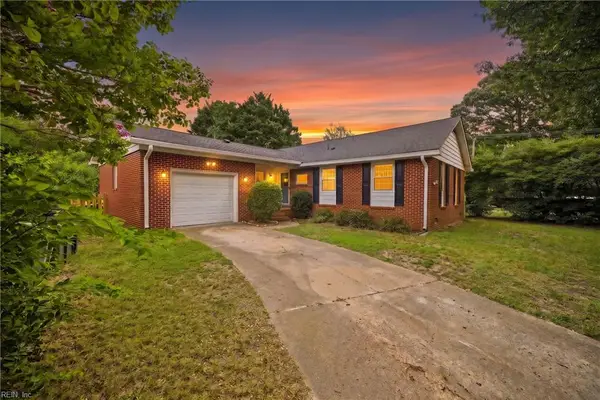 $335,000Active3 beds 2 baths1,445 sq. ft.
359 Eppington Circle, Hampton, VA 23669
MLS# 10656629Listed by: Iron Valley Real Estate HR - New
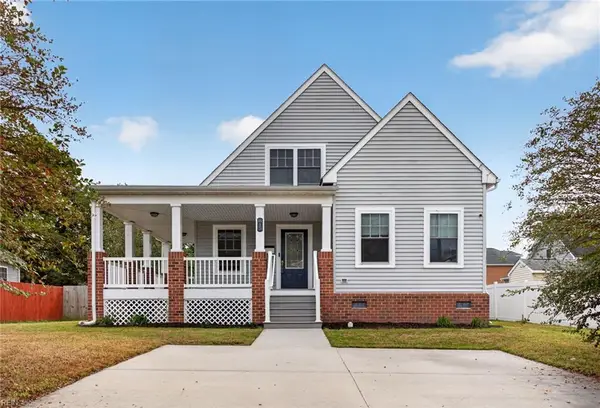 $370,000Active3 beds 3 baths1,793 sq. ft.
815 W Queen Street, Hampton, VA 23669
MLS# 10656672Listed by: LPT Realty LLC - New
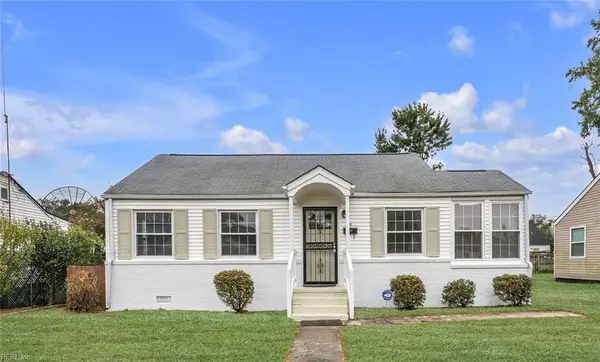 $225,000Active2 beds 1 baths825 sq. ft.
418 Alleghany Road Road, Hampton, VA 23661
MLS# 10656630Listed by: Value Up Realty LLC


Protect your home and budget from life's surprises with an Assurant Home Warranty, backed by a partner that supports you through every step of homeownership. Explore Plans.
©2026 Century 21 Real Estate LLC. All rights reserved. CENTURY 21®, the CENTURY 21 Logo and C21® are service marks owned by Century 21 Real Estate LLC. Century 21 Real Estate LLC fully supports the principles of the Fair Housing Act and the Equal Opportunity Act. Each office is independently owned and operated. Listing information is deemed reliable but not guaranteed accurate.