
713 Pelham Drive, Hampton, VA 23669
Local realty services provided by:CENTURY 21 Together
Listed by: emma ellis
Office: amw real estate inc
MLS#:10642381
Source:VA_REIN
Price summary
- Price:$355,000
- Price per sq. ft.:$136.75
About this home
Now offering a $5000 credit at closing to the buyer!
This spacious brick ranch offers plenty of room to spread out in one of Hampton’s popular Foxhill neighborhoods, convenient to local parks, recreation, shopping, and everyday amenities. From the moment you arrive, the home makes an impression with its distinctive decorative brick front wall, oversized detached garage, and two driveways providing plenty of parking.
Inside, you’ll find 4 bedrooms, 3 full bathrooms, and a half bath, including two bedrooms with private en-suite bathrooms. The flexible layout features a generous living room plus a separate family room with a wood-burning fireplace, creating plenty of options for relaxing, entertaining, a home office, or hobbies.
The spacious kitchen features granite countertops and stainless steel appliances and connects to an oversized utility room for additional storage and functionality. Outside, enjoy the screened porch overlooking the private block-walled backyard. Major 2025 updates include the HVAC system and water heater, offering added peace of mind for the next owner. A spacious home with a versatile layout, great outdoor features, and a desirable Foxhill location!...
Contact an agent
Home facts
- Year built:1971
- Listing ID #:10642381
- Updated:September 15, 2026 at 09:42 AM
Rooms and interior
- Bedrooms:4
- Total bathrooms:4
- Full bathrooms:3
- Half bathrooms:1
- Rooms Total:9
- Flooring:Carpet, Ceramic, Laminate/LVP
- Kitchen Description:Dishwasher, Electric Range, Microwave, Refrigerator
- Bedroom Description:1st Floor Bedroom
- Living area:2,596 sq. ft.
Heating and cooling
- Cooling:Central Air, Heat Pump W/A
- Heating:Electric, Heat Pump
- Central air:Yes
Structure and exterior
- Roof:Asphalt Shingle
- Year built:1971
- Building area:2,596 sq. ft.
- Lot area:0.21 Acres
- Architectural Style:Ranch
- Construction Materials:Brick, Vinyl
- Foundation Description:Slab
- Levels:1 Story
Schools
- High school:Kecoughtan
- Middle school:Benjamin Syms Middle
- Elementary school:Phillips Elementary
Utilities
- Water:City/County, Water Heater - Electric
- Sewer:City/County
Finances and disclosures
- Price:$355,000
- Price per sq. ft.:$136.75
- Tax amount:$4,268
Features and amenities
- Appliances:Elec Range, Refrigerator, Washer
- Laundry features:Dryer, Fireplace Wood, Washer
Parking
- Parking description:1 Car Detached Garage, Driveway Space, Oversized
New listings near 713 Pelham Drive
- New
 $275,000Active3 beds 2 baths1,332 sq. ft.
110 Southerland Drive, Hampton, VA 23669
MLS# 10653390Listed by: Iron Valley Real Est. Prestige - New
 $275,000Active2 beds 2 baths1,008 sq. ft.
515 Darnaby Avenue, Hampton, VA 23661
MLS# 10653552Listed by: RE/MAX Elevate - New
 $165,000Active3 beds 3 baths1,530 sq. ft.
1857 Olde Buckingham Road, Hampton, VA 23669
MLS# 10653492Listed by: 1st Class RealEstate Integrity - New
 $349,900Active3 beds 2 baths1,760 sq. ft.
213 Beach Road, Hampton, VA 23664
MLS# 10653562Listed by: Abbitt Realty Company LLC - New
 $450,000Active4 beds 3 baths2,304 sq. ft.
15 Ruth Circle, Hampton, VA 23666
MLS# 10653436Listed by: RE/MAX Elevate - New
 $464,900Active4 beds 3 baths2,313 sq. ft.
18 Thoroughbred Drive, Hampton, VA 23666
MLS# 10652707Listed by: BHHS RW Towne Realty - New
 $345,000Active4 beds 2 baths1,593 sq. ft.
114 Braddock Road, Hampton, VA 23661
MLS# 10653399Listed by: The Real Estate Group - New
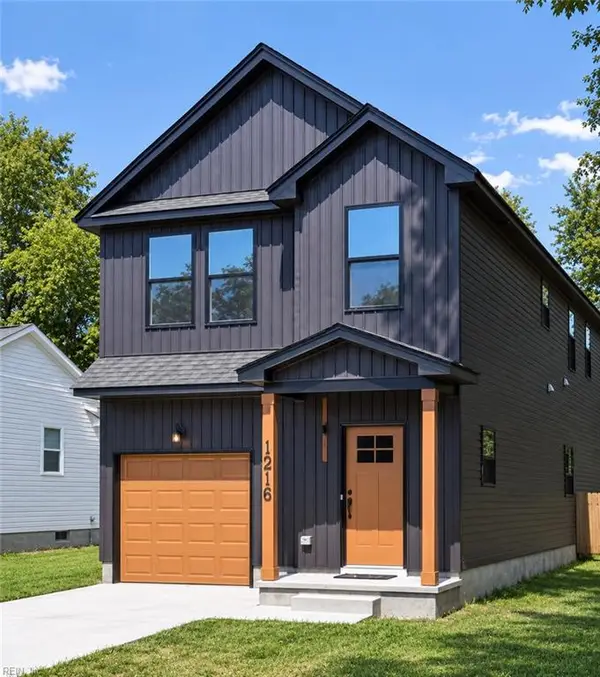 $379,999Active4 beds 3 baths1,800 sq. ft.
1216 West Avenue, Hampton, VA 23669
MLS# 10653386Listed by: 1st Class Real Estate Flagship - New
 $255,000Active3 beds 1 baths950 sq. ft.
13 Catalina Drive, Hampton, VA 23664
MLS# 10653377Listed by: Red Ryan Realty Co. - New
 $299,900Active3 beds 2 baths1,500 sq. ft.
3 Battle Road, Hampton, VA 23666
MLS# 10653321Listed by: Iron Valley Real Est Norfolk


Protect your home and budget from life's surprises with an Assurant Home Warranty, backed by a partner that supports you through every step of homeownership. Explore Plans.
©2026 Century 21 Real Estate LLC. All rights reserved. CENTURY 21®, the CENTURY 21 Logo and C21® are service marks owned by Century 21 Real Estate LLC. Century 21 Real Estate LLC fully supports the principles of the Fair Housing Act and the Equal Opportunity Act. Each office is independently owned and operated. Listing information is deemed reliable but not guaranteed accurate.