
726 Childs Avenue, Hampton, VA 23661
Local realty services provided by:CENTURY 21 Realty @ Home
726 Childs Avenue,Hampton, VA 23661
$295,000
- 3 Beds
- 1 Baths
- 1,500 sq. ft.
- Single family
- Active
Listed by: lora more, brian wurst
Office: a better way realty inc.
MLS#:10654209
Source:VA_REIN
Price summary
- Price:$295,000
- Price per sq. ft.:$196.67
About this home
Charming and move-in ready, this beautifully updated 3-bedroom, 2-bath ranch offers the perfect blend of style, comfort, and convenience. The updated kitchen features granite countertops, stainless steel appliances, and a custom tile backsplash. Fresh interior paint, durable LVP flooring, and brand-new carpeting add a fresh, inviting feel throughout. The spacious primary suite includes a private full bathroom. Enjoy the large, fully fenced backyard—perfect for relaxing, entertaining, or letting the kids and pets play. For added peace of mind, the roof and windows are less than 5 years old, with plumbing and electrical updates completed in 2026. Conveniently located near parks, schools, and shopping, this move-in-ready home is ready for you to make lasting memories!
Contact an agent
Home facts
- Year built:1960
- Listing ID #:10654209
- Updated:September 19, 2026 at 05:03 AM
Rooms and interior
- Bedrooms:3
- Total bathrooms:1
- Full bathrooms:1
- Rooms Total:6
- Flooring:Carpet, Laminate/LVP
- Kitchen Description:Dishwasher, Disposal, Microwave, Range
- Bedroom Description:1st Floor Bedroom
- Living area:1,500 sq. ft.
Heating and cooling
- Cooling:Central Air
- Heating:Natural Gas
- Central air:Yes
Structure and exterior
- Roof:Asphalt Shingle
- Year built:1960
- Building area:1,500 sq. ft.
- Lot area:0.15 Acres
- Architectural Style:Ranch
- Construction Materials:Vinyl
- Exterior Features:Deck
- Foundation Description:Crawl
- Levels:1 Story
Schools
- High school:Hampton
- Middle school:C. Alton Lindsay Middle
- Elementary school:Aberdeen Elementary
Utilities
- Water:City/County, Water Heater - Electric
- Sewer:City/County
Finances and disclosures
- Price:$295,000
- Price per sq. ft.:$196.67
- Tax amount:$2,200
Features and amenities
- Appliances:Range, Washer Hookup
- Laundry features:Dryer Hookup, Scuttle Access, Washer Hookup
- Amenities:Ceiling Fan, Scuttle Access
Parking
- Parking description:Off Street, Street
New listings near 726 Childs Avenue
- New
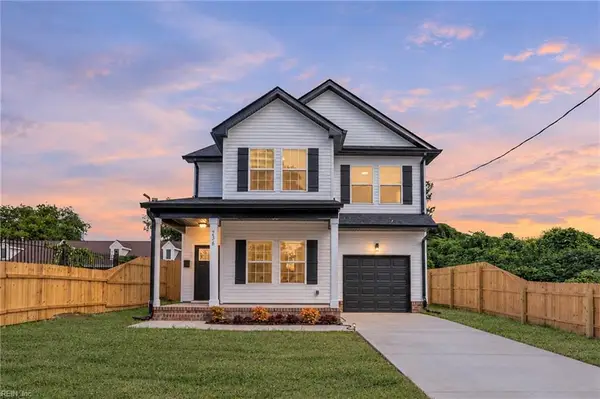 $479,900Active5 beds 3 baths2,452 sq. ft.
236 W. Queen Street, Hampton, VA 23669
MLS# 10654370Listed by: Iron Valley Real Est. Prestige - New
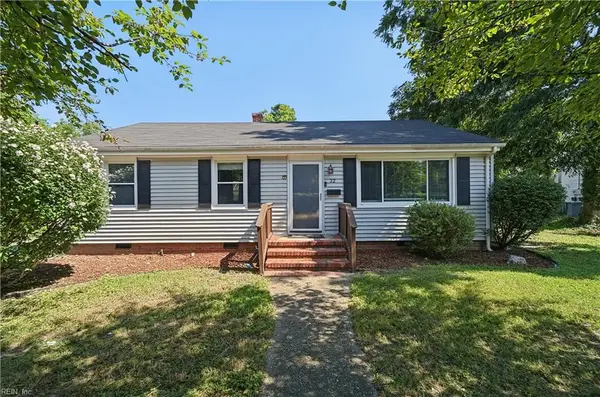 $300,000Active4 beds 2 baths1,299 sq. ft.
32 Claremont Avenue, Hampton, VA 23661
MLS# 10654317Listed by: Seaside Realty - New
 $435,000Active5 beds 3 baths3,072 sq. ft.
9 Riverdale Drive, Hampton, VA 23666
MLS# 10654349Listed by: 1st Advantage Realty LLC - New
 $148,000Active1 beds 2 baths822 sq. ft.
5 Salt Marsh Quay #5B, Hampton, VA 23666
MLS# 10654009Listed by: Abbitt Realty Company LLC - New
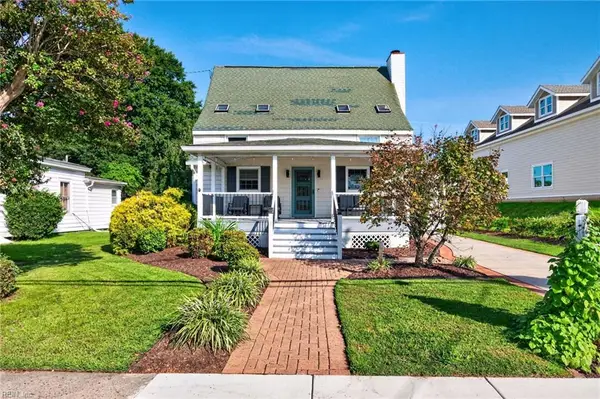 $499,900Active4 beds 3 baths2,400 sq. ft.
310 S Willard Avenue, Hampton, VA 23663
MLS# 10654267Listed by: Aweigh Real Estate - New
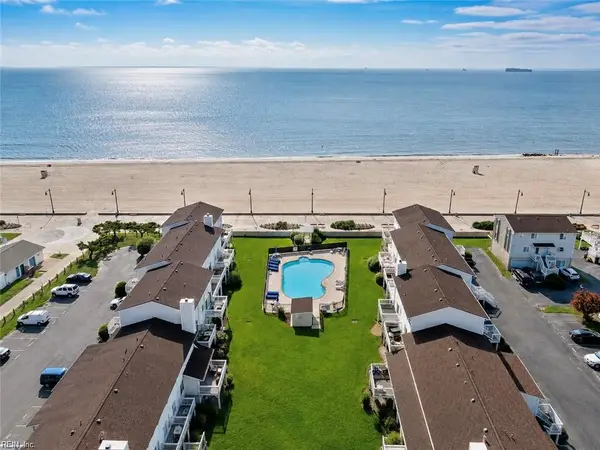 $348,000Active3 beds 3 baths1,415 sq. ft.
20 Cantamar Court, Hampton, VA 23664
MLS# 10654290Listed by: World Class Realty - Open Sun, 1 to 3pmNew
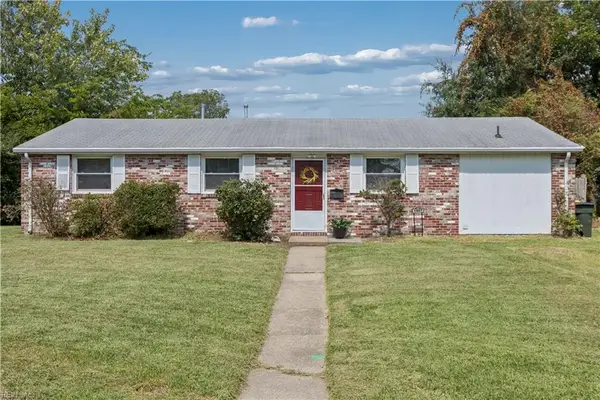 $279,900Active3 beds 2 baths1,237 sq. ft.
1907 Hart Circle, Hampton, VA 23663
MLS# 10654201Listed by: Abbitt Realty Company LLC - Open Sat, 10am to 12pmNew
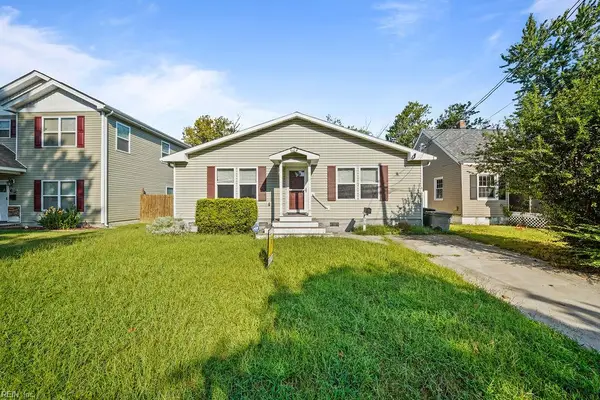 $290,000Active3 beds 2 baths1,632 sq. ft.
624 Augusta Street, Hampton, VA 23669
MLS# 10654225Listed by: Cherished Destiny Real Estate - New
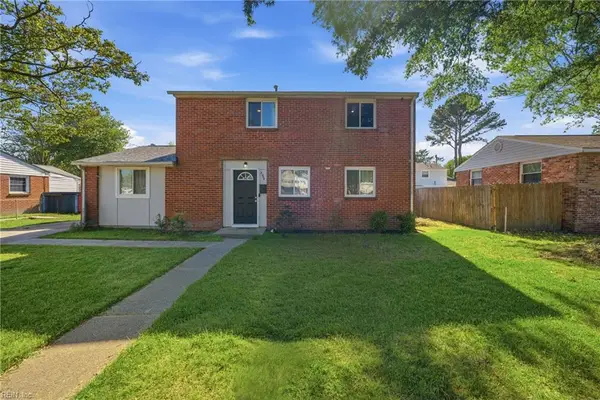 $309,999Active5 beds 2 baths2,000 sq. ft.
2025 Nickerson Boulevard, Hampton, VA 23663
MLS# 10654237Listed by: Iron Valley Real Estate HR


Protect your home and budget from life's surprises with an Assurant Home Warranty, backed by a partner that supports you through every step of homeownership. Explore Plans.
©2026 Century 21 Real Estate LLC. All rights reserved. CENTURY 21®, the CENTURY 21 Logo and C21® are service marks owned by Century 21 Real Estate LLC. Century 21 Real Estate LLC fully supports the principles of the Fair Housing Act and the Equal Opportunity Act. Each office is independently owned and operated. Listing information is deemed reliable but not guaranteed accurate.