
13317 Slayden Circle, Hanover, VA 23005
Local realty services provided by:CENTURY 21 Realty @ Home
13317 Slayden Circle,Hanover, VA 23005
$585,000
- 4 Beds
- 4 Baths
- 3,005 sq. ft.
- Single family
- Active
Listed by: sean gould
Office: hometown realty
MLS#:2609911
Source:RV
Price summary
- Price:$585,000
- Price per sq. ft.:$194.68
- Monthly HOA dues:$37.5
About this home
**IMPROVED PRICE** This beautifully maintained 4-bedroom, 3.5-bath home offers approximately 3,000 square feet of living space, a flexible floor plan, and an exceptional opportunity for buyers looking for space, privacy, and value. Set on a large lot backing to peaceful woods, the home combines a spacious interior with a private outdoor setting. The main level offers an easy flow between the kitchen, dining, and living areas, with large windows providing abundant natural light and views of the surrounding greenery. The high-end bamboo floors add durability and warmth to the downstairs, wile the foyer and front office room welcome you into the home with lovely french doors. The kitchen features granite countertops, stainless steel appliances, dark cabinetry, a center island, and stylish lighting, opening to the dining area and living room with fireplace. Just off the kitchen and dining area is a bonus room that works great as a flex-space. Upstairs, there are 4 generously sized bedrooms, including **two bedrooms with private en-suite bathrooms**. The primary suite features a large walk-in closet and private bath with dual vanity, soaking tub, and separate shower. The second en-suite bedroom offers a rare and valuable setup for guests, multigenerational living, or anyone who would benefit from more privacy. Additional bedrooms can easily accommodate guests, office space, or recreation, while the spacious third-floor bonus room adds even more versatility with unlimited possibilities. Outside, enjoy a welcoming front porch, rear patio, pergola, and generous backyard overlooking the woods. The large driveway has recently been resealed, and the attached garage provides convenient parking and additional storage. Other highlights include a newer HVAC system, tankless hot water system for infinite hot water, modern fixtures, a dedicated laundry room, and abundant storage throughout. With its newly adjusted price, buyers now have an even greater opportunity and freedom to personalize the home to their own style....
Contact an agent
Home facts
- Year built:2012
- Subdivision & Development:Woodside Estates
- Listing ID #:2609911
- Added:111 day(s) ago
- Updated:September 08, 2026 at 02:57 PM
Rooms and interior
- Bedrooms:4
- Total bathrooms:4
- Full bathrooms:3
- Half bathrooms:1
- Rooms Total:9
- Flooring:Partially Carpeted, Vinyl, Wood
- Kitchen Description:Dishwasher, Kitchen Island, Oven, Pantry, Refrigerator, Stove
- Basement:Yes
- Basement Description:Crawl Space
- Living area:3,005 sq. ft.
Heating and cooling
- Cooling:Central Air, Electric, Zoned
- Heating:Electric, Forced Air, Natural Gas, Zoned
- Central air:Yes
Structure and exterior
- Roof:Shingle
- Year built:2012
- Building area:3,005 sq. ft.
- Lot area:0.41 Acres
- Architectural Style:Two Story
- Construction Materials:Drywall, Frame, Vinyl Siding
- Exterior Features:Front Porch, Porch, Sprinkler Irrigation
- Levels:Two Story
Schools
- High school:Hanover
- Middle school:Oak Knoll
- Elementary school:Kersey Creek
Utilities
- Water:Public
- Sewer:Public Sewer
Finances and disclosures
- Price:$585,000
- Price per sq. ft.:$194.68
- Tax amount:$4,641 (2025)
Features and amenities
- Appliances:Dishwasher, Electric Water Heater, Gas Water Heater, Oven, Refrigerator, Stove, Washer
- Laundry features:Dryer Hookup, Washer, Washer Hookup
- Amenities:Ceiling Fans, Granite Counters, High Ceilings, Recessed Lighting
Parking
- Parking description:Attached, Direct Access, Driveway, Garage, Garage Door Opener, Off Street, Paved, Paved Driveway
- Garage:Yes
- Garage spaces:2
 The information being provided is for consumers' personal, non-commercial use and may not be used for any purpose other than to identify prospective properties for purchasing. All information provided is deemed reliable but is not guaranteed accurate.The multiple listing information is provided by Central Virginia Regional Multiple Listing Service, LLC from a copyrighted compilation of listings. The compilation of listings and each individual listing are © 2026 Central Virginia Regional Multiple Listing Service, LLC. All rights reserved.
New listings near 13317 Slayden Circle
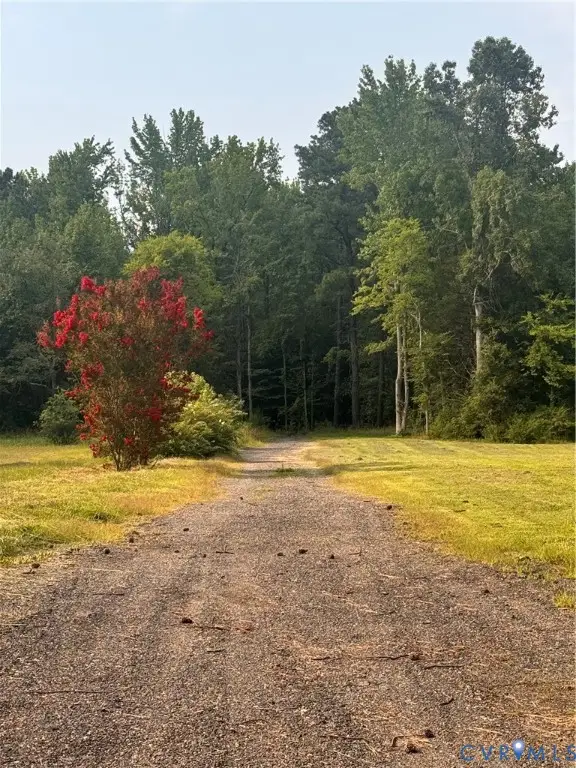 $150,000Pending3.48 Acres
0000 Jamestown Road, Hanover, VA 23005
MLS# 2622801Listed by: FREI/UNITED REAL ESTATE PREMIER INC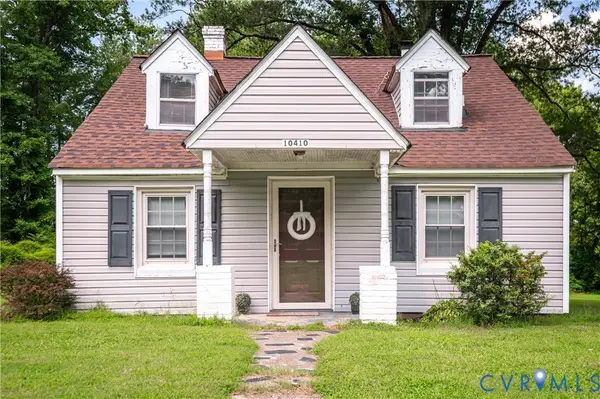 $239,900Pending3 beds 1 baths1,080 sq. ft.
10410 Lewistown Road, Hanover, VA 23005
MLS# 2621160Listed by: PROFOUND PROPERTY GROUP LLC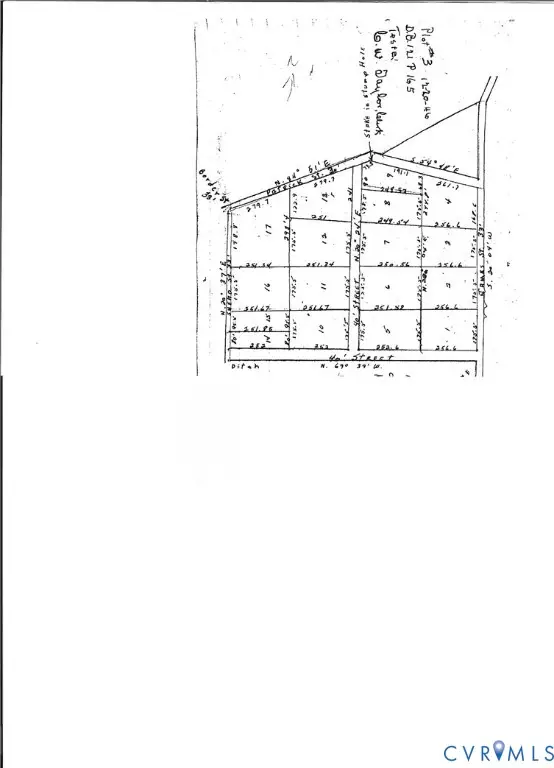 $120,000Active1 Acres
0 Wesley Street, Hanover, VA 23005
MLS# 2620918Listed by: DENISE DUNCAN REALTY INC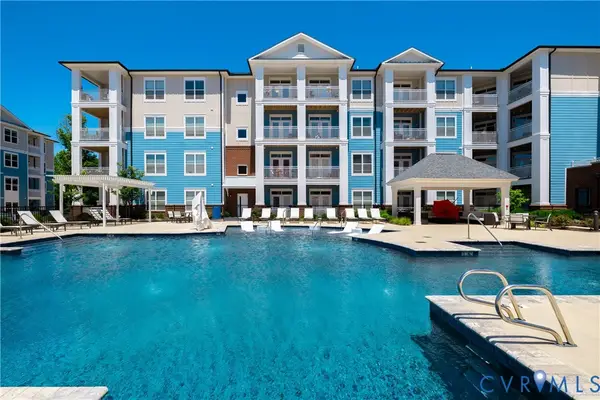 $340,000Active2 beds 2 baths1,256 sq. ft.
10525 Stony Bluff Dr #103, Hanover, VA 23005
MLS# 2620817Listed by: HOMETOWN REALTY $70,000Active0.45 Acres
12235 Cedar Lane, Hanover, VA 23005
MLS# 2620484Listed by: EXP REALTY, LLC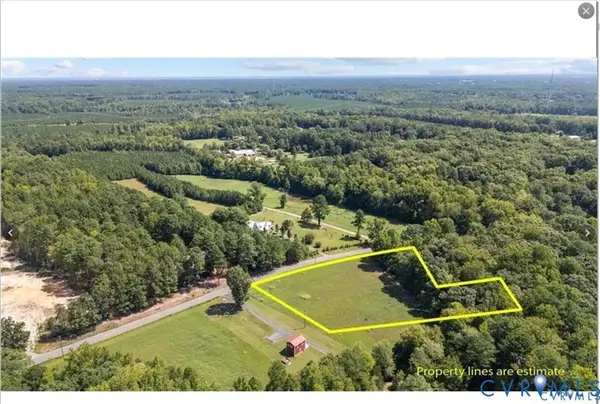 $135,000Pending2 Acres
12257 Cedar Lane, Hanover, VA 23005
MLS# 2618905Listed by: HOMETOWN REALTY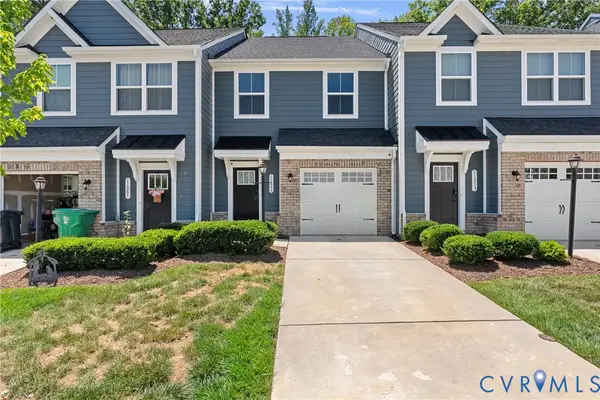 $349,900Active3 beds 3 baths1,544 sq. ft.
11209 Winding Brook Terrace Drive, Hanover, VA 23005
MLS# 2618121Listed by: LLOYD'S REAL ESTATE LLC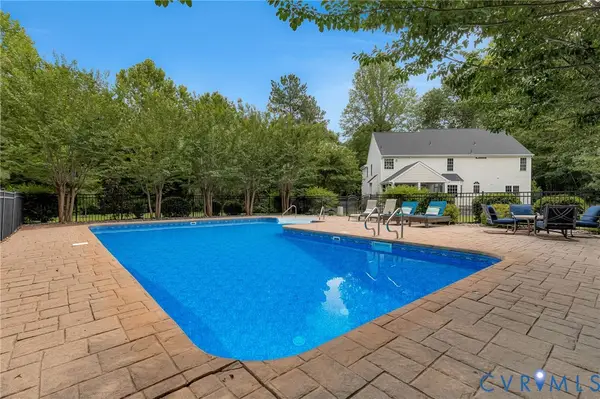 $899,950Pending4 beds 4 baths3,296 sq. ft.
8452 Mount Eagle Road, Hanover, VA 23005
MLS# 2617654Listed by: HOMETOWN REALTY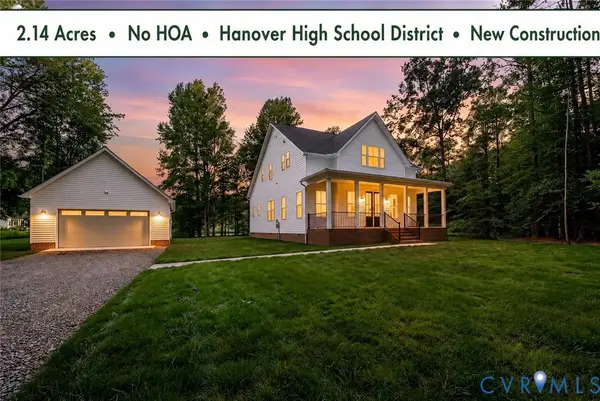 $699,950Active4 beds 3 baths2,735 sq. ft.
8299 Pamlico Road, Hanover, VA 23005
MLS# 2616688Listed by: HOMETOWN REALTY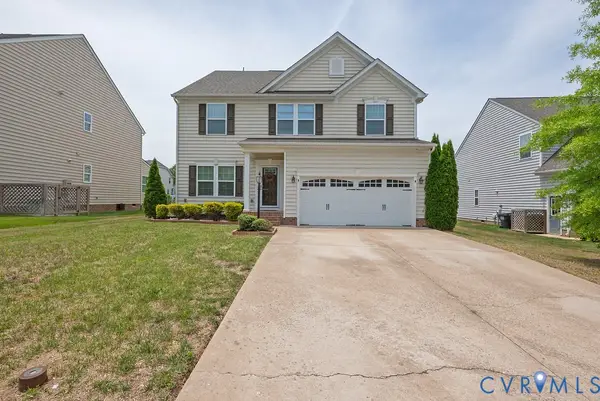 $525,000Active3 beds 3 baths2,708 sq. ft.
13613 Providence Trail Circle, Hanover, VA 23005
MLS# 2615753Listed by: JOYNER FINE PROPERTIES


Protect your home and budget from life's surprises with an Assurant Home Warranty, backed by a partner that supports you through every step of homeownership. Explore Plans.
©2026 Century 21 Real Estate LLC. All rights reserved. CENTURY 21®, the CENTURY 21 Logo and C21® are service marks owned by Century 21 Real Estate LLC. Century 21 Real Estate LLC fully supports the principles of the Fair Housing Act and the Equal Opportunity Act. Each office is independently owned and operated. Listing information is deemed reliable but not guaranteed accurate.