
14250 Shore Dr, Harborton, VA 23389
Local realty services provided by:CENTURY 21 Harbor Realty
Listed by: irene lewin
Office: lewin & carr inc., realtors
MLS#:71886
Source:VA_ESAR
Price summary
- Price:$650,000
- Price per sq. ft.:$221.09
About this home
Rose Lawn on the Pungoteague. Circa 1885. Elegant 2940 sq'. Set apart is a 500 sq' one bedroom guest cottage. The main home encompasses a foyer, formal dining room, kitchen, breakfast dining, family and sitting room, front and back porches. 2nd floor has 4 bedrooms, 2 baths, and a sitting room. Dock with 4' at MLW. Beautifully maintained home and gardens with respect to the original architecture. Located in the peaceful bayside town of Harborton, with its boat ramp and well-marked channels to the Chesapeake Bay.
Contact an agent
Home facts
- Year built:1885
- Subdivision & Development:HARBORTON
- Listing ID #:71886
- Added:18 day(s) ago
- Updated:August 08, 2026 at 02:39 PM
Rooms and interior
- Bedrooms:4
- Total bathrooms:3
- Full bathrooms:2
- Half bathrooms:1
- Dining Description:Breakfast Room, Dining Room
- Kitchen Description:Dishwasher, Microwave, Range, Range Hood, Refrigerator
- Basement Description:Basement
- Living area:2,940 sq. ft.
Heating and cooling
- Cooling:Heat Pump
- Heating:Heat Pump
Structure and exterior
- Roof:Composition
- Year built:1885
- Building area:2,940 sq. ft.
- Architectural Style:Historical
- Construction Materials:Wood Siding
- Exterior Features:Enclosed Porch, Guest House, Open Porch, Pier/Dock, Screened Porch, Shell Driveway
- Foundation Description:Basement
- Levels:2 Story
Utilities
- Water:Water Heater - Oil, Well
- Sewer:Septic System
Finances and disclosures
- Price:$650,000
- Price per sq. ft.:$221.09
Features and amenities
- Laundry features:Dryer, Washer
- Amenities:Smoke Detector, Window Treatments
New listings near 14250 Shore Dr
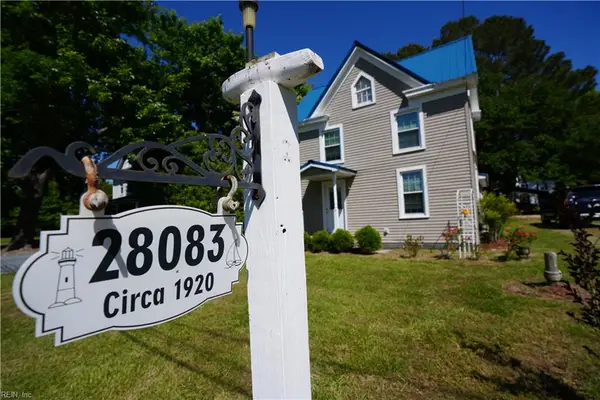 $329,900Active3 beds 2 baths1,482 sq. ft.
28083 Harborton Road, Harborton, VA 23389
MLS# 10636182Listed by: Swell Real Estate Co $40,000Pending1 beds 1 baths864 sq. ft.
14295 Walker Lane, Painter, VA 23420
MLS# 10630932Listed by: Live Oak Real Estate $29,000Active0 Acres
LOT 122 Evergreen Road, HARBORTON, VA 23389
MLS# 65003Listed by: COLDWELL BANKER HARBOUR REALTY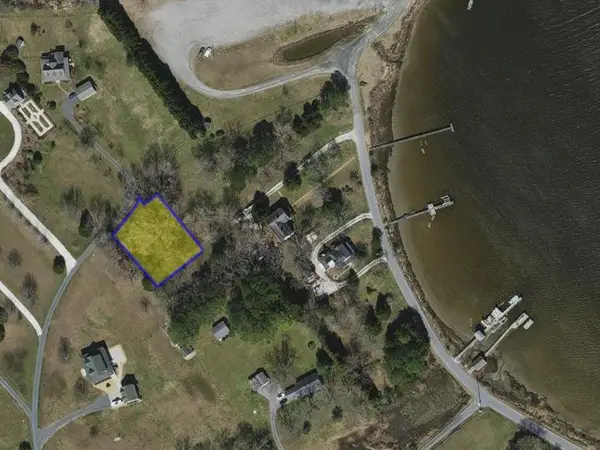 $58,000Active0 Acres
B1 Lorraine Ln, HARBORTON, VA 23389
MLS# 60810Listed by: LEWIN & CARR INC., REALTORS $698,000Pending4 beds 4 baths2,442 sq. ft.
14262 Shore Dr, HARBORTON, VA 23389
MLS# 60807Listed by: LEWIN & CARR INC.


Protect your home and budget from life's surprises with an Assurant Home Warranty, backed by a partner that supports you through every step of homeownership. Explore Plans.
©2026 Century 21 Real Estate LLC. All rights reserved. CENTURY 21®, the CENTURY 21 Logo and C21® are service marks owned by Century 21 Real Estate LLC. Century 21 Real Estate LLC fully supports the principles of the Fair Housing Act and the Equal Opportunity Act. Each office is independently owned and operated. Listing information is deemed reliable but not guaranteed accurate.