
1145 Farmington, Hardy, VA 24101
Local realty services provided by:CENTURY 21 ALL-SERVICE
Listed by: angie mcghee, carson parcell
Office: mkb, realtors - franklin co
MLS#:928668
Source:VA_RVAR
Price summary
- Price:$299,950
- Price per sq. ft.:$120.17
About this home
Nestled on a Private 1.2 acre setting, this 4Bed/2Bath Home offers both space and serenity! Main Level Primary Suite & Laundry, Lots of Natural Light throughout. Kitchen Open to Dining Area & Family Room. Partially Finished Lower with Bed4 & Tons of Storage! Enjoy the Outdoors: Large Yard, Garden areas, Relax on the Spacious Covered Back Deck. Convenient to Boating & Fishing at nearby Smith Mountain Lake! GREAT LOCATION! Co-LA related to Seller.
Contact an agent
Home facts
- Year built:1994
- Listing ID #:928668
- Added:85 day(s) ago
- Updated:September 13, 2026 at 07:29 AM
Rooms and interior
- Bedrooms:4
- Total bathrooms:2
- Rooms Total:9
- Living area:2,496 sq. ft.
Heating and cooling
- Cooling:Heat Pump Electric
- Heating:Heat Pump Electric
Structure and exterior
- Year built:1994
- Building area:2,496 sq. ft.
- Lot area:1.2 Acres
- Lot Features:Level
- Architectural Style:Ranch
- Exterior Features:Covered Porch, Deck, Front Porch
Finances and disclosures
- Price:$299,950
- Price per sq. ft.:$120.17
- Tax amount:$1,076
New listings near 1145 Farmington
- New
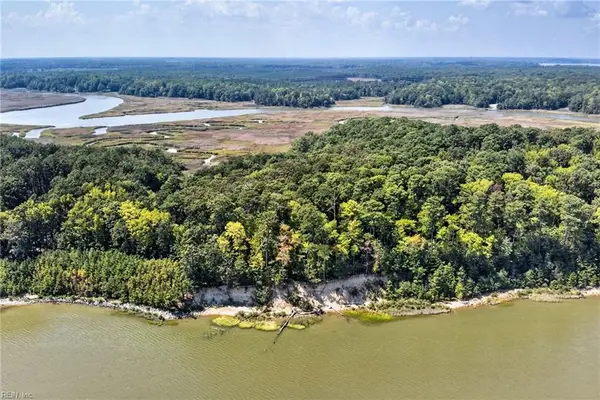 $450,000Active5 Acres
270 Lawnes Neck Drive, Smithfield, VA 23430
MLS# 10653374Listed by: BHHS RW Towne Realty - New
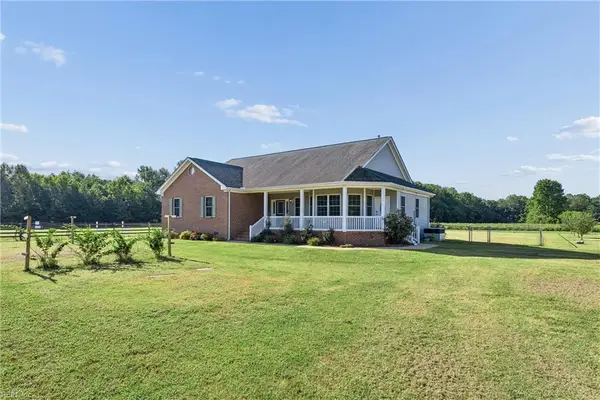 $525,000Active3 beds 2 baths2,148 sq. ft.
10028 Halltown Road, Smithfield, VA 23430
MLS# 10652869Listed by: RE/MAX Elevate - New
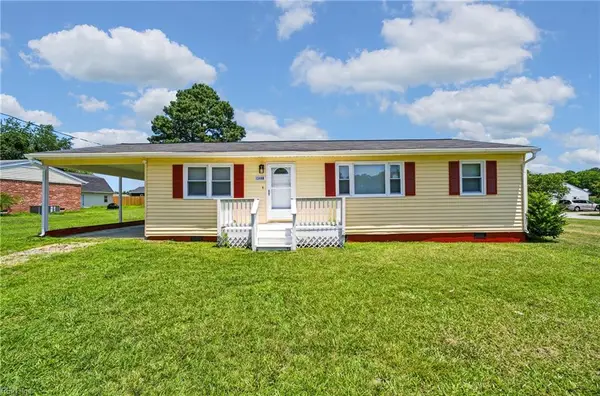 $285,000Active3 beds 1 baths1,080 sq. ft.
13408 Martha Circle, Smithfield, VA 23430
MLS# 10652877Listed by: Holloway Experience Real Est. - New
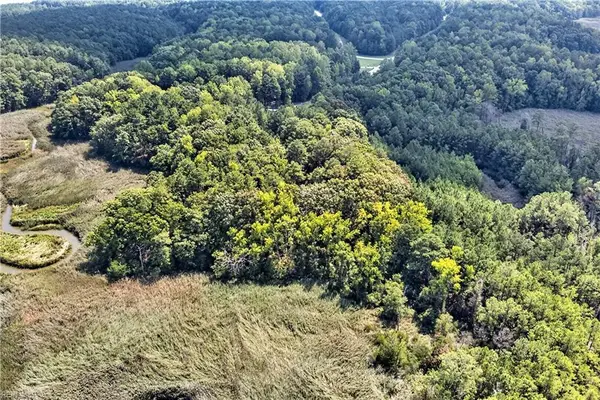 $160,000Active1.78 Acres
1201 Creekway Drive, Smithfield, VA 23430
MLS# 10652120Listed by: BHHS RW Towne Realty 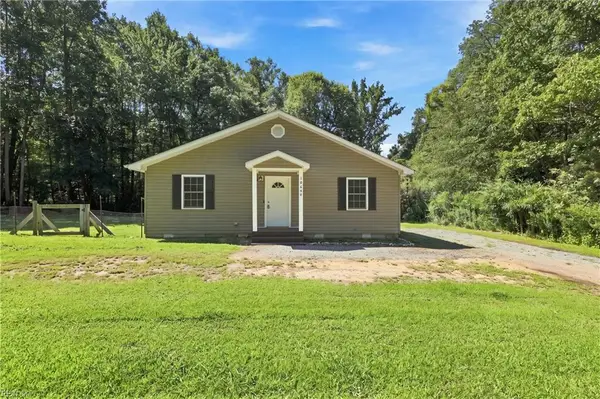 $335,000Active3 beds 2 baths1,365 sq. ft.
10664 Magnet Drive, Smithfield, VA 23430
MLS# 10649678Listed by: Howard Hanna Real Estate Svcs.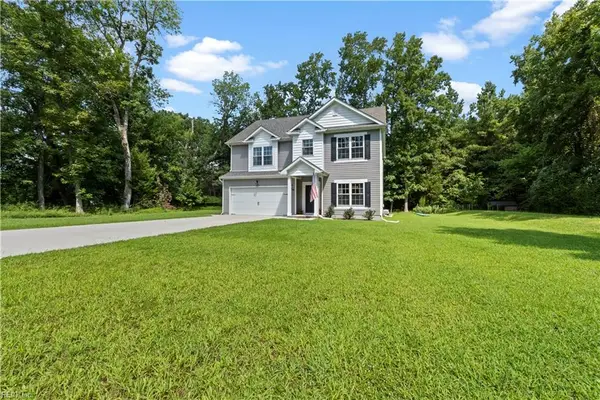 $559,000Active4 beds 3 baths2,278 sq. ft.
14249 Bradbys Lane, Smithfield, VA 23430
MLS# 10649579Listed by: 1st Advantage Realty LLC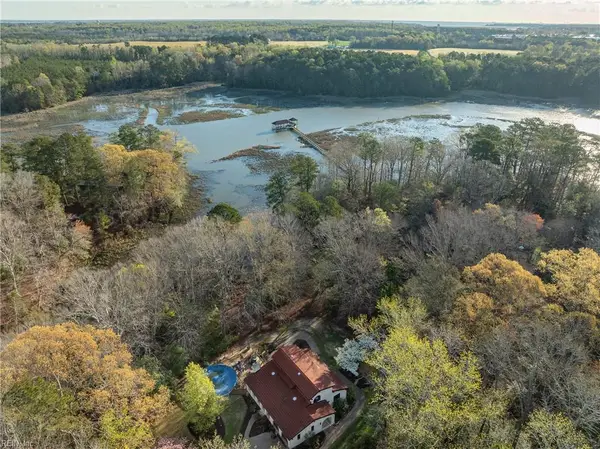 $699,900Active4 beds 4 baths2,905 sq. ft.
15465 Holly Drive, Smithfield, VA 23430
MLS# 10650195Listed by: KW Allegiance Shoreline- Open Sun, 1 to 4pm
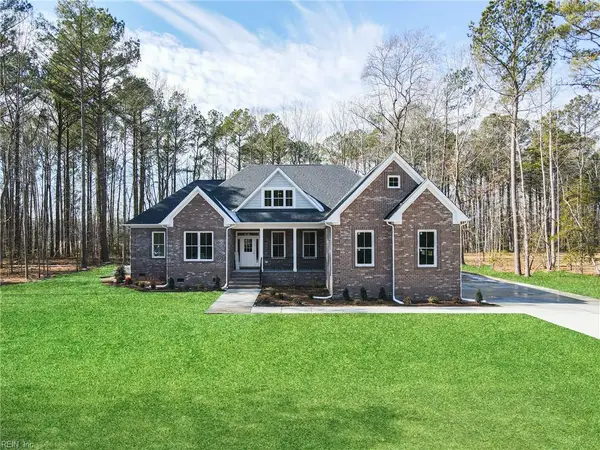 $760,000Active5 beds 4 baths3,120 sq. ft.
1312 Creekway Drive, Smithfield, VA 23430
MLS# 10650025Listed by: BHHS RW Towne Realty 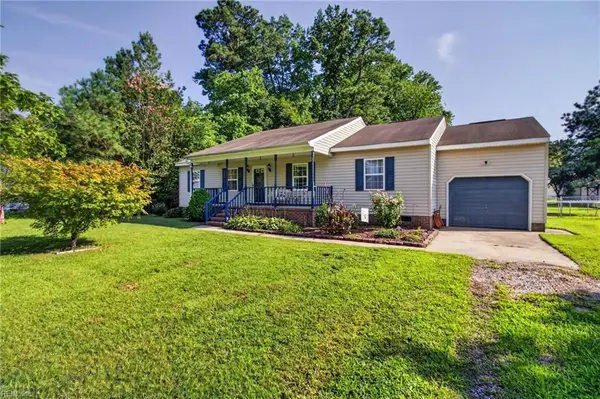 $299,900Pending3 beds 2 baths1,560 sq. ft.
102 Butlers Pointe Ln, Smithfield, VA 23430
MLS# 10648764Listed by: Earl Sanders Realty Inc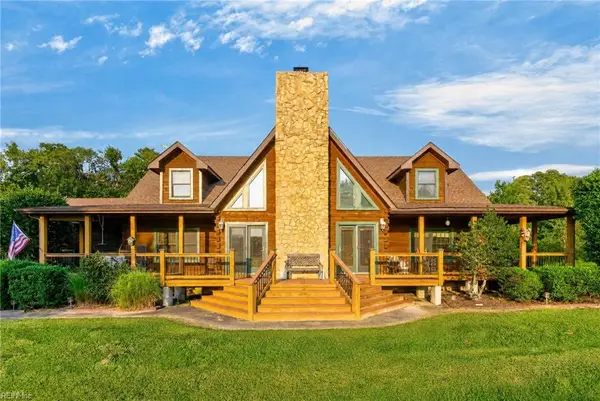 $925,000Active4 beds 3 baths3,405 sq. ft.
11161 Comet Road, Smithfield, VA 23430
MLS# 10648843Listed by: Howard Hanna Real Estate Svcs.


Protect your home and budget from life's surprises with an Assurant Home Warranty, backed by a partner that supports you through every step of homeownership. Explore Plans.
©2026 Century 21 Real Estate LLC. All rights reserved. CENTURY 21®, the CENTURY 21 Logo and C21® are service marks owned by Century 21 Real Estate LLC. Century 21 Real Estate LLC fully supports the principles of the Fair Housing Act and the Equal Opportunity Act. Each office is independently owned and operated. Listing information is deemed reliable but not guaranteed accurate.