
3110 Eton, Hardy, VA 24101
Local realty services provided by:CENTURY 21 ALL-SERVICE
Listed by: dana berenbaum, kim booth
Office: mkb, realtors
MLS#:929475
Source:VA_RVAR
Price summary
- Price:$189,950
- Price per sq. ft.:$94.98
About this home
Not every home needs to be completely renovated to feel like home. Sometimes what matters most is having the space to breathe, room to grow, and the opportunity to make a place your
own over time. Set on just over 2 1⁄2 acres, this move-in-ready brick ranch offers laminate floors, a welcoming gas-log fireplace, an inviting kitchen with abundant cabinetry, and comfortable
living space. Outside, the possibilities continue--from gardening and gathering around a firepit to simply enjoying the peaceful surroundings. With a partially finished basement for added
flexibility, roof (approx. 10 years), 200-amp service, and ductwork already in place for future central air, this is a home where you can settle in today and shape tomorrow at your own pace.
Contact an agent
Home facts
- Year built:1972
- Listing ID #:929475
- Added:60 day(s) ago
- Updated:September 13, 2026 at 07:29 AM
Rooms and interior
- Bedrooms:3
- Total bathrooms:1
- Rooms Total:7
- Living area:2,000 sq. ft.
Heating and cooling
- Heating:Baseboard Electric
Structure and exterior
- Year built:1972
- Building area:2,000 sq. ft.
- Lot area:2.64 Acres
- Lot Features:Wooded
- Architectural Style:Ranch
- Exterior Features:Front Porch, Patio, Side Porch
Utilities
- Water:Private Well
Finances and disclosures
- Price:$189,950
- Price per sq. ft.:$94.98
- Tax amount:$792
New listings near 3110 Eton
- New
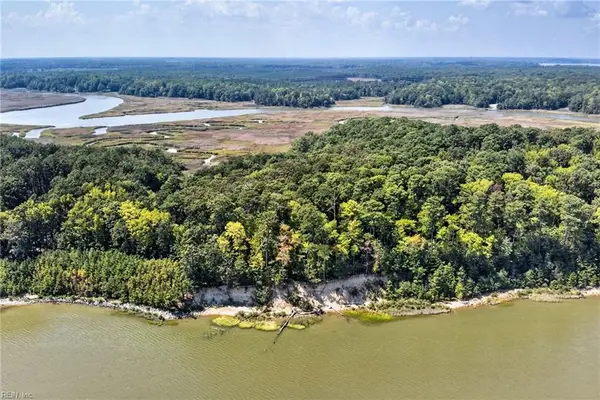 $450,000Active5 Acres
270 Lawnes Neck Drive, Smithfield, VA 23430
MLS# 10653374Listed by: BHHS RW Towne Realty - New
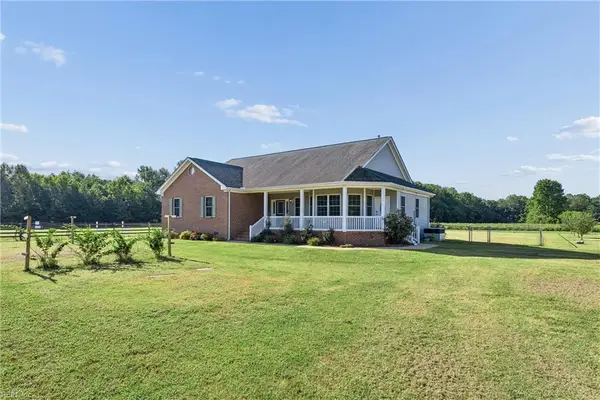 $525,000Active3 beds 2 baths2,148 sq. ft.
10028 Halltown Road, Smithfield, VA 23430
MLS# 10652869Listed by: RE/MAX Elevate - New
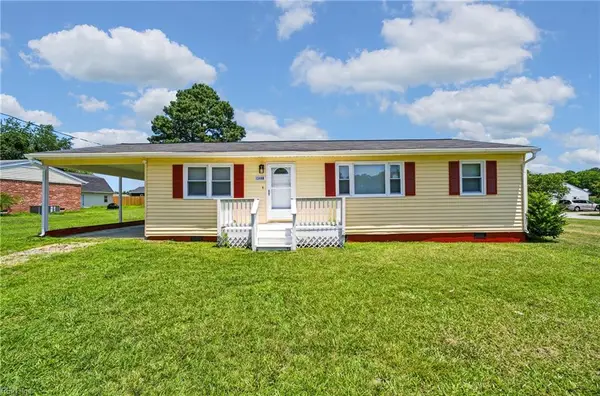 $285,000Active3 beds 1 baths1,080 sq. ft.
13408 Martha Circle, Smithfield, VA 23430
MLS# 10652877Listed by: Holloway Experience Real Est. - New
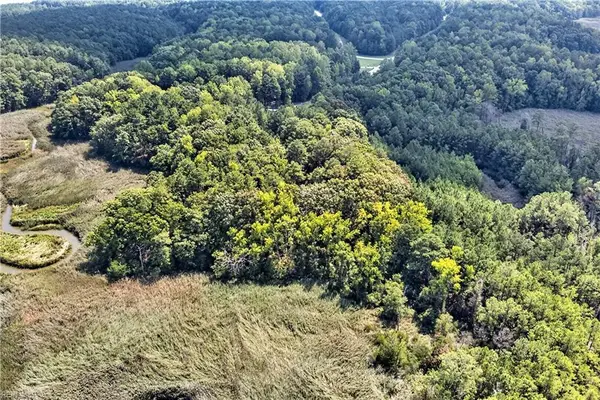 $160,000Active1.78 Acres
1201 Creekway Drive, Smithfield, VA 23430
MLS# 10652120Listed by: BHHS RW Towne Realty 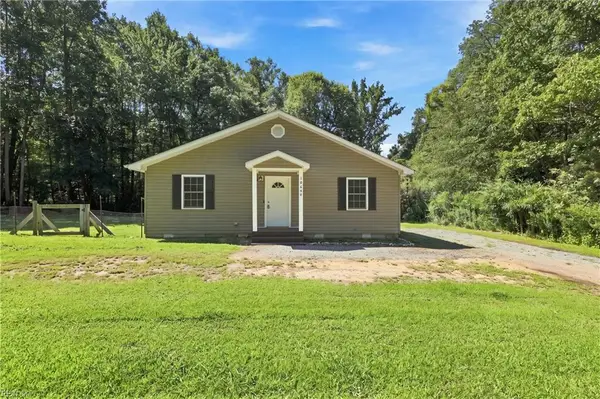 $335,000Active3 beds 2 baths1,365 sq. ft.
10664 Magnet Drive, Smithfield, VA 23430
MLS# 10649678Listed by: Howard Hanna Real Estate Svcs.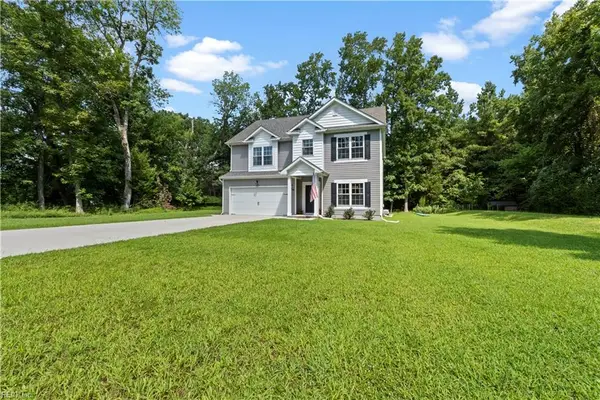 $559,000Active4 beds 3 baths2,278 sq. ft.
14249 Bradbys Lane, Smithfield, VA 23430
MLS# 10649579Listed by: 1st Advantage Realty LLC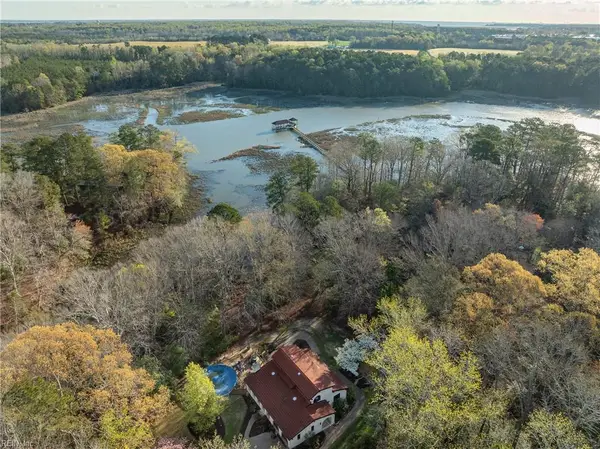 $699,900Active4 beds 4 baths2,905 sq. ft.
15465 Holly Drive, Smithfield, VA 23430
MLS# 10650195Listed by: KW Allegiance Shoreline- Open Sun, 1 to 4pm
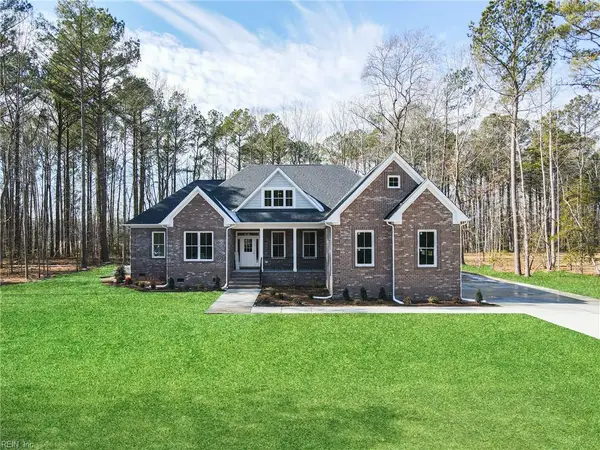 $760,000Active5 beds 4 baths3,120 sq. ft.
1312 Creekway Drive, Smithfield, VA 23430
MLS# 10650025Listed by: BHHS RW Towne Realty 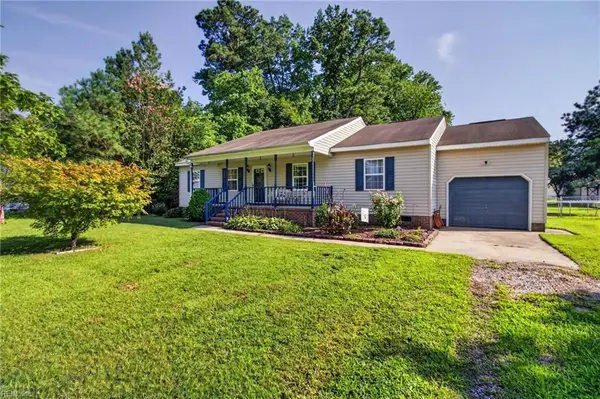 $299,900Pending3 beds 2 baths1,560 sq. ft.
102 Butlers Pointe Ln, Smithfield, VA 23430
MLS# 10648764Listed by: Earl Sanders Realty Inc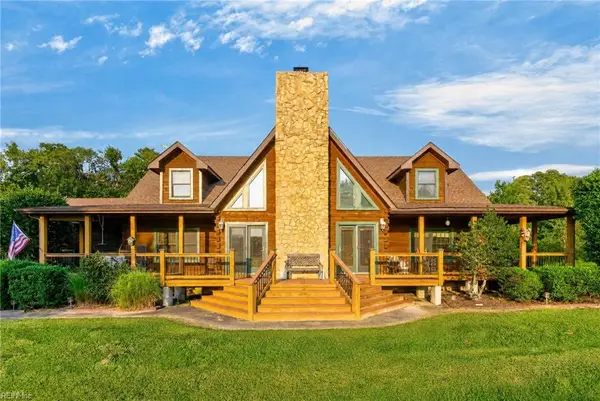 $925,000Active4 beds 3 baths3,405 sq. ft.
11161 Comet Road, Smithfield, VA 23430
MLS# 10648843Listed by: Howard Hanna Real Estate Svcs.


Protect your home and budget from life's surprises with an Assurant Home Warranty, backed by a partner that supports you through every step of homeownership. Explore Plans.
©2026 Century 21 Real Estate LLC. All rights reserved. CENTURY 21®, the CENTURY 21 Logo and C21® are service marks owned by Century 21 Real Estate LLC. Century 21 Real Estate LLC fully supports the principles of the Fair Housing Act and the Equal Opportunity Act. Each office is independently owned and operated. Listing information is deemed reliable but not guaranteed accurate.