
515 Cambridge Ct #F1, Hardy, VA 24101
Local realty services provided by:CENTURY 21 Wampler Realty
515 Cambridge Ct #F1,Hardy, VA 24101
$599,900
- 3 Beds
- 4 Baths
- 1,920 sq. ft.
- Townhouse
- Pending
Listed by: teresa a criner
Office: wainwright & co., realtors(r)- lake
MLS#:928728
Source:VA_RVAR
Price summary
- Price:$599,900
- Price per sq. ft.:$312.45
About this home
End unit townhome in the last building on the left at Westlake Pointe! Beautiful front patio area & crown molding throughout. Entry level w/ hardwood floors, custom kitchen w/ granite countertops, stainless appliances, small custom pantry at dining area, custom plantation shutters, gas log fireplace, large side window, large deck & granite countertop in half bath. Newer carpet upstairs.Primary bedroom offers a deck to enjoy lake views. Updated primary bath w/ granite countertop on the vanity & a beautiful tiled shower w/ glass surround & a window.Second bedroom has plantation shutters & also has a full bath w/ tiled tub/shower & beautiful granite on the vanity. Lighted wood stairs to the lake level which offers a third bedroom option or great living space w/ gas log fireplace. LVP on this
Contact an agent
Home facts
- Year built:1999
- Subdivision & Development:Westlake Pointe
- Listing ID #:928728
- Added:36 day(s) ago
- Updated:July 29, 2026 at 08:34 AM
Rooms and interior
- Bedrooms:3
- Total bathrooms:4
- Full bathrooms:3
- Half bathrooms:1
- Flooring:Carpet, Tile - i.e. ceramic, Wood
- Kitchen Description:Dishwasher, Microwave Oven (Built In), Range Electric, Refrigerator
- Living area:1,920 sq. ft.
Heating and cooling
- Cooling:Heat Pump Electric
- Heating:Heat Pump Electric
Structure and exterior
- Year built:1999
- Building area:1,920 sq. ft.
- Construction Materials:Brick, Vinyl
- Exterior Features:Deck, Front Porch, Patio, Screened Porch
- Levels:2 Story
Schools
- High school:Franklin County
- Middle school:Ben Franklin Middle
- Elementary school:Dudley
Utilities
- Sewer:Community System
Finances and disclosures
- Price:$599,900
- Price per sq. ft.:$312.45
- Tax amount:$1,595
Features and amenities
- Laundry features:Clothes Dryer, Clothes Washer
- Amenities:Cable TV, Insulated Windows, Paved Road, Screen Windows, Storage, Underground Util
Parking
- Parking description:Designated Spaces
New listings near 515 Cambridge Ct #F1
- New
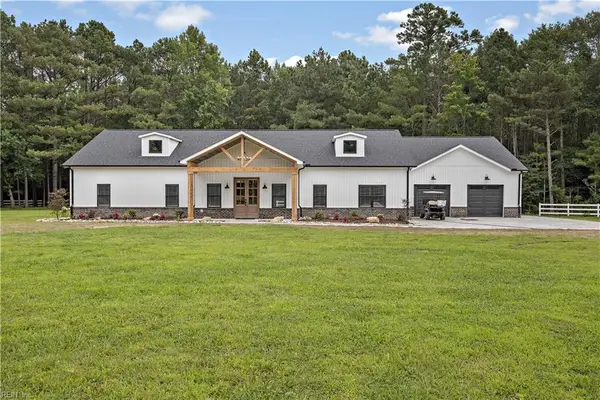 $839,900Active5 beds 4 baths3,000 sq. ft.
14371 Hardys Place, Smithfield, VA 23430
MLS# 10646496Listed by: KW Allegiance Shoreline - New
 $1,280,000Active3 beds 4 baths2,920 sq. ft.
283 Lawnes Neck Drive, Smithfield, VA 23430
MLS# 10646308Listed by: Fit Realty - New
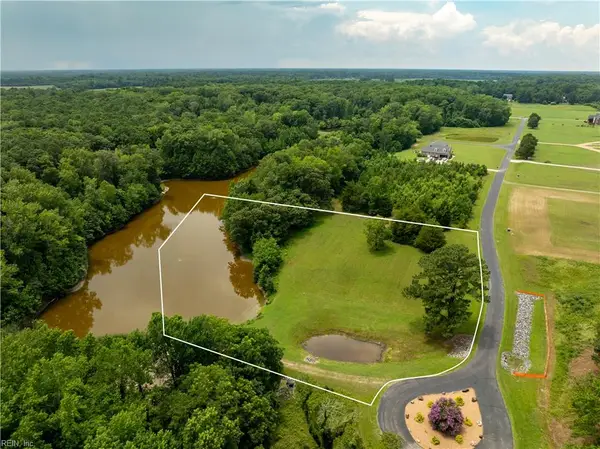 $250,000Active3.13 Acres
3.13ac Morgarts Beach Road, Smithfield, VA 23430
MLS# 10645724Listed by: Abbitt Realty Company LLC - New
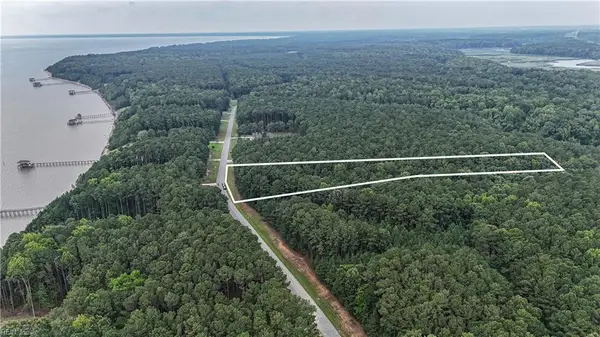 $120,000Active4.99 Acres
1194 Lawnes Neck Drive, Smithfield, VA 23430
MLS# 10645856Listed by: Long & Foster Real Estate Inc. - New
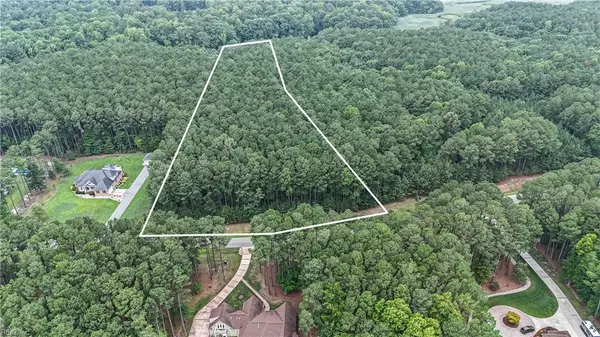 $120,000Active4.98 Acres
1220 Lawnes Neck Drive, Smithfield, VA 23430
MLS# 10645863Listed by: Long & Foster Real Estate Inc. 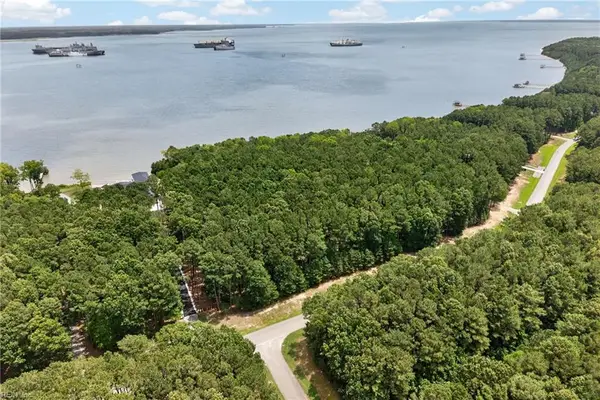 $299,900Active2.38 Acres
1129 Lawnes Neck Drive, Smithfield, VA 23430
MLS# 10643960Listed by: BHHS RW Towne Realty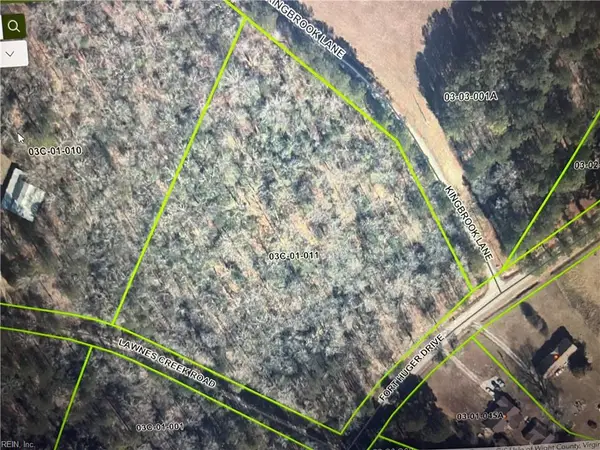 $75,000Active5.1 Acres
LOT11 Fort Huger Dr, Smithfield, VA 23430
MLS# 10644674Listed by: Virginia 1st Realty Group LLC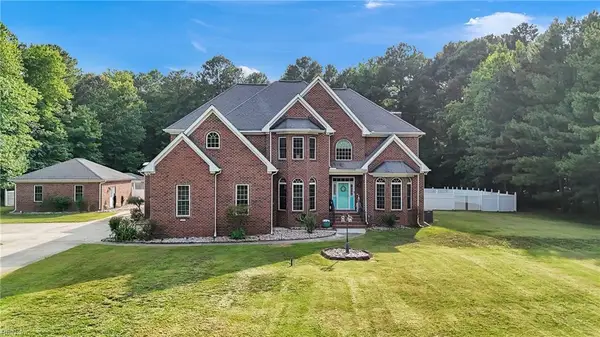 $730,000Active5 beds 5 baths5,504 sq. ft.
2234 Creekway Drive, Smithfield, VA 23430
MLS# 10642860Listed by: RE/MAX Connect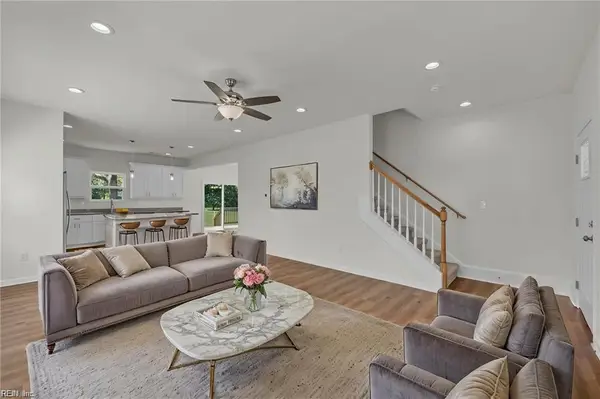 $449,800Active3 beds 3 baths1,850 sq. ft.
9318 Old Stage Highway, Smithfield, VA 23430
MLS# 10642732Listed by: World Class Realty $169,000Active3.63 Acres
Lot 7 Mt Holly Creek Lane, Smithfield, VA 23430
MLS# 10642684Listed by: Aweigh Real Estate


Protect your home and budget from life's surprises with an Assurant Home Warranty, backed by a partner that supports you through every step of homeownership. Explore Plans.
©2026 Century 21 Real Estate LLC. All rights reserved. CENTURY 21®, the CENTURY 21 Logo and C21® are service marks owned by Century 21 Real Estate LLC. Century 21 Real Estate LLC fully supports the principles of the Fair Housing Act and the Equal Opportunity Act. Each office is independently owned and operated. Listing information is deemed reliable but not guaranteed accurate.