
515 Cambridge Court #F6, Hardy, VA 24101
Local realty services provided by:CENTURY 21 Realty @ Home
515 Cambridge Court #F6,Hardy, VA 24101
$604,900
- 3 Beds
- 4 Baths
- 1,984 sq. ft.
- Townhouse
- Active
Listed by: june h smith
Office: legacy realty
MLS#:368645
Source:VA_LAR
Price summary
- Price:$604,900
- Price per sq. ft.:$304.89
About this home
Step into luxury with this stunning one-of-a-kind end unit remodeled 3 br, 3.5 bath lakefront townhome in the prestigious Westlake Point (Chestnut Creek) neighborhood. The thoughtfully renovated interior features a beautifully updated kitchen , new cabinetry, granite countertops along with premium appliances. Two fireplaces, full finished basement that would be used as a third bedroom or family room with separate large utility/laundry room and a full bathroom. Outdoor living is equally impressive featuring three decks/balconys, a covered deeded boat slip along with a jet ski lift as well. Designed with entertaining in mind, this property offers breathtaking lake views from the decks and an inviting setting overlooking the scenic lake and inspired landscape. Residents can also enjoy the amenities at Copper Cove Golf Club, including the pool and clubhouse. This beauty will not last!
Contact an agent
Home facts
- Year built:2000
- Subdivision & Development:Chestnut Creek
- Listing ID #:368645
- Added:30 day(s) ago
- Updated:September 14, 2026 at 08:01 PM
Rooms and interior
- Bedrooms:3
- Total bathrooms:4
- Full bathrooms:3
- Half bathrooms:1
- Flooring:Vinyl, Vinyl Plank, Wood
- Bathrooms Description:Tile Bath(s)
- Kitchen Description:Dishwasher, Microwave, Range-Elec, Refrigerator
- Basement Description:Finished, Full, Heated, Walkout
- Living area:1,984 sq. ft.
Heating and cooling
- Cooling:Heat Pump
- Heating:Heat Pump
Structure and exterior
- Roof:Shingle
- Year built:2000
- Building area:1,984 sq. ft.
- Lot area:0.08 Acres
- Construction Materials:Vinyl Siding
- Exterior Features:Landscaped
- Foundation Description:Walkout
- Levels:2 Story
Utilities
- Water:County
- Sewer:County
Finances and disclosures
- Price:$604,900
- Price per sq. ft.:$304.89
Features and amenities
- Laundry features:Basement, Laundry Room
- Amenities:Cable Connections, Ceiling Fan(s)
New listings near 515 Cambridge Court #F6
- New
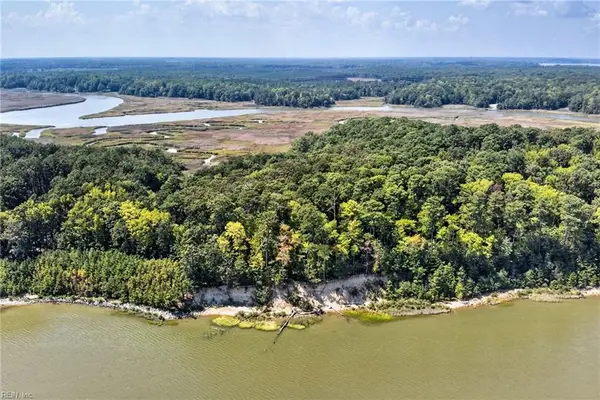 $450,000Active5 Acres
270 Lawnes Neck Drive, Smithfield, VA 23430
MLS# 10653374Listed by: BHHS RW Towne Realty - New
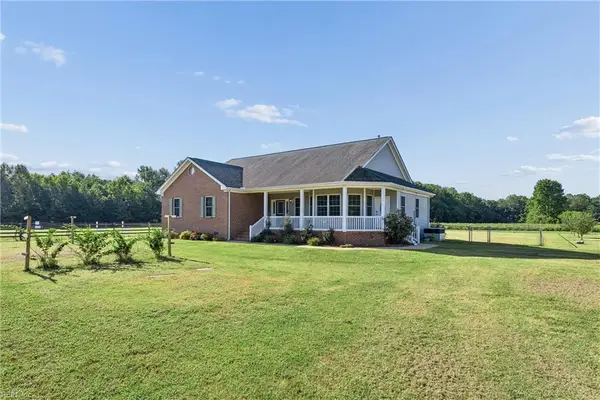 $525,000Active3 beds 2 baths2,148 sq. ft.
10028 Halltown Road, Smithfield, VA 23430
MLS# 10652869Listed by: RE/MAX Elevate - New
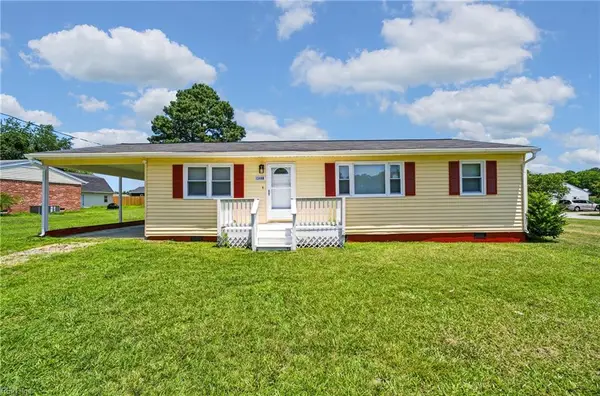 $285,000Active3 beds 1 baths1,080 sq. ft.
13408 Martha Circle, Smithfield, VA 23430
MLS# 10652877Listed by: Holloway Experience Real Est. - New
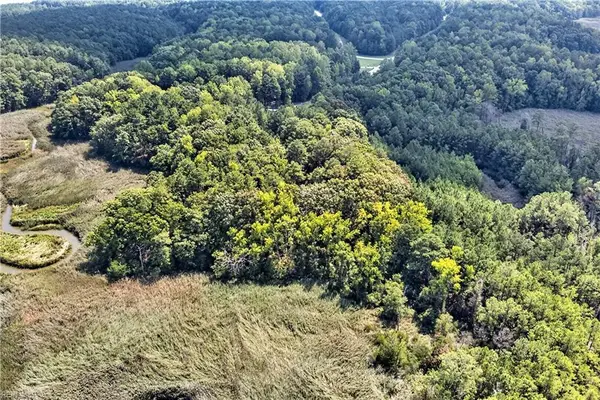 $160,000Active1.78 Acres
1201 Creekway Drive, Smithfield, VA 23430
MLS# 10652120Listed by: BHHS RW Towne Realty 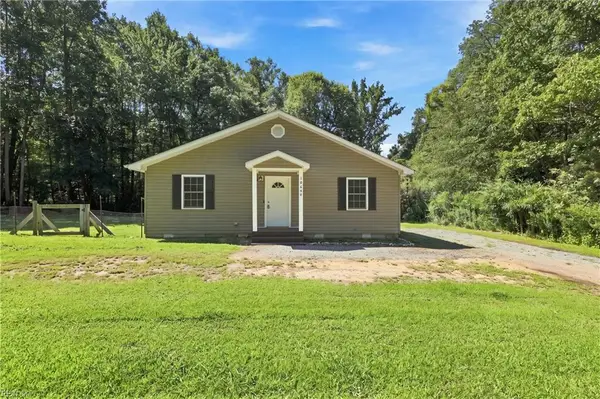 $335,000Active3 beds 2 baths1,365 sq. ft.
10664 Magnet Drive, Smithfield, VA 23430
MLS# 10649678Listed by: Howard Hanna Real Estate Svcs.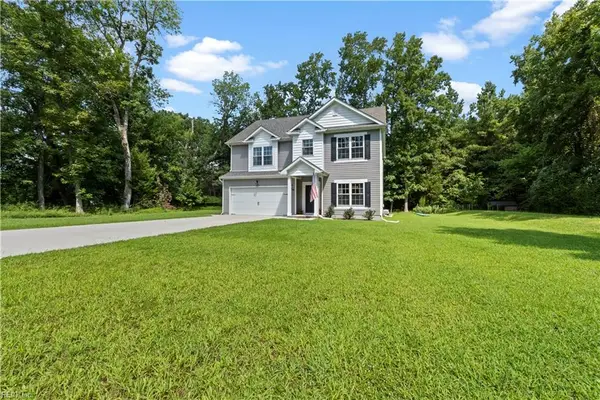 $559,000Active4 beds 3 baths2,278 sq. ft.
14249 Bradbys Lane, Smithfield, VA 23430
MLS# 10649579Listed by: 1st Advantage Realty LLC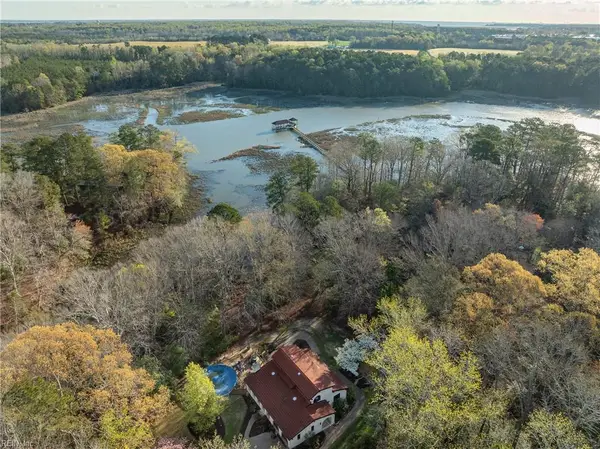 $699,900Active4 beds 4 baths2,905 sq. ft.
15465 Holly Drive, Smithfield, VA 23430
MLS# 10650195Listed by: KW Allegiance Shoreline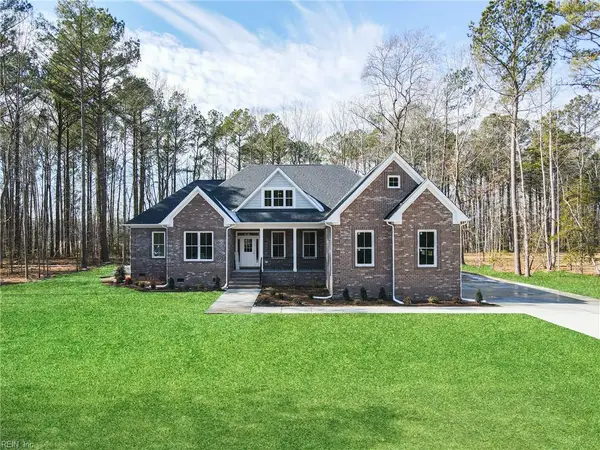 $760,000Active5 beds 4 baths3,120 sq. ft.
1312 Creekway Drive, Smithfield, VA 23430
MLS# 10650025Listed by: BHHS RW Towne Realty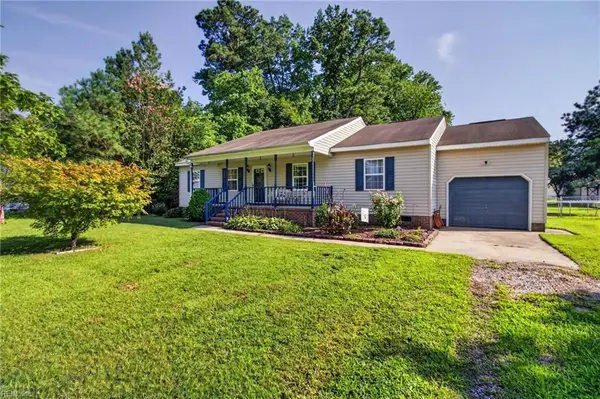 $299,900Pending3 beds 2 baths1,560 sq. ft.
102 Butlers Pointe Ln, Smithfield, VA 23430
MLS# 10648764Listed by: Earl Sanders Realty Inc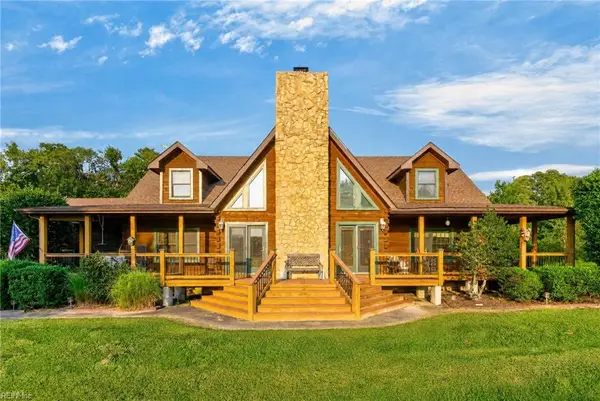 $925,000Active4 beds 3 baths3,405 sq. ft.
11161 Comet Road, Smithfield, VA 23430
MLS# 10648843Listed by: Howard Hanna Real Estate Svcs.


Protect your home and budget from life's surprises with an Assurant Home Warranty, backed by a partner that supports you through every step of homeownership. Explore Plans.
©2026 Century 21 Real Estate LLC. All rights reserved. CENTURY 21®, the CENTURY 21 Logo and C21® are service marks owned by Century 21 Real Estate LLC. Century 21 Real Estate LLC fully supports the principles of the Fair Housing Act and the Equal Opportunity Act. Each office is independently owned and operated. Listing information is deemed reliable but not guaranteed accurate.