
56 Greenwood Drive, Hardy, VA 24101
Local realty services provided by:CENTURY 21 Realty @ Home
56 Greenwood Drive,Hardy, VA 24101
$329,990
- 3 Beds
- 3 Baths
- 1,674 sq. ft.
- Townhouse
- Active
Listed by: meg brown
Office: mkb, realtors
MLS#:370055
Source:VA_LAR
Price summary
- Price:$329,990
- Price per sq. ft.:$197.13
About this home
Ready for Summer move in at Westlake Walk Towns! Discover where easy main-level living meets low maintenance villa. This 3-bedroom, 2.5-bath home features a first-floor owner's suite, an open-concept layout, and 1-car garage. The gourmet kitchen includes Quartz countertops, GE stainless steel appliances, and large island overlooking the dining area and expansive great room. Enjoy an optional rear covered patio for outdoor relaxation and enjoy a tucked away community on private roads surrounded by trees creating natural privacy. Upstairs offers two additional bedrooms, a full bath, and extra storage. Experience modern design, energy efficiency, and convenient access to everything West Lake Corner at Smith Mountain Lake has to offer. Every home is third party inspected, HERS scored and built for long term energy efficiency. Over $15K in Savings! Don't wait, take advantage now before these limited-time savings end!
Contact an agent
Home facts
- Year built:9999
- Subdivision & Development:Westlake Walk Towns
- Listing ID #:370055
- Added:1 day(s) ago
- Updated:October 23, 2026 at 09:58 PM
Rooms and interior
- Bedrooms:3
- Total bathrooms:3
- Full bathrooms:2
- Half bathrooms:1
- Flooring:Carpet, Tile, Vinyl
- Kitchen Description:Dishwasher, Disposal, Microwave, Range-Elec, Refrigerator
- Bedroom Description:Main Level Bedroom
- Living area:1,674 sq. ft.
Heating and cooling
- Cooling:Heat Pump
- Heating:Heat Pump, Hot Water-Elec
Structure and exterior
- Roof:Shingle
- Year built:9999
- Building area:1,674 sq. ft.
- Lot area:0.1 Acres
- Construction Materials:Stone, Vinyl Siding
- Exterior Features:Landscaped
- Levels:2 Story
Utilities
- Water:City
- Sewer:City
Finances and disclosures
- Price:$329,990
- Price per sq. ft.:$197.13
Features and amenities
- Laundry features:Laundry Room, Washer Connections
- Amenities:Cable Connections, Ceiling Fan(s), Drywall, Pantry, Smoke Alarm, Walk-In Closet(s)
Parking
- Parking description:Garage, Garage Door Opener, Paved Driveway
New listings near 56 Greenwood Drive
- New
 $499,999Active4.56 Acres
2029 Lawnes Neck Drive, Smithfield, VA 23430
MLS# 10658813Listed by: BHHS RW Towne Realty - New
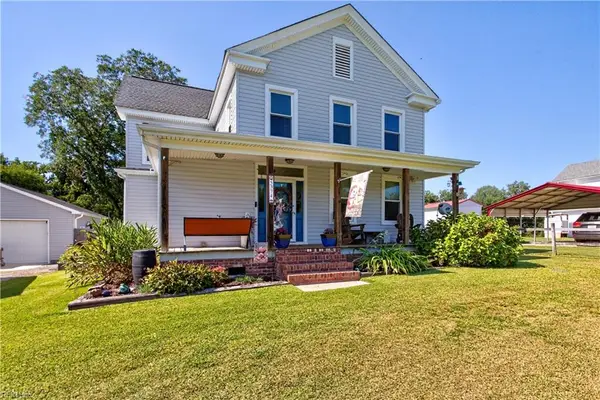 $389,900Active4 beds 2 baths2,025 sq. ft.
5374 Old Stage Highway, Smithfield, VA 23430
MLS# 10658497Listed by: Abbitt Realty Company LLC - New
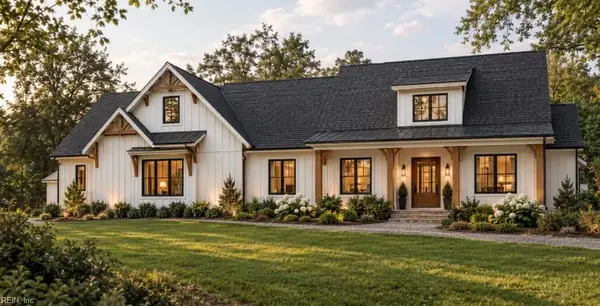 $1,050,000Active3 beds 5 baths3,100 sq. ft.
1440 Creekway Drive, Smithfield, VA 23430
MLS# 10657490Listed by: Garrett Realty Partners - New
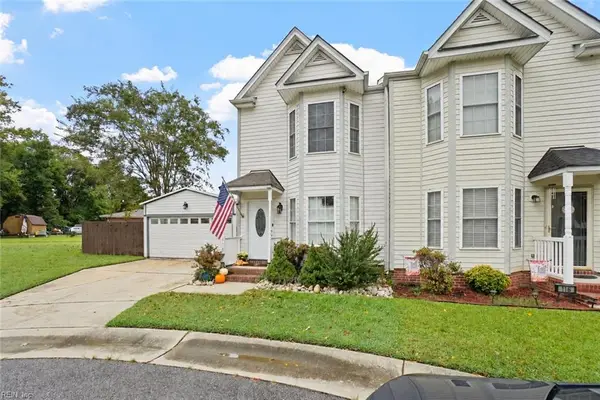 $285,000Active2 beds 2 baths1,060 sq. ft.
118 Acacia Circle, Smithfield, VA 23430
MLS# 10656982Listed by: Keller Williams Capital Props. - Open Sat, 11 to 3pmNew
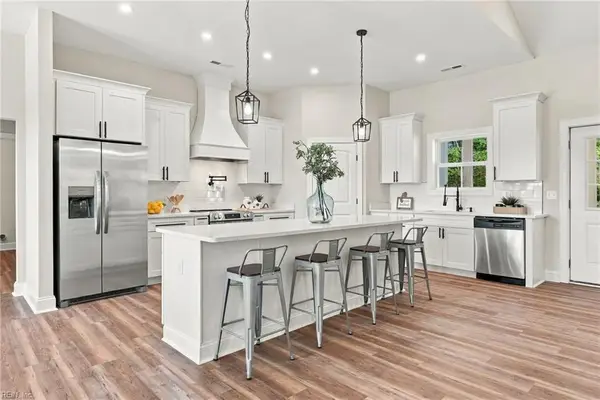 $567,000Active4 beds 3 baths2,366 sq. ft.
15661 Scotts Factory Road, Smithfield, VA 23430
MLS# 10657822Listed by: Prodigy Realty - New
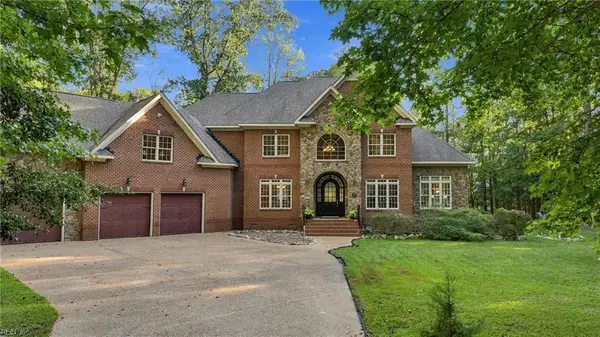 $2,100,000Active4 beds 4 baths5,800 sq. ft.
15233 Mokete Trail, Smithfield, VA 23430
MLS# 10657583Listed by: Howard Hanna Real Estate Svcs. 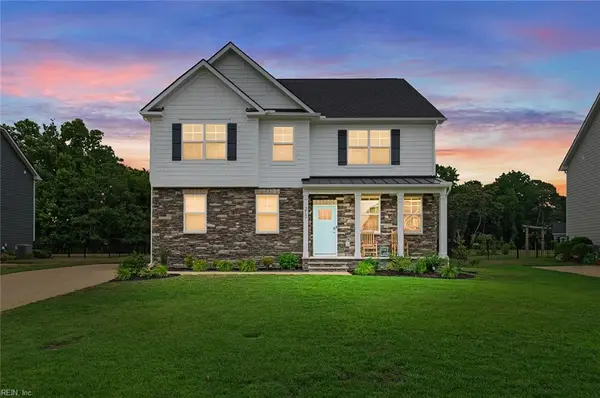 $600,000Active4 beds 3 baths2,871 sq. ft.
212 Saint Andrews, Smithfield, VA 23430
MLS# 10657497Listed by: Keller Williams Capital Props.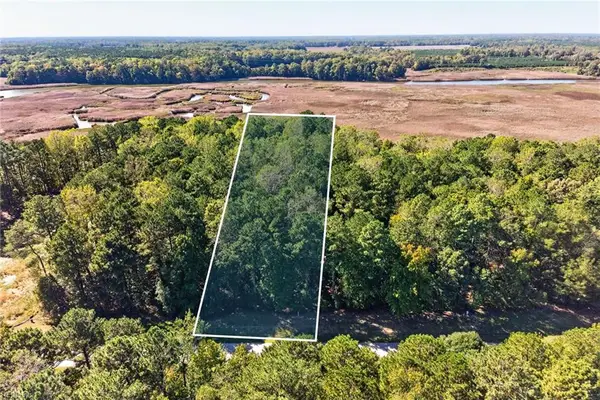 $180,000Active2.46 Acres
1356 Creekway Drive, Smithfield, VA 23430
MLS# 10656846Listed by: BHHS RW Towne Realty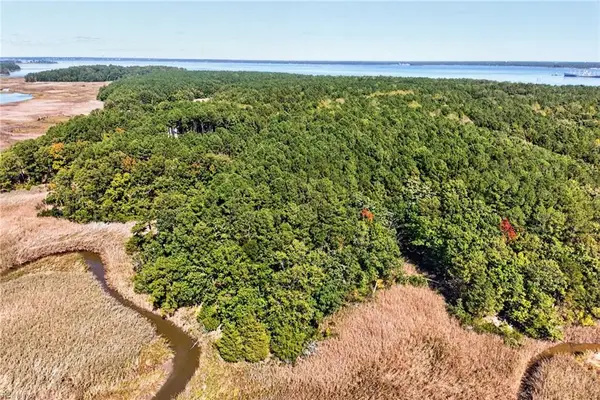 $190,000Active3.59 Acres
14310 Hardys Place, Smithfield, VA 23430
MLS# 10656849Listed by: BHHS RW Towne Realty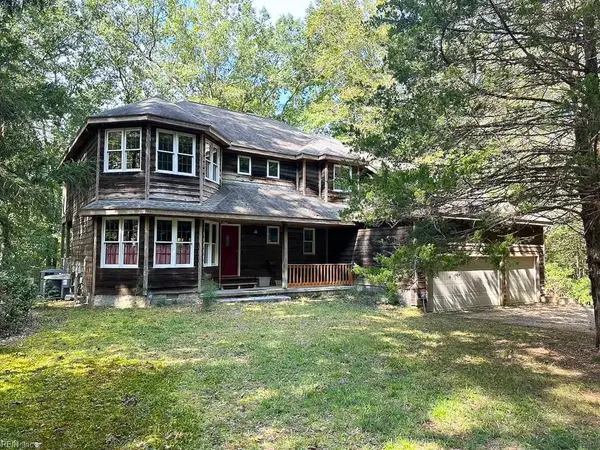 $875,000Active4 beds 3 baths3,202 sq. ft.
15157 Hilltop Lane, Smithfield, VA 23430
MLS# 10655806Listed by: MOP Land and Farms Realty


Protect your home and budget from life's surprises with an Assurant Home Warranty, backed by a partner that supports you through every step of homeownership. Explore Plans.
©2026 Century 21 Real Estate LLC. All rights reserved. CENTURY 21®, the CENTURY 21 Logo and C21® are service marks owned by Century 21 Real Estate LLC. Century 21 Real Estate LLC fully supports the principles of the Fair Housing Act and the Equal Opportunity Act. Each office is independently owned and operated. Listing information is deemed reliable but not guaranteed accurate.