
1199 Portland Dr, Harrisonburg, VA 22801
Local realty services provided by:CENTURY 21 Harbor Realty
1199 Portland Dr,Harrisonburg, VA 22801
$425,000
- 3 Beds
- 4 Baths
- 1,898 sq. ft.
- Single family
- Active
Listed by: katelyn victoria short
Office: funkhouser real estate group
MLS#:VAHC2000696
Source:BRIGHTMLS
Price summary
- Price:$425,000
- Price per sq. ft.:$223.92
About this home
Discover this spacious and versatile home conveniently located near JMU, major grocery stores, and local amenities. Featuring 3 bedrooms, 2 full baths, and 2 half baths, this home offers an incredible layout designed for comfort and functionality. The partially finished basement provides flexible space to fit your lifestyle. Ideal for a second living area, home office, or rec room. Outdoors, enjoy a fully fenced backyard complete with a storage shed. Freshly painted, professionally cleaned, and vacant, this move-in-ready property is primed for its next owner or savvy investor. Schedule your showing today!
Contact an agent
Home facts
- Year built:1980
- Subdivision & Development:NONE
- Listing ID #:VAHC2000696
- Added:3 day(s) ago
- Updated:October 28, 2026 at 02:16 PM
Rooms and interior
- Bedrooms:3
- Total bathrooms:4
- Full bathrooms:2
- Half bathrooms:2
- Flooring:Carpet, Hardwood, Vinyl
- Kitchen Description:Dishwasher, Disposal, Microwave, Oven/Range - Electric, Refrigerator
- Basement:Yes
- Basement Description:Full, Heated, Interior Access, Outside Entrance, Partially Finished
- Living area:1,898 sq. ft.
Heating and cooling
- Cooling:Central A/C
- Heating:Baseboard - Electric, Electric, Heat Pump(s)
Structure and exterior
- Roof:Shingle
- Year built:1980
- Building area:1,898 sq. ft.
- Lot area:0.37 Acres
- Architectural Style:Ranch/Rambler
- Construction Materials:Brick, Vinyl Siding
- Exterior Features:Deck(s), Outbuilding(s), Porch(es)
- Foundation Description:Block
- Levels:1 Story
Schools
- High school:ROCKTOWN
- Middle school:SKYLINE
- Elementary school:STONE SPRING
Utilities
- Water:Public
- Sewer:Public Sewer
Finances and disclosures
- Price:$425,000
- Price per sq. ft.:$223.92
- Tax amount:$3,264 (2024)
Features and amenities
- Laundry features:Dryer, Washer
New listings near 1199 Portland Dr
- New
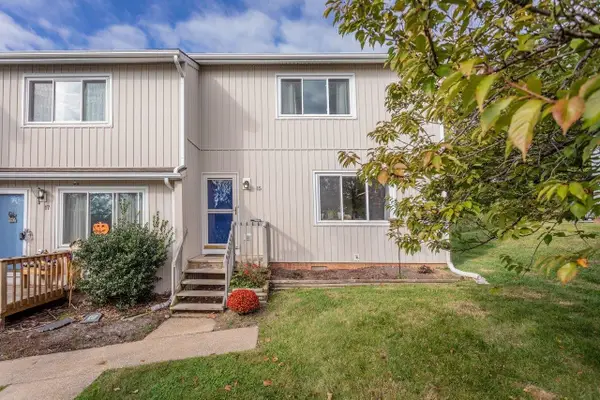 $249,900Active3 beds 3 baths1,408 sq. ft.
15 Village Sq, Harrisonburg, VA 22802
MLS# 683459Listed by: FUNKHOUSER REAL ESTATE GROUP - New
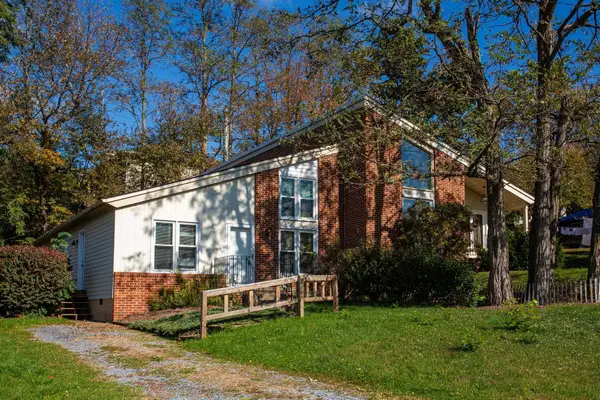 $279,000Active3 beds 2 baths1,239 sq. ft.
1175 Rosedale Dr, Harrisonburg, VA 22801
MLS# 683427Listed by: KLINE MAY REALTY - New
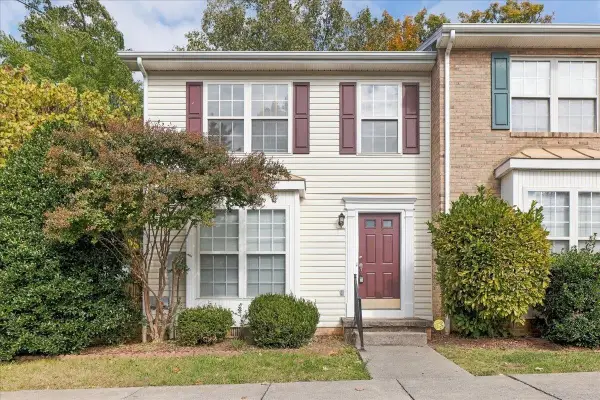 $249,000Active3 beds 2 baths1,200 sq. ft.
645 Stonewall Dr, Harrisonburg, VA 22801
MLS# 683422Listed by: COTTONWOOD COMMERCIAL - New
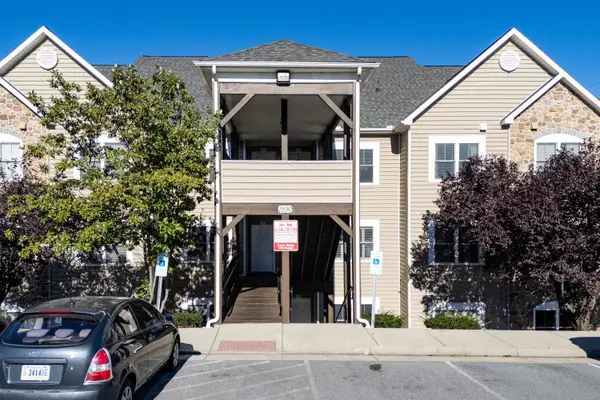 $229,500Active2 beds 2 baths1,343 sq. ft.
1290 Constitution Ct, Harrisonburg, VA 22802
MLS# 683362Listed by: FUNKHOUSER REAL ESTATE GROUP 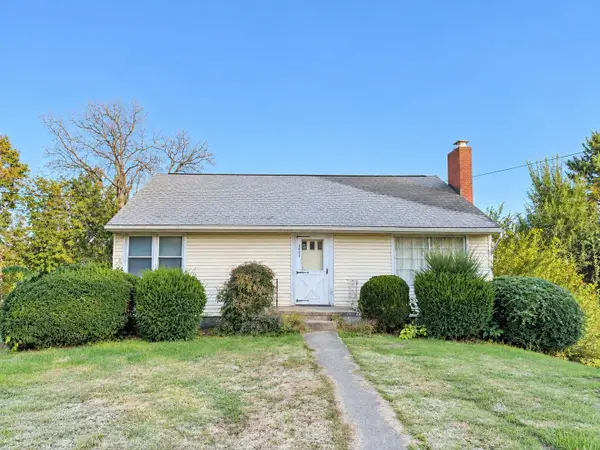 $265,000Pending3 beds 2 baths2,146 sq. ft.
1041 Moore St, Harrisonburg, VA 22802
MLS# 683345Listed by: OLD DOMINION REALTY INC- New
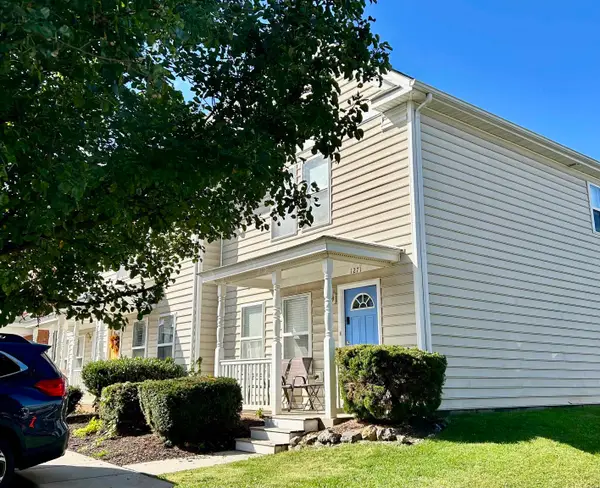 $274,900Active2 beds 3 baths1,344 sq. ft.
1271 Old Richmond Cir, Harrisonburg, VA 22802
MLS# 683311Listed by: HERITAGE REAL ESTATE CO - New
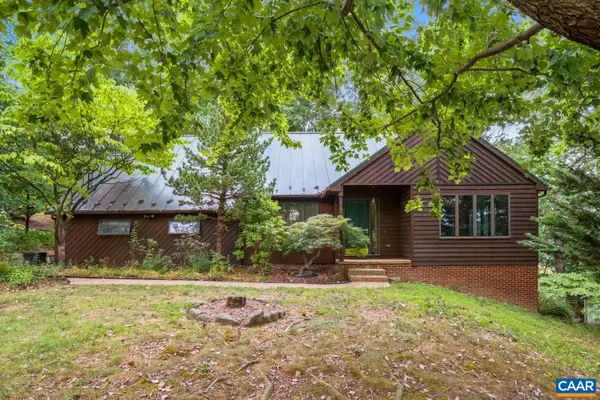 $509,000Active3 beds 4 baths3,418 sq. ft.
1156 Springfield Dr, Harrisonburg, VA 22801
MLS# 683289Listed by: DOGWOOD REALTY GROUP LLC 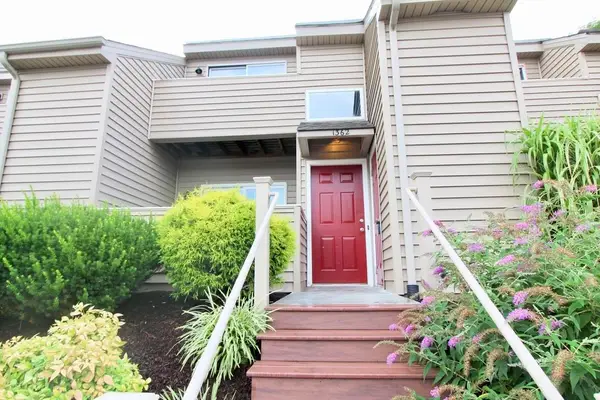 $255,000Pending4 beds 2 baths1,352 sq. ft.
1362 Bradley Dr, Harrisonburg, VA 22801
MLS# 683224Listed by: ROCKTOWN REALTY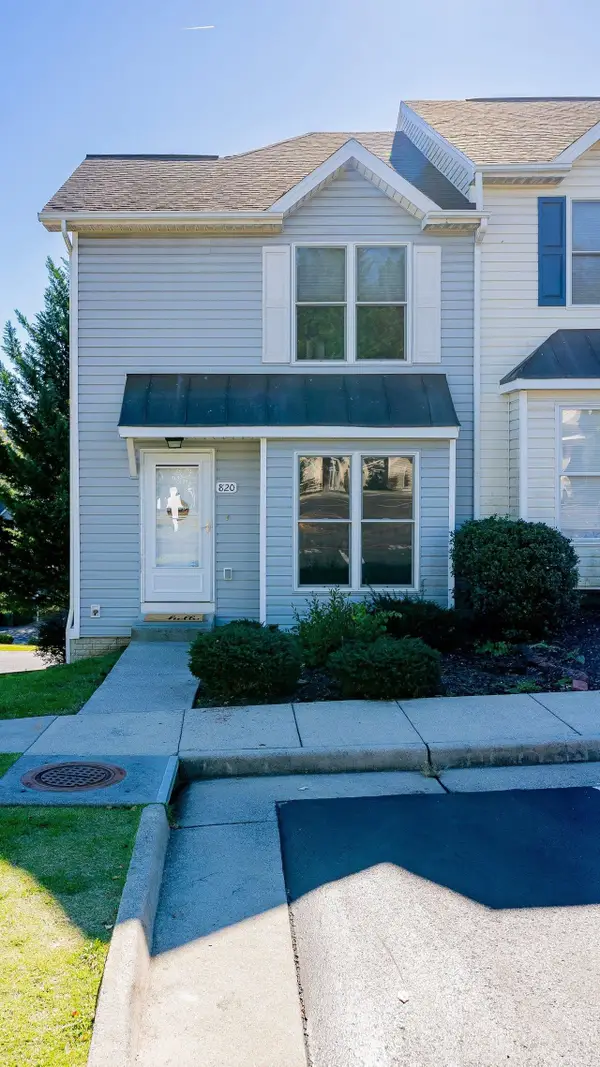 $285,000Pending3 beds 4 baths1,904 sq. ft.
820 Camelot Ln, Harrisonburg, VA 22801
MLS# 683197Listed by: FATHOM REALTY


Protect your home and budget from life's surprises with an Assurant Home Warranty, backed by a partner that supports you through every step of homeownership. Explore Plans.
©2026 Century 21 Real Estate LLC. All rights reserved. CENTURY 21®, the CENTURY 21 Logo and C21® are service marks owned by Century 21 Real Estate LLC. Century 21 Real Estate LLC fully supports the principles of the Fair Housing Act and the Equal Opportunity Act. Each office is independently owned and operated. Listing information is deemed reliable but not guaranteed accurate.