
1331 Nelson Dr, Harrisonburg, VA 22801
Local realty services provided by:CENTURY 21 Realty @ Home
1331 Nelson Dr,Harrisonburg, VA 22801
$725,000
- 4 Beds
- 4 Baths
- 3,847 sq. ft.
- Single family
- Active
Listed by: emma cappellini
Office: re/max distinctive
MLS#:682238
Source:CHARLOTTESVILLE
Price summary
- Price:$725,000
- Price per sq. ft.:$188.46
- Monthly HOA dues:$75
About this home
Experience luxury living in Weston Park with this exceptional Westmore single-family home, thoughtfully designed and built by Evergreene Homes. Offering 4 bedrooms, 3.5 baths, and 3,421 square feet, this home showcases quality craftsmanship, elevated finishes, and spacious, versatile living areas. The main level features beautiful hardwood flooring and a stunning kitchen with crisp white cabinetry, granite countertops, ceramic tile backsplash, and a premium Samsung stainless steel appliance package. A generous 28’ x 12’ deck extends the living space outdoors. Upstairs, the expansive owner’s suite offers a luxurious retreat with a spa-inspired bath, walk-in closet, and oversized shower with floor-to-ceiling tile. Additional en-suite bedrooms with walk-in closets provide exceptional comfort and privacy, while the loft creates a versatile space for a home office, lounge, or additional living area. The unfinished lower level provides abundant storage and future expansion potential, complete with rear areaway access and rough-in plumbing. Located in the heart of Harrisonburg, Weston Park offers convenient access to James Madison University, Harrisonburg shopping, dining, activities, and more! **Estimated Completion: April/May 2027**...
Contact an agent
Home facts
- Year built:2027
- Subdivision & Development:ASHBY HEIGHTS
- Listing ID #:682238
- Added:1 day(s) ago
- Updated:September 23, 2026 at 12:40 AM
Rooms and interior
- Bedrooms:4
- Total bathrooms:4
- Full bathrooms:3
- Half bathrooms:1
- Kitchen Description:Electric Cooktop, Electric Range, Kitchen Island, Microwave, Refrigerator, Trash Compactor
- Basement:Yes
- Living area:3,847 sq. ft.
Heating and cooling
- Cooling:Central Air, Heat Pump
- Heating:Electric
- Central air:Yes
Structure and exterior
- Year built:2027
- Building area:3,847 sq. ft.
- Lot area:0.15 Acres
- Construction Materials:Stick Built
- Foundation Description:Poured
- Levels:3 or More Stories
Schools
- High school:Harrisonburg
- Middle school:Skyline
- Elementary school:Stone Spring
Utilities
- Water:Public
- Sewer:Public Sewer
Finances and disclosures
- Price:$725,000
- Price per sq. ft.:$188.46
Features and amenities
- Appliances:Dishwasher, Electric Cooktop, Electric Range, Microwave, Refrigerator, Trash Compactor
Parking
- Parking description:Attached, Garage
- Garage:Yes
- Garage spaces:2
New listings near 1331 Nelson Dr
- New
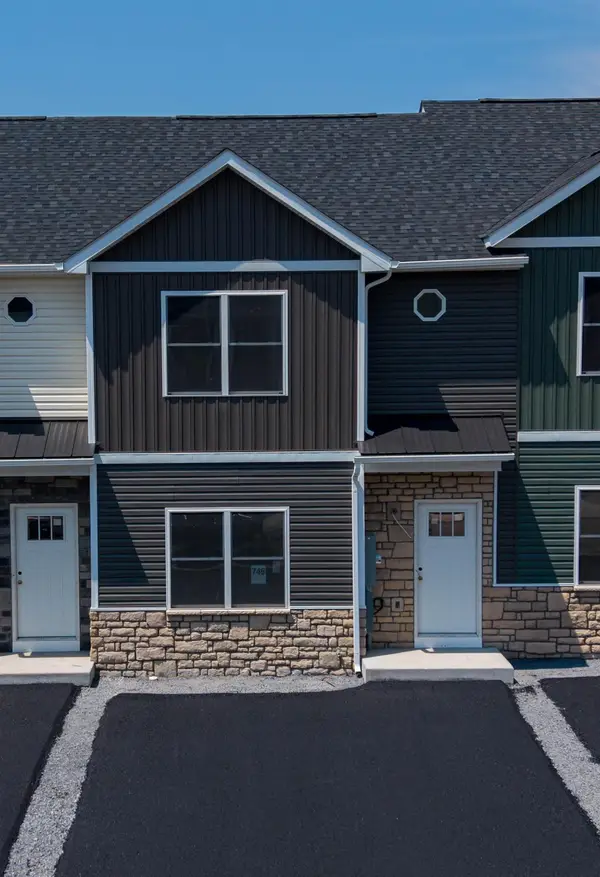 $329,900Active3 beds 3 baths2,235 sq. ft.
746 Zephyr Dr, Rockingham, VA 22801
MLS# 682230Listed by: FUNKHOUSER REAL ESTATE GROUP - New
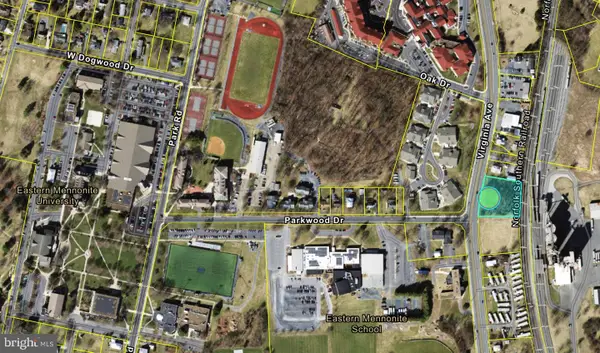 $275,000Active0.99 Acres
1302 Virginia Ave, HARRISONBURG, VA 22802
MLS# VAHC2000680Listed by: SAGER REALTY - New
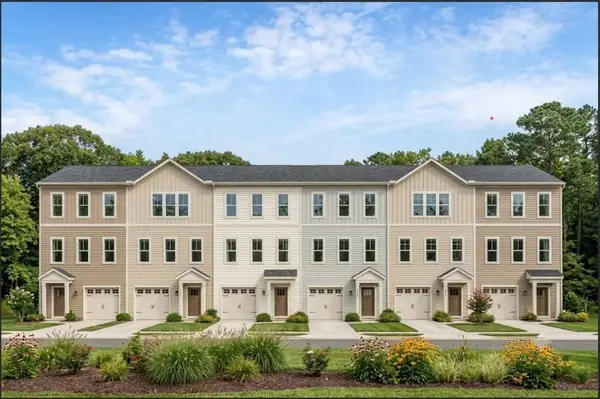 $390,000Active3 beds 4 baths2,206 sq. ft.
1315 Nelson Dr, Harrisonburg, VA 22801
MLS# 682187Listed by: RE/MAX DISTINCTIVE - New
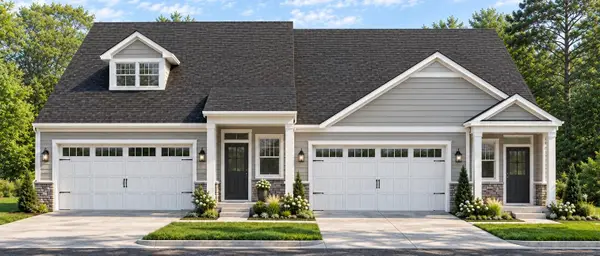 $523,000Active3 beds 3 baths2,550 sq. ft.
1376 Nelson Dr, Harrisonburg, VA 22801
MLS# 682188Listed by: RE/MAX DISTINCTIVE - New
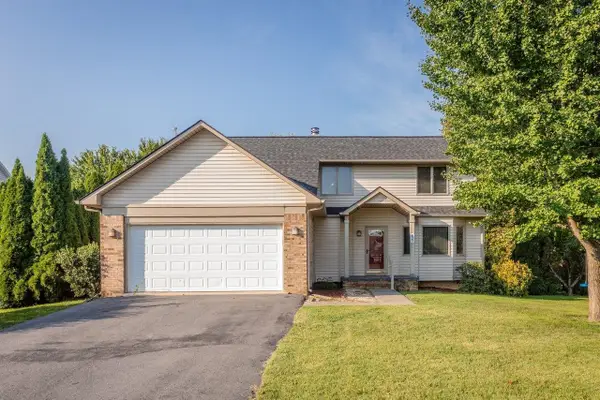 $415,000Active3 beds 3 baths2,417 sq. ft.
821 Honeysuckle Ln, Harrisonburg, VA 22802
MLS# 682127Listed by: OLD DOMINION REALTY CROSSROADS - New
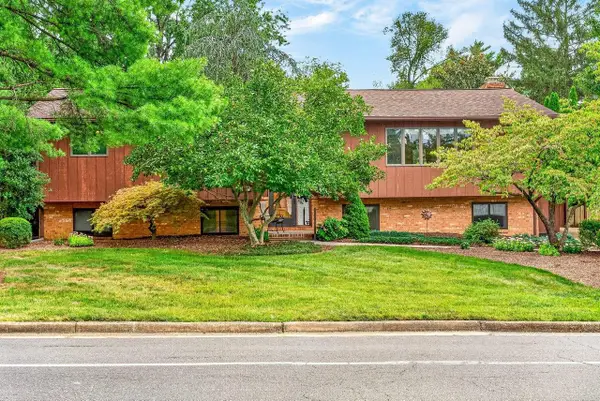 $414,900Active5 beds 3 baths3,404 sq. ft.
1630 Central Ave, Harrisonburg, VA 22801
MLS# 682134Listed by: NEST REALTY HARRISONBURG - New
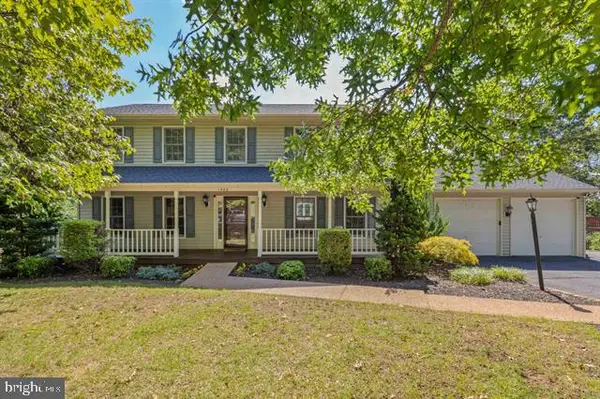 $584,900Active4 beds 4 baths3,171 sq. ft.
1480 Bluewater Rd, HARRISONBURG, VA 22801
MLS# VARO2003362Listed by: OLD DOMINION REALTY - New
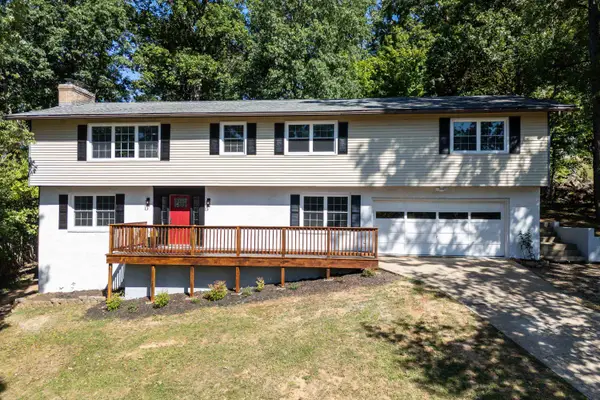 $485,000Active4 beds 3 baths3,742 sq. ft.
1177 Nelson Dr, Harrisonburg, VA 22801
MLS# 682102Listed by: FUNKHOUSER REAL ESTATE GROUP 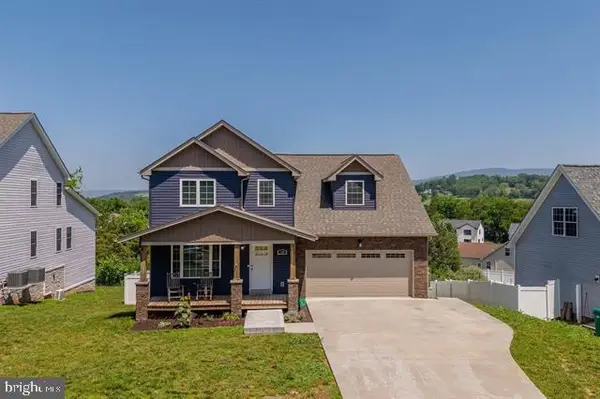 $550,000Pending5 beds 4 baths3,360 sq. ft.
190 Suffolk Dr, HARRISONBURG, VA 22802
MLS# VARO2003356Listed by: OLD DOMINION REALTY


Protect your home and budget from life's surprises with an Assurant Home Warranty, backed by a partner that supports you through every step of homeownership. Explore Plans.
©2026 Century 21 Real Estate LLC. All rights reserved. CENTURY 21®, the CENTURY 21 Logo and C21® are service marks owned by Century 21 Real Estate LLC. Century 21 Real Estate LLC fully supports the principles of the Fair Housing Act and the Equal Opportunity Act. Each office is independently owned and operated. Listing information is deemed reliable but not guaranteed accurate.