
419 West Ave, Harrisonburg, VA 22801
Local realty services provided by:CENTURY 21 Realty @ Home
419 West Ave,Harrisonburg, VA 22801
$344,900
- 3 Beds
- 3 Baths
- 1,892 sq. ft.
- Single family
- Active
Listed by: ben schlabach
Office: funkhouser real estate group
MLS#:683560
Source:CHARLOTTESVILLE
Price summary
- Price:$344,900
- Price per sq. ft.:$182.29
About this home
This 3 bedroom, 2.5 bath tri-level is ready for you to call it home! Recent updates include hardwood through the main floor, luxury vinyl plank in the basement, reimagined kitchen with soapstone countertops stainless steel appliances and a fresh coat of paint. Close to parks, Friendly City Trails, Hillandale Trailhead, restaurants, groceries, or hop on the bypass and end up wherever you need to be! Schedule an appointment today and make plans on how you will make it your own!
Contact an agent
Home facts
- Year built:1973
- Subdivision & Development:HILLANDALE
- Listing ID #:683560
- Added:1 day(s) ago
- Updated:October 29, 2026 at 06:50 PM
Rooms and interior
- Bedrooms:3
- Total bathrooms:3
- Full bathrooms:2
- Half bathrooms:1
- Flooring:Carpet, Hardwood, Luxury Vinyl Plank, Vinyl
- Kitchen Description:Electric Range, Refrigerator
- Basement:Yes
- Living area:1,892 sq. ft.
Heating and cooling
- Cooling:Heat Pump
- Heating:Electric, Heat Pump
Structure and exterior
- Year built:1973
- Building area:1,892 sq. ft.
- Lot area:0.28 Acres
- Lot Features:Landscaped
- Architectural Style:Tri Level
- Construction Materials:Brick, Stick Built, Vinyl Siding
- Foundation Description:Block
- Levels:3 or More Stories
Schools
- High school:Harrisonburg
- Middle school:Thomas Harrison
- Elementary school:Bluestone
Utilities
- Water:Public
- Sewer:Public Sewer
Finances and disclosures
- Price:$344,900
- Price per sq. ft.:$182.29
- Tax amount:$3,117 (2026)
Features and amenities
- Appliances:Dishwasher, Electric Range, Refrigerator
- Laundry features:Dryer Hookup, Washer Hookup
Parking
- Parking description:Carport
- Carport spaces:1
New listings near 419 West Ave
- New
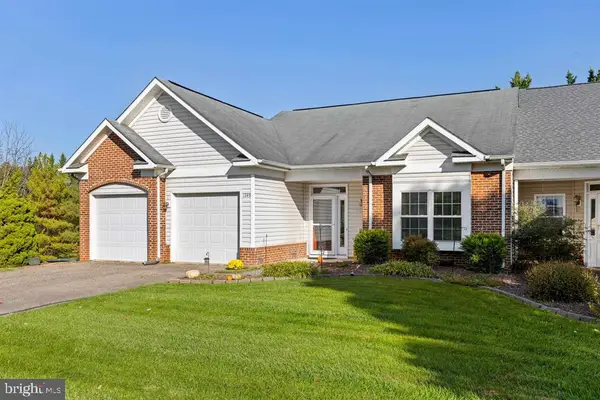 $295,000Active2 beds 2 baths1,152 sq. ft.
1245 Wordsworth Ct, HARRISONBURG, VA 22802
MLS# VAHC2000698Listed by: OLD DOMINION REALTY - New
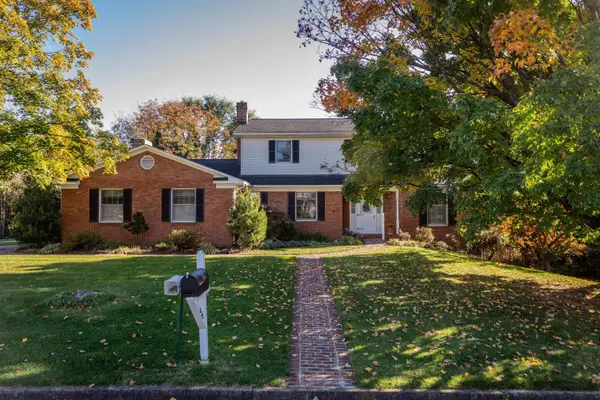 $509,900Active4 beds 3 baths4,111 sq. ft.
438 Preston Dr, Harrisonburg, VA 22801
MLS# 683544Listed by: FUNKHOUSER REAL ESTATE GROUP - New
 $339,000Active3 beds 3 baths2,296 sq. ft.
1408 N Palomi Trail, Harrisonburg, VA 22815
MLS# 2629217Listed by: BEYCOME BROKERAGE REALTY LLC 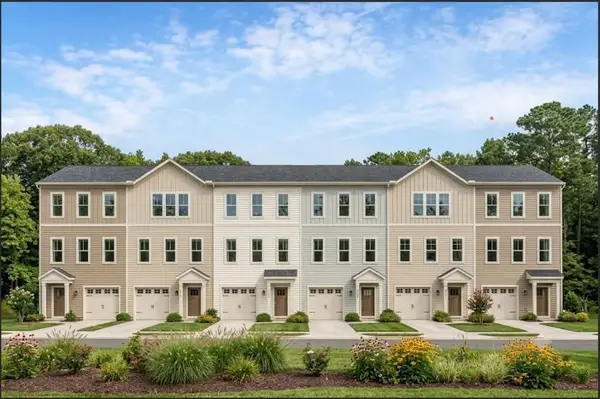 $390,000Active3 beds 4 baths2,206 sq. ft.
1315 Pioneer Pl, Harrisonburg, VA 22801
MLS# 682187Listed by: RE/MAX DISTINCTIVE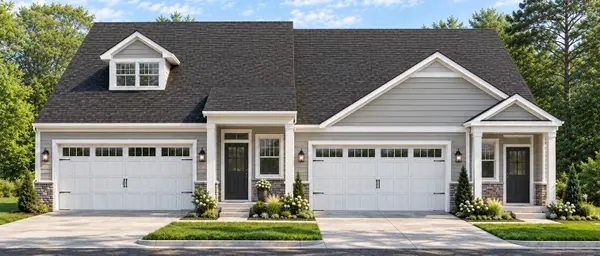 $523,000Active3 beds 3 baths2,550 sq. ft.
TBD Nelson Dr, Harrisonburg, VA 22801
MLS# 682188Listed by: RE/MAX DISTINCTIVE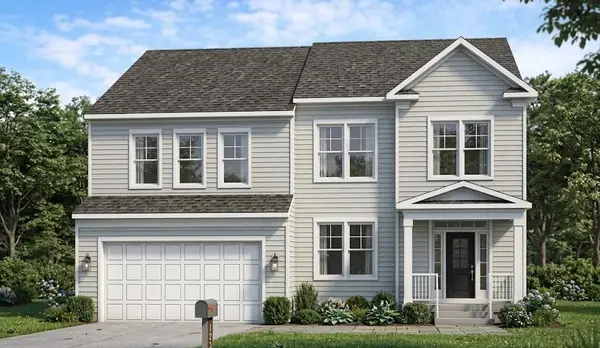 $725,000Active4 beds 4 baths3,847 sq. ft.
TBD Nelson Dr, Harrisonburg, VA 22801
MLS# 682238Listed by: RE/MAX DISTINCTIVE- New
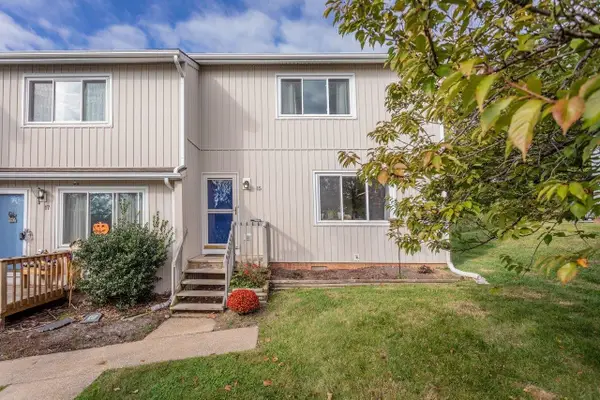 $249,900Active3 beds 3 baths1,408 sq. ft.
15 Village Sq, Harrisonburg, VA 22802
MLS# 683459Listed by: FUNKHOUSER REAL ESTATE GROUP - New
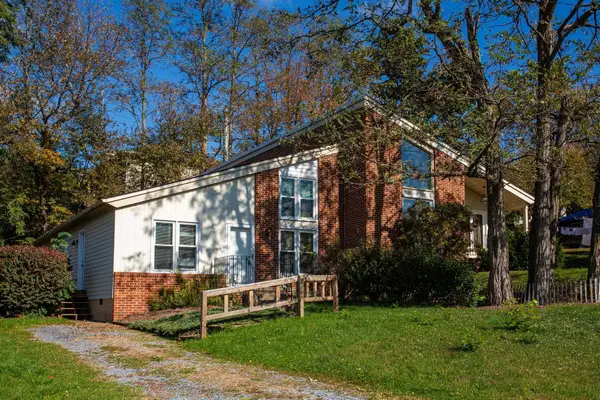 $279,000Active3 beds 2 baths1,239 sq. ft.
1175 Rosedale Dr, Harrisonburg, VA 22801
MLS# 683427Listed by: KLINE MAY REALTY 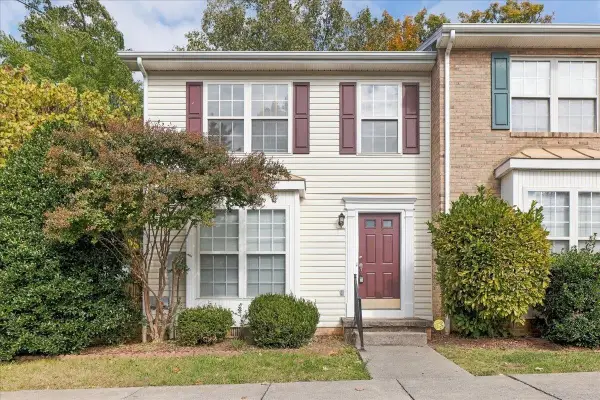 $249,000Pending3 beds 2 baths1,200 sq. ft.
645 Stonewall Dr, Harrisonburg, VA 22801
MLS# 683422Listed by: COTTONWOOD COMMERCIAL


Protect your home and budget from life's surprises with an Assurant Home Warranty, backed by a partner that supports you through every step of homeownership. Explore Plans.
©2026 Century 21 Real Estate LLC. All rights reserved. CENTURY 21®, the CENTURY 21 Logo and C21® are service marks owned by Century 21 Real Estate LLC. Century 21 Real Estate LLC fully supports the principles of the Fair Housing Act and the Equal Opportunity Act. Each office is independently owned and operated. Listing information is deemed reliable but not guaranteed accurate.