
830 Sandtrap Ln, Harrisonburg, VA 22802
Local realty services provided by:CENTURY 21 Realty @ Home
830 Sandtrap Ln,Harrisonburg, VA 22802
$495,000
- 4 Beds
- 4 Baths
- 3,064 sq. ft.
- Single family
- Active
Listed by: ryan roberts
Office: funkhouser real estate group
MLS#:681792
Source:CHARLOTTESVILLE
Price summary
- Price:$495,000
- Price per sq. ft.:$161.55
About this home
Welcome to Fairway Hills located off of Keezletown Road and close to Spotswood Country Club Golf Course. This handsome home features hardwood flooring throughout, a main bedroom and bath on the ground floor, a sunroom, 2 fireplaces, and kitchen with granite countertops and breakfast bar. The roof was replaced last year! Overall, the home has 4 bedrooms and 3.5 baths and over 2500 finished square feet all above grade. The lot is over a half-acre and has beautiful pastoral views.
Contact an agent
Home facts
- Year built:1973
- Subdivision & Development:FAIRWAY HILLS
- Listing ID #:681792
- Added:2 day(s) ago
- Updated:September 13, 2026 at 03:01 PM
Rooms and interior
- Bedrooms:4
- Total bathrooms:4
- Full bathrooms:3
- Half bathrooms:1
- Flooring:Carpet, Ceramic Tile, Hardwood, Vinyl
- Kitchen Description:Electric Range, Refrigerator
- Basement:Yes
- Living area:3,064 sq. ft.
Heating and cooling
- Cooling:Central Air, Heat Pump
- Heating:Central, Electric, Forced Air, Heat Pump
- Central air:Yes
Structure and exterior
- Year built:1973
- Building area:3,064 sq. ft.
- Lot area:0.53 Acres
- Architectural Style:Cape Cod
- Construction Materials:Stick Built, Vinyl Siding
- Foundation Description:Block
Schools
- High school:Harrisonburg
- Middle school:Skyline
- Elementary school:Smithland
Utilities
- Water:Public
- Sewer:Public Sewer
Finances and disclosures
- Price:$495,000
- Price per sq. ft.:$161.55
- Tax amount:$4,298 (2026)
Features and amenities
- Appliances:Dishwasher, Electric Range, Refrigerator
- Laundry features:Dryer, Washer
Parking
- Parking description:Attached, Garage, Garage Door Opener, Garage Faces Front
- Garage:Yes
- Garage spaces:2
New listings near 830 Sandtrap Ln
- New
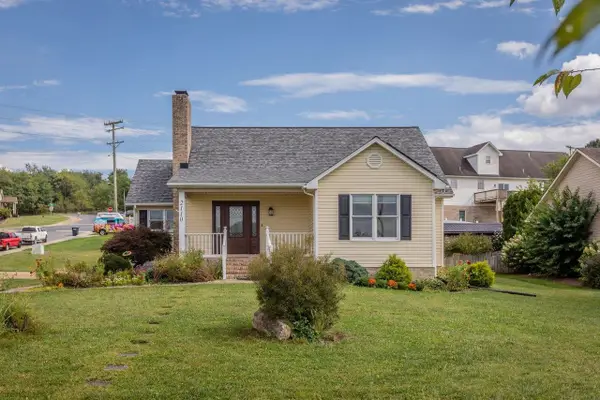 $418,000Active3 beds 3 baths2,892 sq. ft.
2110 Ramblewood Rd, Harrisonburg, VA 22801
MLS# 681863Listed by: NEST REALTY HARRISONBURG - New
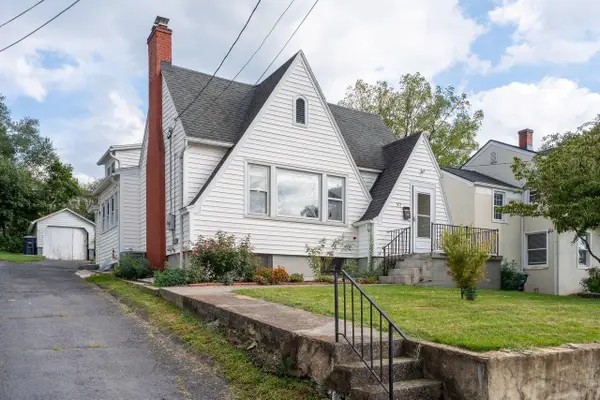 $324,900Active3 beds 2 baths2,017 sq. ft.
52 Willow St N, Harrisonburg, VA 22802
MLS# 681840Listed by: FUNKHOUSER REAL ESTATE GROUP - New
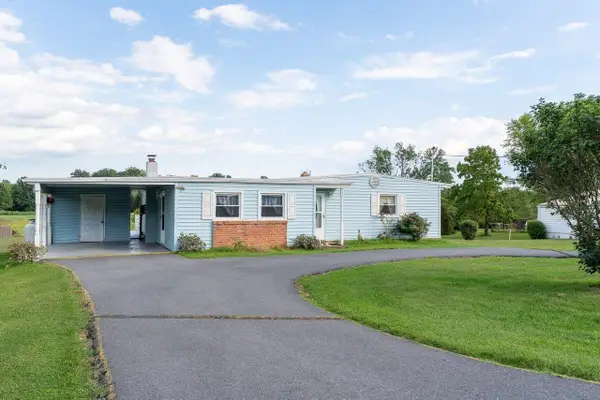 $275,000Active3 beds 2 baths1,610 sq. ft.
130 Stoneleigh Dr, Harrisonburg, VA 22801
MLS# 681797Listed by: FUNKHOUSER REAL ESTATE GROUP - New
 $600,000Active5 beds 3 baths2,880 sq. ft.
331 Myers Ave, HARRISONBURG, VA 22801
MLS# VAHC2000676Listed by: FUNKHOUSER REAL ESTATE GROUP  $219,000Pending2 beds 2 baths982 sq. ft.
1360 Hunters Rd, Harrisonburg, VA 22801
MLS# 681771Listed by: ROCKTOWN REALTY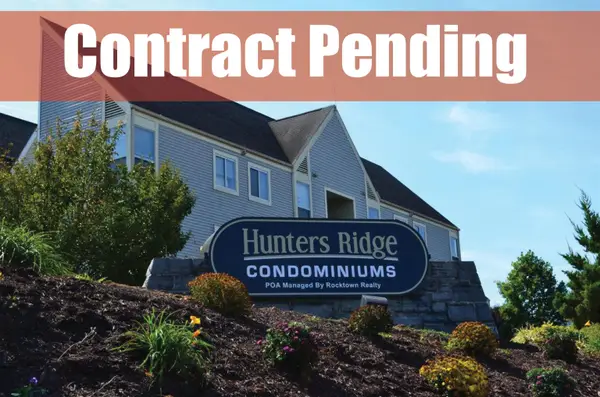 $225,000Pending3 beds 2 baths1,012 sq. ft.
1330 Hunters Rd, Harrisonburg, VA 22801
MLS# 681769Listed by: ROCKTOWN REALTY- New
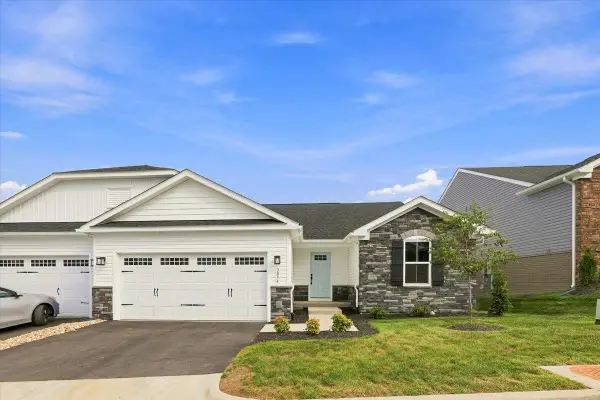 $399,999Active3 beds 2 baths3,732 sq. ft.
3054 Obsidian Terr, Rockingham, VA 22801
MLS# 681767Listed by: KLINE MAY REALTY - New
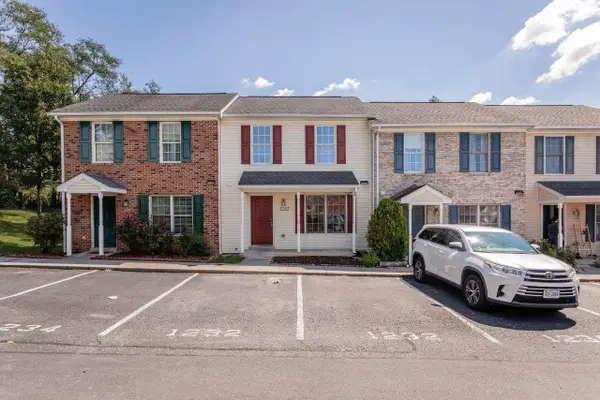 $229,900Active3 beds 3 baths1,120 sq. ft.
1232 Commercial Ct, Harrisonburg, VA 22802
MLS# 681748Listed by: FUNKHOUSER REAL ESTATE GROUP - New
 $1,749,900Active1 beds -- baths6,656 sq. ft.
91 Dutch Mill Ct, HARRISONBURG, VA 22801
MLS# VAHC2000674Listed by: OLD DOMINION REALTY


Protect your home and budget from life's surprises with an Assurant Home Warranty, backed by a partner that supports you through every step of homeownership. Explore Plans.
©2026 Century 21 Real Estate LLC. All rights reserved. CENTURY 21®, the CENTURY 21 Logo and C21® are service marks owned by Century 21 Real Estate LLC. Century 21 Real Estate LLC fully supports the principles of the Fair Housing Act and the Equal Opportunity Act. Each office is independently owned and operated. Listing information is deemed reliable but not guaranteed accurate.