
2028 Merrick Drive, Hayes, VA 23072
Local realty services provided by:CENTURY 21 Realty @ Home
2028 Merrick Drive,Hayes, VA 23072
$475,000
- 4 Beds
- 3 Baths
- 2,485 sq. ft.
- Single family
- Pending
Listed by: colby roberts
Office: howard hanna real estate svcs.
MLS#:10631547
Source:VA_REIN
Price summary
- Price:$475,000
- Price per sq. ft.:$191.15
- Monthly HOA dues:$33
About this home
Seller willing to pay up to $7,500 in closing costs assistance with acceptable offer. Welcome to this move-in ready 4-bedroom, 2.5 bath home in Beckwith Farms! The first floor includes a large family room, eat-in kitchen with granite countertops and stainless steel appliances, dining room, and a flex space perfect for a home office or playroom. Upstairs, enjoy a spacious primary suite and 3 generously sized additional bedrooms. This home features numerous upgrades and extras including a whole-house Generac generator, a Rennai tankless gas hot water heater (less than 3 years old!), and an irrigation system with outside spigots on a dedicated well. Storage space is no issue with a 2 car garage, detached storage shed, and a spacious walk in attic! This home is just 5 minutes from the Coleman bridge, providing an easy commute to Yorktown, Williamsburg, Newport News, and local military bases. This family-friendly neighborhood is ready to welcome you home! Schedule your tour today!
Contact an agent
Home facts
- Year built:2007
- Listing ID #:10631547
- Updated:August 02, 2026 at 08:36 AM
Rooms and interior
- Bedrooms:4
- Total bathrooms:3
- Full bathrooms:2
- Half bathrooms:1
- Rooms Total:9
- Flooring:Carpet, Laminate/LVP
- Kitchen Description:Dishwasher, Disposal, Electric Range, Microwave, Refrigerator
- Living area:2,485 sq. ft.
Heating and cooling
- Cooling:Central Air
- Heating:Heat Pump
- Central air:Yes
Structure and exterior
- Roof:Asphalt Shingle
- Year built:2007
- Building area:2,485 sq. ft.
- Architectural Style:Transitional
- Construction Materials:Brick, Vinyl
- Exterior Features:Inground Sprinkler, Irrigation Control, Patio
- Foundation Description:Crawl
- Levels:2 Story
Schools
- High school:Gloucester
- Middle school:Page Middle
- Elementary school:Achilles Elementary
Utilities
- Water:City/County, Water Heater - Gas
- Sewer:City/County
Finances and disclosures
- Price:$475,000
- Price per sq. ft.:$191.15
- Tax amount:$2,793
Features and amenities
- Appliances:Elec Range, Refrigerator, Washer, Washer Hookup
- Laundry features:Dryer, Dryer Hookup, Fireplace Gas-propane, Walk-In Closet, Washer, Washer Hookup, Window Treatments
- Amenities:Backup Generator, Cable Hookup, Ceiling Fan, Fireplace Gas-propane, Walk-In Closet, Window Treatments
Parking
- Parking description:2 Car Attached Garage, Driveway Space, Garage Door Opener
New listings near 2028 Merrick Drive
- New
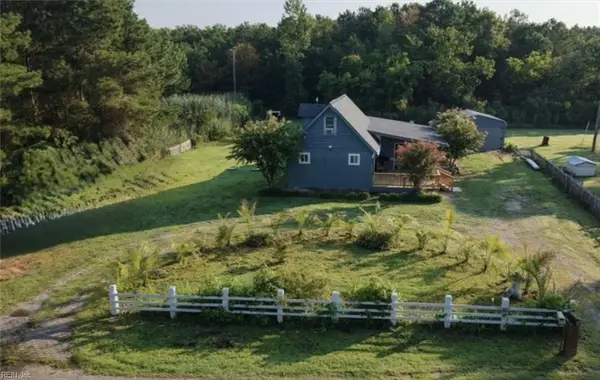 $297,500Active2 beds 2 baths1,142 sq. ft.
9571 Rowes Point Road, Hayes, VA 23072
MLS# 10647082Listed by: AMW Real Estate Inc - New
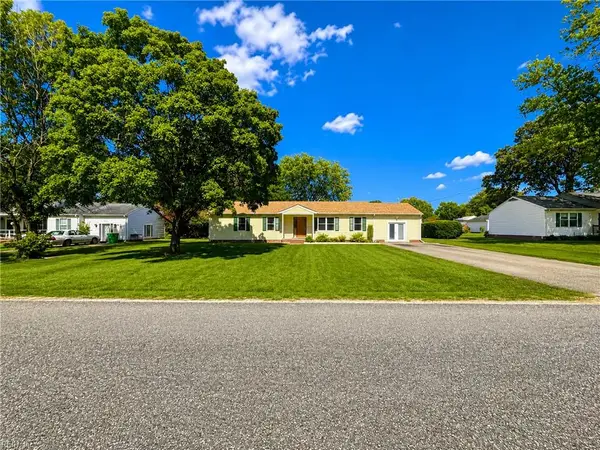 $360,000Active3 beds 2 baths1,768 sq. ft.
2021 Tidemill Haven Ln Lane, Hayes, VA 23072
MLS# 10647085Listed by: NextHome Coast to Country RE - New
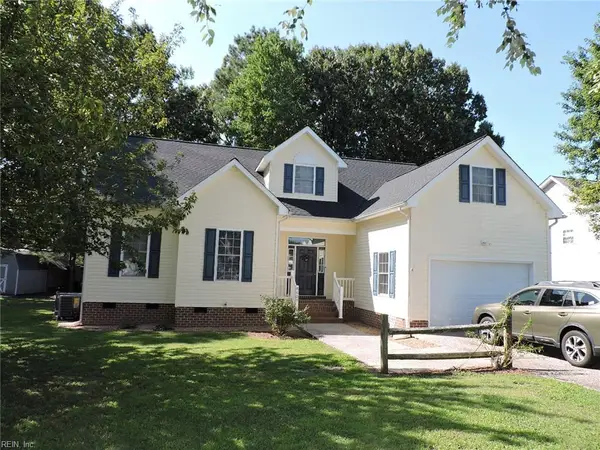 $649,900Active3 beds 3 baths2,400 sq. ft.
8607 East Creek Lane, Hayes, VA 23072
MLS# 10646843Listed by: NextHome Coast to Country RE - New
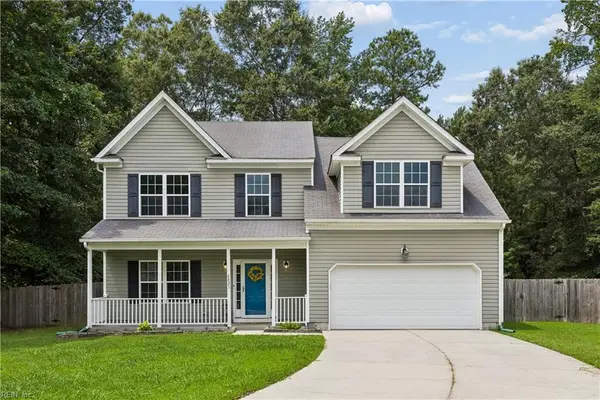 $449,900Active3 beds 3 baths2,034 sq. ft.
6823 Watch Harbour Circle, Hayes, VA 23072
MLS# 10646625Listed by: RE/MAX Connect - New
 $310,000Active2 beds 2 baths1,244 sq. ft.
1844 Dockside Drive #14E, Hayes, VA 23072
MLS# 10646777Listed by: Virginia Commonwealth Realty - New
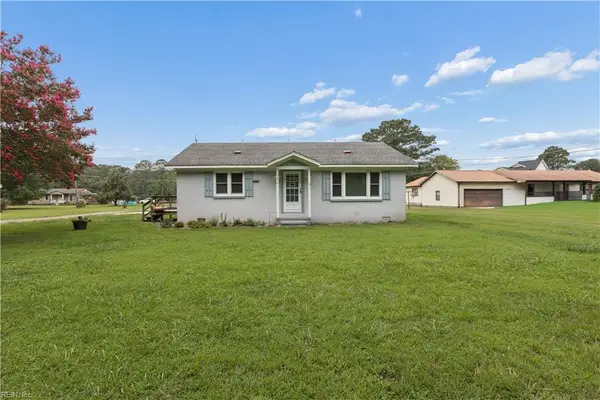 $265,000Active3 beds 1 baths1,064 sq. ft.
3070 Friends Road, Hayes, VA 23072
MLS# 10646824Listed by: RE/MAX Capital - New
 $539,000Active3 beds 2 baths1,548 sq. ft.
8138 Glass Road, Hayes, VA 23072
MLS# 10646284Listed by: Gloucester Realty Corporation - New
 $375,000Active3 beds 2 baths1,428 sq. ft.
3225 Ellis Lane, Hayes, VA 23072
MLS# 10645764Listed by: Abbitt Realty Company LLC - Open Sun, 2 to 4pmNew
 $419,900Active3 beds 2 baths1,746 sq. ft.
2978 Wendy Court, Hayes, VA 23072
MLS# 10646176Listed by: NextHome Coast to Country RE - New
 $225,000Active3 beds 1 baths1,328 sq. ft.
9072 Guinea Road, Hayes, VA 23072
MLS# 10645861Listed by: Garrett Realty Partners


Protect your home and budget from life's surprises with an Assurant Home Warranty, backed by a partner that supports you through every step of homeownership. Explore Plans.
©2026 Century 21 Real Estate LLC. All rights reserved. CENTURY 21®, the CENTURY 21 Logo and C21® are service marks owned by Century 21 Real Estate LLC. Century 21 Real Estate LLC fully supports the principles of the Fair Housing Act and the Equal Opportunity Act. Each office is independently owned and operated. Listing information is deemed reliable but not guaranteed accurate.