
6617 Pocahontas Lane, Hayes, VA 23072
Local realty services provided by:CENTURY 21 Realty @ Home
6617 Pocahontas Lane,Hayes, VA 23072
$495,000Last list price
- 3 Beds
- 3 Baths
- - sq. ft.
- Single family
- Sold
Listed by: debbie martin
Office: nexthome coast to country re
MLS#:10648625
Source:VA_REIN
Sorry, we are unable to map this address
Price summary
- Price:$495,000
About this home
Nestled on a beautifully landscaped cul-de-sac lot, this distinctive home offers privacy and character surrounded by mature azaleas and rhododendrons. A circular driveway welcomes you home, while three rear porches provide peaceful places to relax and enjoy the tranquil setting. Hardwood, slate, and tile flooring add warmth and character throughout much of the home. The spacious living room features a cozy gas fireplace, while two private office/flex spaces, one with a dramatic vaulted ceiling, offer exceptional versatility. Numerous skylights fill the home with abundant natural light. The walk-out lower level includes two bedrooms, a full bath, laundry room, workshop, and ample storage. Recent updates include a brand-new roof, fresh interior paint, exterior cedar paint (2025), water heater (2023), and range and microwave (2024). First level 2129 Sq. Ft, Lower Level 964 Finished Sq. ft. Make this your NextHome today!
Contact an agent
Home facts
- Year built:1984
- Listing ID #:10648625
- Updated:September 12, 2026 at 07:00 AM
Rooms and interior
- Bedrooms:3
- Total bathrooms:3
- Full bathrooms:2
- Half bathrooms:1
- Rooms Total:9
- Flooring:Carpet, Ceramic, Slate, Vinyl, Wood
- Kitchen Description:Dishwasher, Disposal, Electric Range, Microwave, Refrigerator, Trash Compactor
Heating and cooling
- Cooling:Central Air, Heat Pump W/A, Zoned
- Heating:Forced Hot Air, Heat Pump W/A
- Central air:Yes
Structure and exterior
- Roof:Composite
- Year built:1984
- Lot Features:Cul-De-Sac, Wooded
- Architectural Style:Contemporary, Ranch
- Construction Materials:Wood
- Exterior Features:Cul-De-Sac, Deck, Pump, Wooded
- Foundation Description:Basement, Crawl
- Levels:2 Story
Schools
- High school:Gloucester
- Middle school:Page Middle
- Elementary school:Abingdon Elementary
Utilities
- Water:City/County, Water Heater - Electric
- Sewer:Septic
Finances and disclosures
- Price:$495,000
- Tax amount:$2,566
Features and amenities
- Appliances:Elec Range, Refrigerator, Washer, Washer Hookup
- Laundry features:Cathedral Ceiling, Cedar Closet, Dryer, Dryer Hookup, Fireplace Gas-propane, Scuttle Access, Skylights, Walk-In Closet, Washer, Washer Hookup, Window Treatments
- Amenities:Bar, Cable Hookup, Cathedral Ceiling, Cedar Closet, Ceiling Fan, Fireplace Gas-propane, Scuttle Access, Skylights, Walk-In Closet, Window Treatments
Parking
- Parking description:Driveway Space, Off Street
New listings near 6617 Pocahontas Lane
- New
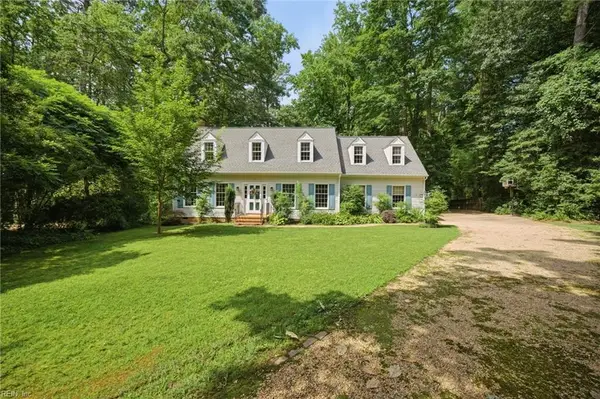 $529,900Active3 beds 3 baths2,373 sq. ft.
6657 Branch Road, Hayes, VA 23072
MLS# 10653183Listed by: BHHS RW Towne Realty - Open Sat, 1 to 3pmNew
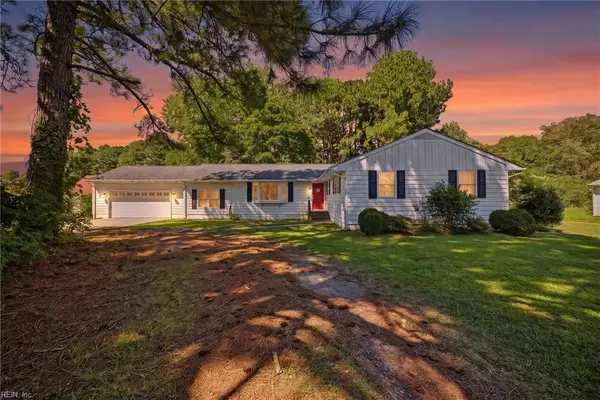 $375,000Active3 beds 2 baths1,979 sq. ft.
7931 Tidemill Road, Hayes, VA 23072
MLS# 10652627Listed by: EXP Realty LLC - New
 $345,000Active3 beds 2 baths1,640 sq. ft.
3248 Providence Road, Hayes, VA 23072
MLS# 10653103Listed by: RE/MAX Country to Coast - New
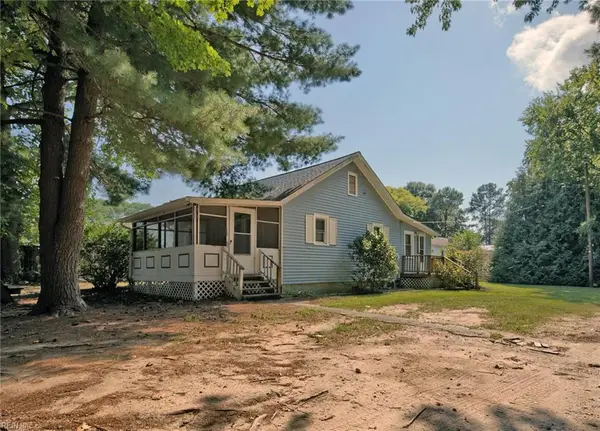 $199,000Active2 beds 1 baths804 sq. ft.
7275 Bray Road, Hayes, VA 23072
MLS# 10652674Listed by: RE/MAX Capital - New
 $650,000Active3 beds 2 baths2,000 sq. ft.
3789 Coates Lane, Hayes, VA 23072
MLS# 10652553Listed by: NextHome Coast to Country RE - New
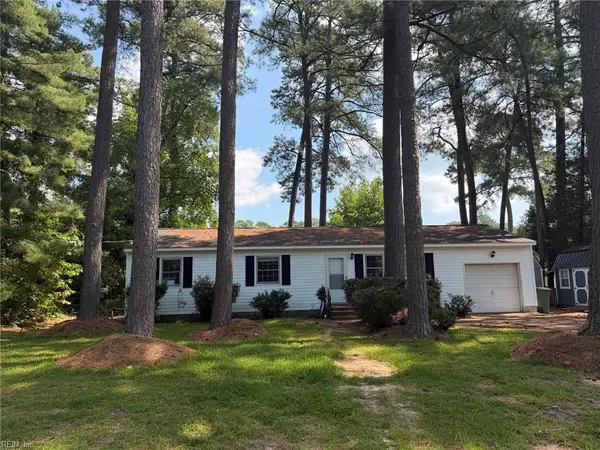 $250,000Active3 beds 2 baths1,150 sq. ft.
2703 Woodford Avenue, Hayes, VA 23072
MLS# 10651962Listed by: Garrett Realty Partners - New
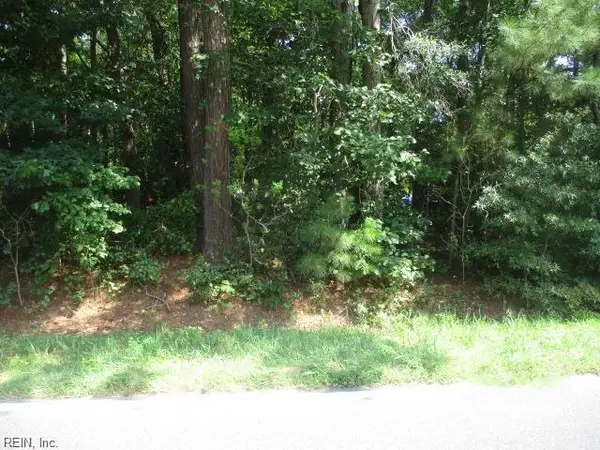 $29,000Active0.17 Acres
00 Guinea Road, Hayes, VA 23072
MLS# 10652372Listed by: RE/MAX Elevate - New
 $330,000Active4 beds 2 baths1,909 sq. ft.
4534 George Wash Memorial Highway, Hayes, VA 23072
MLS# 10652007Listed by: Abbitt Realty Company LLC 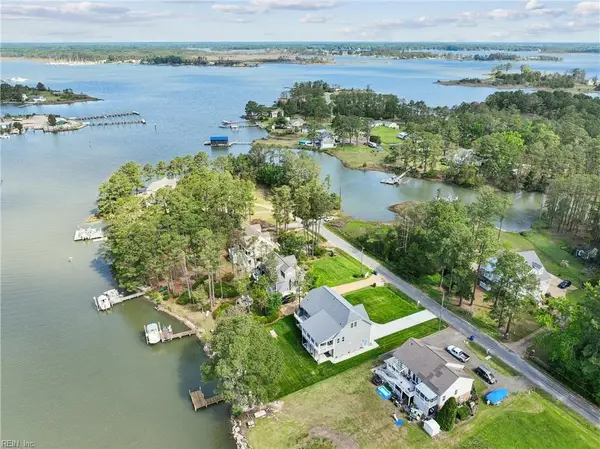 $799,900Active3 beds 3 baths2,935 sq. ft.
9262 Sylvia Avenue, Gloucester, VA 23061
MLS# 10637550Listed by: Gloucester Realty Corporation- New
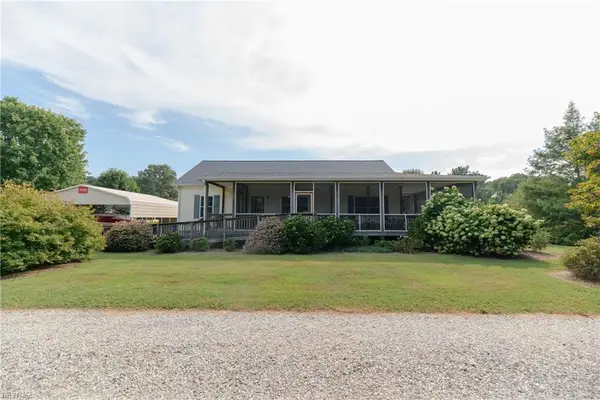 $335,000Active3 beds 2 baths1,288 sq. ft.
2920 Frying Pan Farm Lane, Hayes, VA 23072
MLS# 10651893Listed by: RE/MAX Connect


Protect your home and budget from life's surprises with an Assurant Home Warranty, backed by a partner that supports you through every step of homeownership. Explore Plans.
©2026 Century 21 Real Estate LLC. All rights reserved. CENTURY 21®, the CENTURY 21 Logo and C21® are service marks owned by Century 21 Real Estate LLC. Century 21 Real Estate LLC fully supports the principles of the Fair Housing Act and the Equal Opportunity Act. Each office is independently owned and operated. Listing information is deemed reliable but not guaranteed accurate.