
6821 Michael Lane, Hayes, VA 23072
Local realty services provided by:CENTURY 21 Together
6821 Michael Lane,Hayes, VA 23072
$339,000
- 3 Beds
- 2 Baths
- 1,163 sq. ft.
- Single family
- Active
Listed by: franklin mclawhorn jr.
Office: capital to coast realty llc
MLS#:10654259
Source:VA_REIN
Price summary
- Price:$339,000
- Price per sq. ft.:$291.49
About this home
Welcome home to this beautifully refreshed ranch tucked away on 1.64 acres in Hayes! This move-in-ready 3-bedroom, 2-bath home offers the convenience of one-level living with a comfortable layout and plenty of room to enjoy the privacy and flexibility that comes with an oversized homesite.
Step inside to a clean, fresh interior with updated finishes to include granite countertops and a welcoming feel throughout. The kitchen provides a practical space for everyday living and entertaining, while the open living areas create an easy flow through the home. The primary suite offers a private retreat, with two additional bedrooms providing flexibility for guests, a home office, or other needs.
Outside, the 1.64-acre property gives you something increasingly hard to find—space. Enjoy your own private setting with room for outdoor entertaining, gardening, recreation, pets, or simply relaxing without feeling packed in by neighboring homes.
Conveniently located in Hayes with easy access to Gloucester, shopping, dining, schools, and major routes. If you’re looking for a move-in-ready home with one-level living, acreage, and the opportunity to enjoy a little more breathing room, this one deserves a look!...
Contact an agent
Home facts
- Year built:1989
- Listing ID #:10654259
- Updated:September 19, 2026 at 05:03 AM
Rooms and interior
- Bedrooms:3
- Total bathrooms:2
- Full bathrooms:2
- Rooms Total:5
- Flooring:Laminate/LVP
- Dining Description:Breakfast Area
- Kitchen Description:Dishwasher, Microwave, Range, Refrigerator
- Bedroom Description:1st Floor Bedroom
- Living area:1,163 sq. ft.
Heating and cooling
- Cooling:Heat Pump
- Heating:Heat Pump
Structure and exterior
- Roof:Asphalt Shingle
- Year built:1989
- Building area:1,163 sq. ft.
- Lot area:1.64 Acres
- Lot Features:Cul-De-Sac
- Architectural Style:Ranch
- Construction Materials:Vinyl
- Exterior Features:Cul-De-Sac
- Foundation Description:Slab
- Levels:1 Story
Schools
- High school:Gloucester
- Middle school:Page Middle
- Elementary school:Abingdon Elementary
Utilities
- Water:Water Heater - Electric, Well
- Sewer:Septic
Finances and disclosures
- Price:$339,000
- Price per sq. ft.:$291.49
- Tax amount:$1,456
Features and amenities
- Appliances:Range, Refrigerator
- Laundry features:Pull Down Attic Stairs, Window Treatments
- Amenities:Cable Hookup, Ceiling Fan, Pull Down Attic Stairs, Window Treatments
Parking
- Parking description:Driveway Space
New listings near 6821 Michael Lane
- New
 $469,000Active3 beds 3 baths2,172 sq. ft.
6088 Old Hickory Fork Rd., Gloucester, VA 23061
MLS# 2625648Listed by: ERA WOODY HOGG & ASSOC 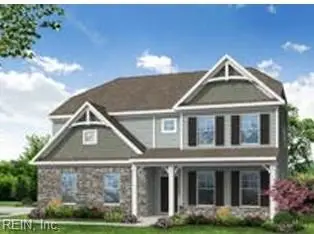 $549,990Active3 beds 3 baths2,255 sq. ft.
1983 Swiss Lane, Hayes, VA 23072
MLS# 10645674Listed by: BHHS RW Towne Realty $529,990Active3 beds 3 baths2,518 sq. ft.
MM Brevard, Hayes, VA 23072
MLS# 10624364Listed by: BHHS RW Towne Realty $509,990Active3 beds 2 baths2,518 sq. ft.
MM Wescott, Hayes, VA 23072
MLS# 10624372Listed by: BHHS RW Towne Realty $519,990Active3 beds 2 baths2,212 sq. ft.
MM Oxford, Hayes, VA 23072
MLS# 10624374Listed by: BHHS RW Towne Realty $539,990Active4 beds 3 baths2,498 sq. ft.
MM Edinburg, Hayes, VA 23072
MLS# 10624378Listed by: BHHS RW Towne Realty $588,990Active4 beds 3 baths2,449 sq. ft.
2022 Swiss Lane, Hayes, VA 23072
MLS# 10631350Listed by: BHHS RW Towne Realty- New
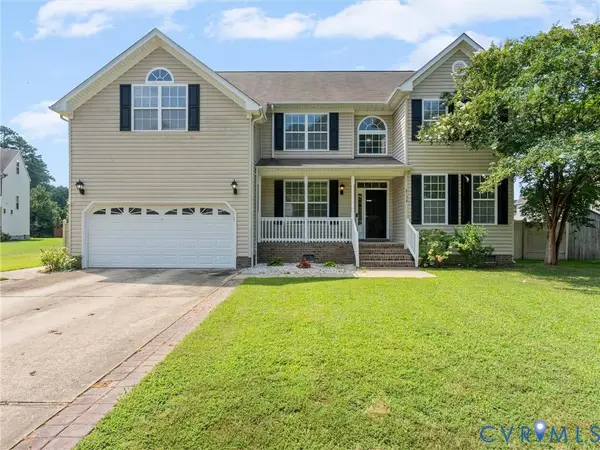 $470,000Active4 beds 3 baths2,617 sq. ft.
8198 Ruddock Place, Hayes, VA 23072
MLS# 2623775Listed by: COMPASS - New
 $509,990Active3 beds 3 baths2,255 sq. ft.
MM Canton, Hayes, VA 23072
MLS# 10653476Listed by: BHHS RW Towne Realty


Protect your home and budget from life's surprises with an Assurant Home Warranty, backed by a partner that supports you through every step of homeownership. Explore Plans.
©2026 Century 21 Real Estate LLC. All rights reserved. CENTURY 21®, the CENTURY 21 Logo and C21® are service marks owned by Century 21 Real Estate LLC. Century 21 Real Estate LLC fully supports the principles of the Fair Housing Act and the Equal Opportunity Act. Each office is independently owned and operated. Listing information is deemed reliable but not guaranteed accurate.