14712 Corner Post Pl, Haymarket, VA 20169
Local realty services provided by:CENTURY 21 Mertz & Associates
14712 Corner Post Pl,Haymarket, VA 20169
$685,000
- 3 Beds
- 4 Baths
- - sq. ft.
- Townhouse
- Sold
Listed by: dawn d laughlin
Office: re/max gateway
MLS#:VAPW2125906
Source:BRIGHTMLS
Sorry, we are unable to map this address
Price summary
- Price:$685,000
- Monthly HOA dues:$199
About this home
2.75% ASSUMABLE VA LOAN – NON VETERNS ELIGIBLE! A Rare Opportunity! Call Listing Agent for Details. Welcome to an exceptional opportunity in the prestigious gated Piedmont Club, where luxury living meets one of today's most valuable buyer advantages—a 2.75% assumable VA loan for qualified buyers, offering the potential for substantial monthly savings compared to current market interest rates. Perfectly positioned just inside the gates, this beautifully maintained 2-car garage townhome enjoys one of the community's most desirable settings, backing to mature trees with picturesque views of the clubhouse and the 18th fairway. Just a short stroll from the clubhouse, pools, fitness center, tennis and pickleball courts, this home offers an unmatched combination of convenience, privacy, and the resort lifestyle Piedmont is known for. The sun-filled main level features an open-concept design with spacious living and dining areas that flow seamlessly into the oversized eat-in kitchen, complete with stainless steel appliances, abundant cabinetry, pantry storage, and generous prep space—ideal for entertaining or everyday living. Upstairs, the spacious primary suite offers a walk-in closet, private bath, and peaceful wooded and golf course views, while two additional bedrooms and conveniently located upper-level laundry provide comfort and functionality.
The fully finished lower level expands your living space with a cozy fireplace, powder room, and endless possibilities for a recreation room, home office, fitness area, or guest retreat. Recent improvements provide peace of mind, including a new roof and HVAC (2025), water heater and A/C (2018), updated appliances, newer carpeting, and luxury vinyl plank flooring.
Life in Piedmont Club means enjoying 24-hour gated security, indoor and outdoor pools, a state-of-the-art fitness center, tennis and pickleball courts, walking trails, playgrounds, community center, and the option to join the renowned Tom Fazio-designed championship golf course with golf and social memberships available. Ideally located just minutes from I-66, Routes 15 and 29, commuter lots, shopping, dining, wineries, breweries, and top-rated schools. A beautifully updated home, an incredible gated golf course lifestyle, and the opportunity to assume a 2.75% mortgage—opportunities like this don't come along often. Schedule your private tour today!
Note from the seller - One of the things we have loved most about this home is the spacious oversized patio, which is perfect for grilling, outdoor dining, and entertaining family and friends. It has been the setting for countless gatherings and quiet evenings alike.
The neighborhood is one of this home's greatest assets. The residents are welcoming, friendly, and wonderfully diverse, creating a true sense of community. Neighbors look out for one another and are always willing to lend a hand while still respecting each other's privacy.
Because the home is located on a street with no through traffic, the area is exceptionally quiet and safe. Children can comfortably walk across the street or around the corner to visit friends, and the peaceful surroundings make it an ideal place to raise a family or simply enjoy a slower pace of life.
Our children attended the local schools, and we couldn't have been happier with the experience. The schools have an outstanding reputation, and the teachers are incredibly supportive, genuinely investing in each student's growth and success. Just as importantly, the administration is deeply committed to providing a safe, caring environment where children can thrive both academically and personally.
The community's sidewalks and scenic pond provide a beautiful backdrop for morning walks, evening strolls, or walking the dog. With its tranquil setting, outstanding schools, strong sense of community, and inviting outdoor spaces, this home offers more than just a place to live—it offers a lifestyle that is both relaxing and welcoming....
Contact an agent
Home facts
- Year built:2002
- Subdivision & Development:PIEDMONT
- Listing ID #:VAPW2125906
- Added:45 day(s) ago
- Updated:September 05, 2026 at 06:00 AM
Rooms and interior
- Bedrooms:3
- Total bathrooms:4
- Full bathrooms:2
- Half bathrooms:2
- Kitchen Description:Built-In Microwave, Dishwasher, Disposal, Exhaust Fan, Icemaker, Kitchen - Table Space, Recessed Lighting, Refrigerator, Stainless Steel Appliances, Stove, Upgraded Countertops, Water Heater
- Bedroom Description:Walk In Closet(s)
- Basement:Yes
- Basement Description:Daylight, Fully Finished, Partial
Heating and cooling
- Cooling:Central A/C
- Heating:Forced Air, Natural Gas
Structure and exterior
- Year built:2002
- Lot Features:Backs to Trees
- Architectural Style:Colonial
- Construction Materials:Combination
- Foundation Description:Concrete Perimeter
- Levels:3 Story
Schools
- High school:BATTLEFIELD
- Middle school:BULL RUN
- Elementary school:MOUNTAIN VIEW
Utilities
- Water:Public
- Sewer:Public Sewer
Finances and disclosures
- Price:$685,000
- Tax amount:$5,172 (2025)
Features and amenities
- Laundry features:Dryer, Washer
- Amenities:Recessed Lighting, Window Treatments
Parking
- Parking description:Attached Garage, Garage - Front Entry, Garage Door Opener
- Garage:Yes
- Garage spaces:2
New listings near 14712 Corner Post Pl
- Coming Soon
 $615,000Coming Soon3 beds 4 baths2,240 sq. ft.
15998 Greymill Manor Dr, HAYMARKET, VA 20169
MLS# VAPW2129702Listed by: METROPOLITAN PROPERTIES - Coming Soon
 $1,150,000Coming Soon5 beds 3 baths4,303 sq. ft.
6112 Tinley Mill Dr, HAYMARKET, VA 20169
MLS# VAPW2129736Listed by: RE/MAX GATEWAY - Coming Soon
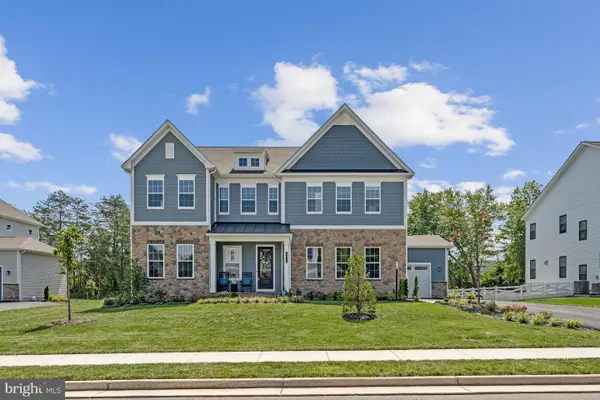 $1,649,000Coming Soon6 beds 7 baths6,790 sq. ft.
15571 Cloverland Ln, HAYMARKET, VA 20169
MLS# VAPW2128976Listed by: KELLER WILLIAMS REALTY - Coming SoonOpen Sat, 2 to 4pm
 $1,300,000Coming Soon5 beds 5 baths5,442 sq. ft.
5404 Emmys Mill Ct, HAYMARKET, VA 20169
MLS# VAPW2128714Listed by: KELLER WILLIAMS REALTY - Coming Soon
 $560,000Coming Soon3 beds 4 baths2,133 sq. ft.
6195 Camerons Ferry Dr, HAYMARKET, VA 20169
MLS# VAPW2129046Listed by: PEARSON SMITH REALTY LLC - Coming Soon
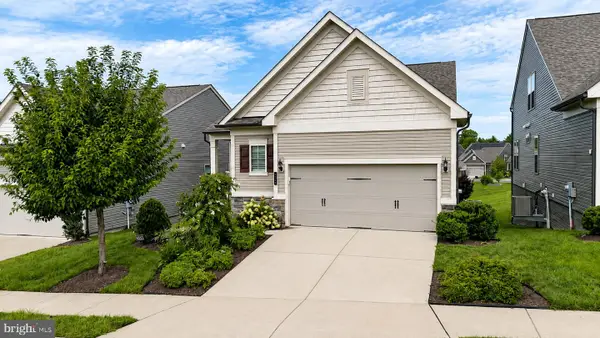 $800,000Coming Soon3 beds 3 baths2,634 sq. ft.
6840 Gerber Daisy Ln, HAYMARKET, VA 20169
MLS# VAPW2128274Listed by: SAMSON PROPERTIES - New
 $699,900Active3 beds 2 baths2,151 sq. ft.
14540 Lightner Rd, HAYMARKET, VA 20169
MLS# VAPW2128984Listed by: KELLER WILLIAMS REALTY - New
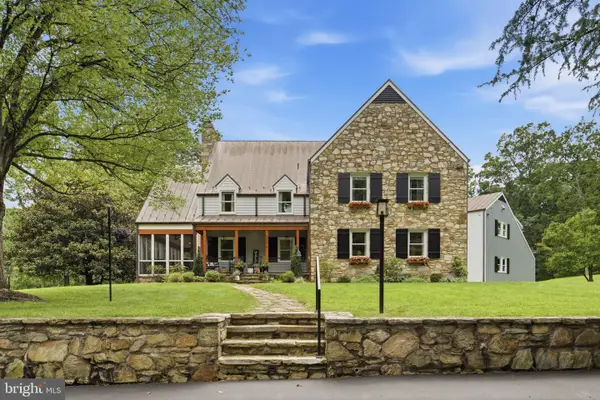 $3,699,000Active6 beds 5 baths4,568 sq. ft.
3204 Mountain Rd, HAYMARKET, VA 20169
MLS# VAPW2129390Listed by: SAMSON PROPERTIES - New

 $499,900Active3 beds 3 baths2,383 sq. ft.
6142 Aster Haven Circle, HAYMARKET, VA 20169
MLS# VAPW2129462Listed by: CENTURY 21 NEW MILLENNIUM - Open Sun, 1 to 4pmNew
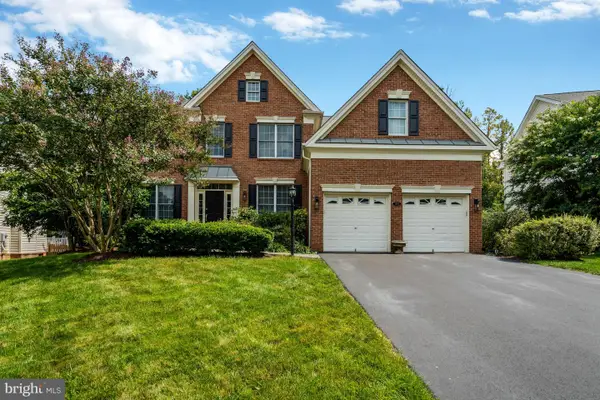 $1,099,000Active4 beds 4 baths4,829 sq. ft.
5809 Seven Pines Ct, HAYMARKET, VA 20169
MLS# VAPW2129376Listed by: SAMSON PROPERTIES


Protect your home and budget from life's surprises with an Assurant Home Warranty, backed by a partner that supports you through every step of homeownership. Explore Plans.
©2026 Century 21 Real Estate LLC. All rights reserved. CENTURY 21®, the CENTURY 21 Logo and C21® are service marks owned by Century 21 Real Estate LLC. Century 21 Real Estate LLC fully supports the principles of the Fair Housing Act and the Equal Opportunity Act. Each office is independently owned and operated. Listing information is deemed reliable but not guaranteed accurate.