
15107 Jupiter Hills Ln, Haymarket, VA 20169
Local realty services provided by:CENTURY 21 A Better Way
Listed by: christine cleland
Office: long & foster real estate, inc.
MLS#:VAPW2125716
Source:BRIGHTMLS
Price summary
- Price:$1,000,000
- Price per sq. ft.:$282.49
- Monthly HOA dues:$213
About this home
Perfectly positioned on a premium golf course lot along picturesque cherry blossom-lined streets, this well appointed home blends timeless finishes with exceptional indoor and outdoor living. Pass layers of lush landscaping along the front walkway and enter into a foyer by with views of the elegant formal living and dining rooms. Open-concept kitchen, breakfast nook, and family room create the heart of the home —perfect for everyday living and entertaining. Rich Brazilian cherry hardwood floors extend throughout the main and upper levels, and quartz counter tops elevate the kitchen and every upper-level bathroom. A private main-level study provides an ideal space for working from home or quiet reading. Family room shades controlled by remote control, as is the telescopic TV mount. TV conveys and with Roku, is able to become another piece of artwork in the home. Display a variety of themed pictures or artworks. The upper level offers four spacious bedrooms and three full bathrooms, including a private guest suite with its own en suite bath. The spacious primary suite is a true retreat, featuring dual walk-in closets and a luxurious bath with dual vanities, a soaking tub, and a separate walk-in shower. The unfinished walk-up basement offers endless possibilities with a bathroom rough-in already in place, providing the opportunity to create additional living space tailored to your needs. Step outside to enjoy exceptional outdoor living with a low-maintenance composite deck and an expansive hardscape patio featuring a built-in outdoor fireplace—the perfect setting for entertaining or relaxing . The tool collector will love the abundance of Husky storage cabinets in the garage. And the MyQ keypads, you can open your garage with your phone from anywhere using your cell phone, or set it to open with facial recognition! Recent updates provide added peace of mind, including a new roof (2021), upper-level A/C (2021), and water heater (2024)....
Contact an agent
Home facts
- Year built:2002
- Subdivision & Development:DOMINION VALLEY COUNTRY CLUB
- Listing ID #:VAPW2125716
- Added:32 day(s) ago
- Updated:August 20, 2026 at 01:52 PM
Rooms and interior
- Bedrooms:4
- Total bathrooms:4
- Full bathrooms:3
- Half bathrooms:1
- Dining Description:Dining Room, Formal/Separate Dining Room
- Bathrooms Description:Bathroom 2, Bathroom 3, Half Bath, Primary Bath(s), Primary Bathroom
- Kitchen Description:Breakfast Area, Cooktop, Crown Moldings, Dishwasher, Disposal, Icemaker, Kitchen - Island, Oven - Double, Oven - Wall, Pantry, Refrigerator
- Bedroom Description:Primary Bedroom, Walk In Closet(s)
- Basement:Yes
- Basement Description:Full, Rough Bath Plumb, Unfinished, Walkout Stairs
- Living area:3,540 sq. ft.
Heating and cooling
- Cooling:Central A/C
- Heating:Forced Air, Natural Gas
Structure and exterior
- Year built:2002
- Building area:3,540 sq. ft.
- Lot area:0.3 Acres
- Lot Features:Suburban
- Architectural Style:Colonial
- Construction Materials:Brick Front, Vinyl Siding
- Exterior Features:Deck(s), Patio(s)
- Foundation Description:Concrete Perimeter
- Levels:3 Story
Schools
- High school:BATTLEFIELD
- Middle school:RONALD WILSON REGAN
- Elementary school:ALVEY
Utilities
- Water:Public
- Sewer:Public Sewer
Finances and disclosures
- Price:$1,000,000
- Price per sq. ft.:$282.49
- Tax amount:$9,503 (2026)
Features and amenities
- Laundry features:Dryer, Laundry, Washer
- Amenities:Cable TV Available, Chair Railings, Crown Moldings, Double Pane Windows, Electric Available, Natural Gas Available, Security System, Smoke Detector, Underground Utilities, Window Treatments
Parking
- Parking description:Attached Garage, Garage - Front Entry, Garage Door Opener, Inside Access, Paved Driveway
- Garage:Yes
- Garage spaces:2
New listings near 15107 Jupiter Hills Ln
- Coming SoonOpen Sat, 2 to 4pm
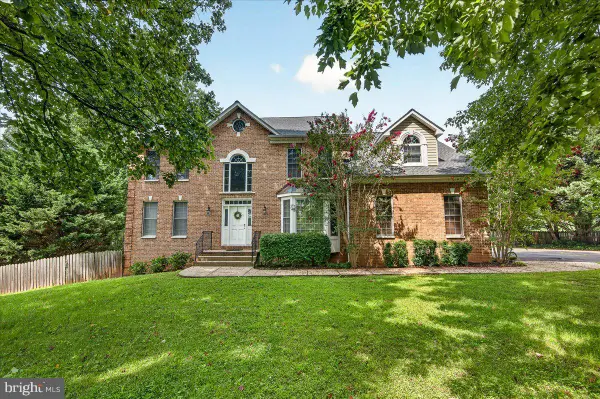 $961,000Coming Soon4 beds 5 baths
4228 Misty Ridge Dr, HAYMARKET, VA 20169
MLS# VAPW2127162Listed by: REALTY ONE GROUP CAPITAL - Coming Soon
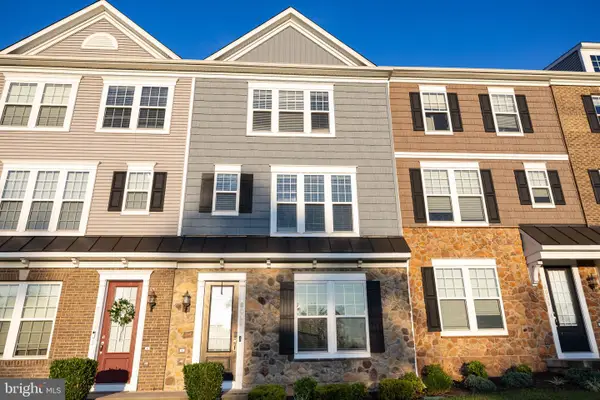 $560,000Coming Soon3 beds 4 baths
6049 Camerons Ferry Dr, HAYMARKET, VA 20169
MLS# VAPW2126920Listed by: PRESIDENTIAL REALTY GROUP - Coming SoonOpen Sun, 1 to 3pm
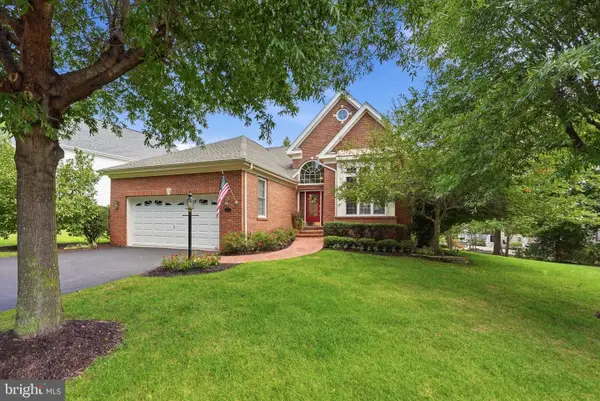 $825,000Coming Soon3 beds 3 baths
15240 Heather Mill Ln, HAYMARKET, VA 20169
MLS# VAPW2127862Listed by: SAMSON PROPERTIES - Coming Soon
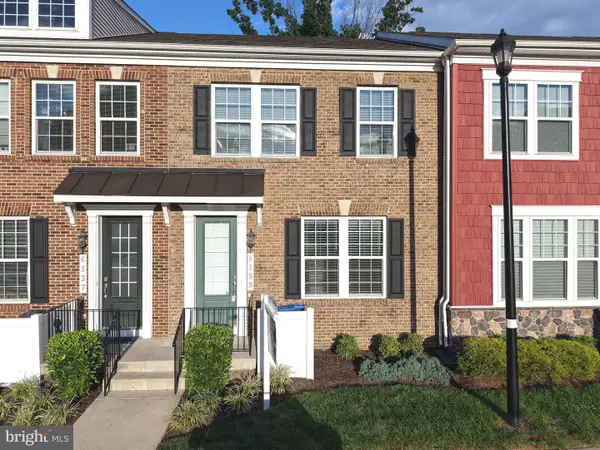 $560,000Coming Soon4 beds 4 baths
6139 Camerons Ferry Dr, HAYMARKET, VA 20169
MLS# VAPW2127888Listed by: PRESIDENTIAL REALTY GROUP - Coming SoonOpen Sat, 2 to 4pm
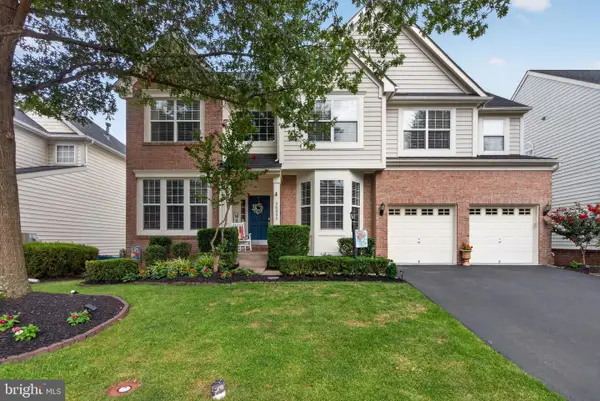 $1,045,000Coming Soon5 beds 4 baths
14339 Chalfont Dr, HAYMARKET, VA 20169
MLS# VAPW2127752Listed by: RE/MAX ALLEGIANCE - New
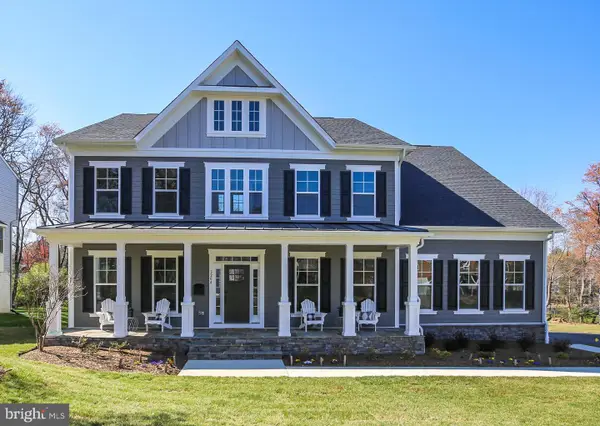 $1,793,534Active5 beds 6 baths6,439 sq. ft.
1584 Loudoun Dr, HAYMARKET, VA 20169
MLS# VAPW2128458Listed by: PEARSON SMITH REALTY, LLC - New
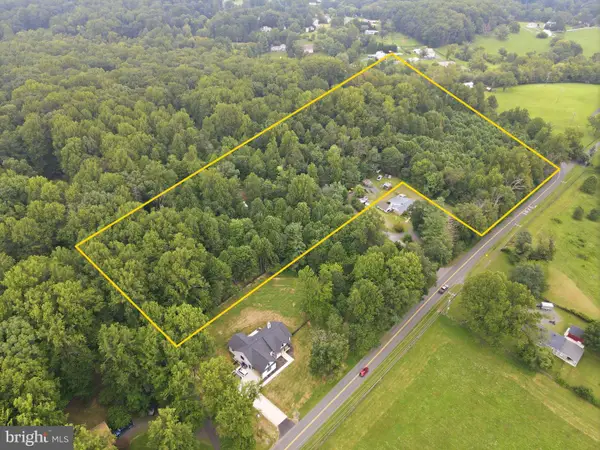 $650,000Active9.8 Acres
16208 Waterfall Rd, HAYMARKET, VA 20169
MLS# VAPW2126688Listed by: SERHANT 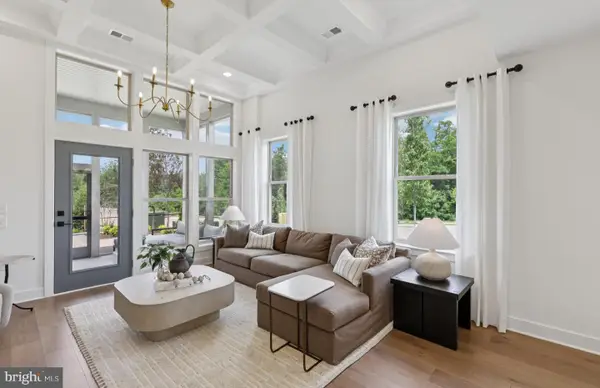 $709,990Pending3 beds 3 baths2,875 sq. ft.
15478 Emerald Way, HAYMARKET, VA 20169
MLS# VAPW2128310Listed by: MONUMENT SOTHEBY'S INTERNATIONAL REALTY $449,980Active2 beds 2 baths1,499 sq. ft.
15100 Heather Mill Ln #103, HAYMARKET, VA 20169
MLS# VAPW2127452Listed by: SAMSON PROPERTIES- New
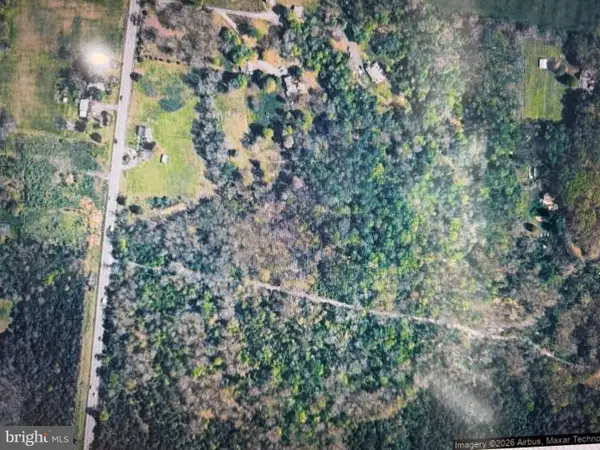 $1,299,000Active16.95 Acres
1609 James Madison Hwy, HAYMARKET, VA 20169
MLS# VAPW2128166Listed by: MARAM REALTY, LLC


Protect your home and budget from life's surprises with an Assurant Home Warranty, backed by a partner that supports you through every step of homeownership. Explore Plans.
©2026 Century 21 Real Estate LLC. All rights reserved. CENTURY 21®, the CENTURY 21 Logo and C21® are service marks owned by Century 21 Real Estate LLC. Century 21 Real Estate LLC fully supports the principles of the Fair Housing Act and the Equal Opportunity Act. Each office is independently owned and operated. Listing information is deemed reliable but not guaranteed accurate.