
15243 Golf View Drive, Haymarket, VA 20169
Local realty services provided by:CENTURY 21 Norris - Valley Forge
15243 Golf View Drive,Haymarket, VA 20169
$1,175,000
- 4 Beds
- 5 Baths
- 4,908 sq. ft.
- Single family
- Active
Listed by: dana a jones, jennifer liwanag
Office: pearson smith realty, llc.
MLS#:VAPW2126078
Source:BRIGHTMLS
Price summary
- Price:$1,175,000
- Price per sq. ft.:$239.41
- Monthly HOA dues:$213
About this home
Perfectly positioned along the fairways of Dominion Valley Country Club, this exceptional residence has been thoughtfully transformed to offer the rare combination of timeless architecture, sophisticated design, and the ease of true main-level living.
A comprehensive renovation completed in 2023 elevated the home's most important spaces, beginning with a stunning chef's kitchen designed as both the heart of the home and an elegant gathering place. Beautiful cabinetry, premium finishes, and thought details create a space equally suited for quiet mornings and lively celebrations. Just beyond, expansive living areas are filled with natural light, where soaring ceilings and walls of windows frame picturesque golf course views throughout the seasons.
One of the home's most exceptional features is the luxurious main-level primary suite. Designed as a private retreat, it allows for effortless everyday living while the completely reimagined spa-inspired bath delivers the comfort and refinement of a five-star resort. Every detail, from the fresh interior paint and designer lighting to the carefully selected finishes throughout the home, reflects a commitment to quality that can be felt in every room.
The upper level offers generously sized bedrooms and beautifully appointed accommodations, providing comfort and privacy for family and visitors alike. The finished lower level has been thoughtfully designed as a true extension of the home, offering exceptional flexibility for entertaining, recreation, multi-generational living, or long-term guests. Complete with a full kitchen, a striking three-sided glass fireplace that creates warmth and architectural interest, washer and dryer hookups for added convenience, the space functions beautifully as a private guest suite, in-law retreat, or the ultimate entertainment level.
Outside, the setting is equally captivating. Whether enjoying coffee as the course comes to life with golfers or unwinding beneath colorful evening skies, the backyard offers a front-row seat to one of Dominion Valley's most beautiful landscapes.
Beyond the property itself lies a lifestyle few communities can match. Behind the gates of Dominion Valley Country Club, residents enjoy an Arnold Palmer Signature Golf Course, elegant clubhouse dining, resort-style pools, tennis and pickleball courts, fitness center, scenic walking trails, playgrounds, and an active social calendar that creates a true sense of community.
Beautifully renovated. Exceptionally located. Designed for the way you want to live....
Contact an agent
Home facts
- Year built:2004
- Subdivision & Development:DOMINION VALLEY COUNTRY CLUB
- Listing ID #:VAPW2126078
- Added:23 day(s) ago
- Updated:August 20, 2026 at 01:52 PM
Rooms and interior
- Bedrooms:4
- Total bathrooms:5
- Full bathrooms:4
- Half bathrooms:1
- Flooring:Carpet, Ceramic Tile, Solid Hardwood
- Dining Description:Dining Area, Formal/Separate Dining Room
- Bathrooms Description:Primary Bath(s)
- Kitchen Description:Built-In Microwave, Carpet, Combination Kitchen/Living, Cooktop, Crown Moldings, Dishwasher, Disposal, Energy Efficient Appliances, Exhaust Fan, Extra Refrigerator/Freezer, Icemaker, Kitchen - Eat-In, Kitchen - Gourmet, Kitchen - Island, Microwave, Oven - Self Cleaning, Oven - Wall, Oven/Range - Electric, Recessed Lighting, Refrigerator, Stainless Steel Appliances, Upgraded Countertops, Water Heater
- Bedroom Description:Carpet, Entry Level Bedroom, Walk In Closet(s)
- Basement:Yes
- Basement Description:Daylight, Fully Finished, Improved, Outside Entrance, Partial, Rear Entrance, Shelving, Sump Pump, Walkout Level, Windows
- Living area:4,908 sq. ft.
Heating and cooling
- Cooling:Ceiling Fan(s), Central A/C
- Heating:Central, Forced Air, Heat Pump(s), Natural Gas
Structure and exterior
- Roof:Asphalt
- Year built:2004
- Building area:4,908 sq. ft.
- Lot area:0.32 Acres
- Lot Features:Adjoins Golf Course
- Architectural Style:Traditional
- Construction Materials:Stucco
- Exterior Features:Deck(s), Porch(es), Sidewalks, Street Lights, Underground Lawn Sprinkler
- Foundation Description:Active Radon Mitigation, Concrete Perimeter
- Levels:3 Story
Schools
- High school:BATTLEFIELD
Utilities
- Water:Public
- Sewer:Public Sewer
Finances and disclosures
- Price:$1,175,000
- Price per sq. ft.:$239.41
- Tax amount:$10,152 (2026)
Features and amenities
- Laundry features:Dryer, Has Laundry, Hookup, Washer
- Amenities:24 hour security, Atrium Windows, Attic/House Fan, Bay/Bow Windows, Carpet, Ceiling Fan(s), Chair Railings, Crown Moldings, Fire Detection System, Humidifer, Recessed Lighting, Security Gate, Smoke Detector, Sound System, Sprinkler System, Window Treatments
Parking
- Parking description:Asphalt Driveway, Attached Garage, Garage - Side Entry, Garage Door Opener, Paved Driveway
- Garage:Yes
- Garage spaces:2
New listings near 15243 Golf View Drive
- Coming SoonOpen Sat, 2 to 4pm
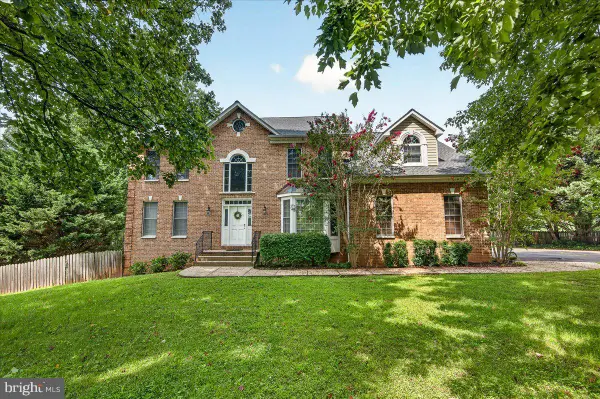 $961,000Coming Soon4 beds 5 baths
4228 Misty Ridge Dr, HAYMARKET, VA 20169
MLS# VAPW2127162Listed by: REALTY ONE GROUP CAPITAL - Coming Soon
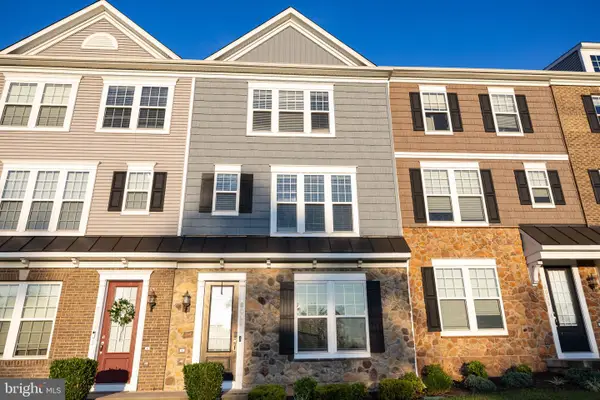 $560,000Coming Soon3 beds 4 baths
6049 Camerons Ferry Dr, HAYMARKET, VA 20169
MLS# VAPW2126920Listed by: PRESIDENTIAL REALTY GROUP - Coming SoonOpen Sun, 1 to 3pm
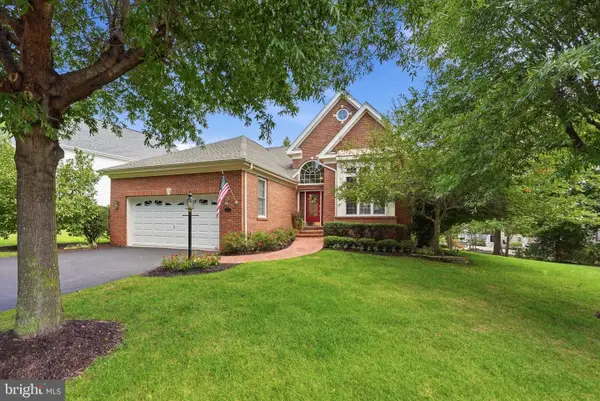 $825,000Coming Soon3 beds 3 baths
15240 Heather Mill Ln, HAYMARKET, VA 20169
MLS# VAPW2127862Listed by: SAMSON PROPERTIES - Coming Soon
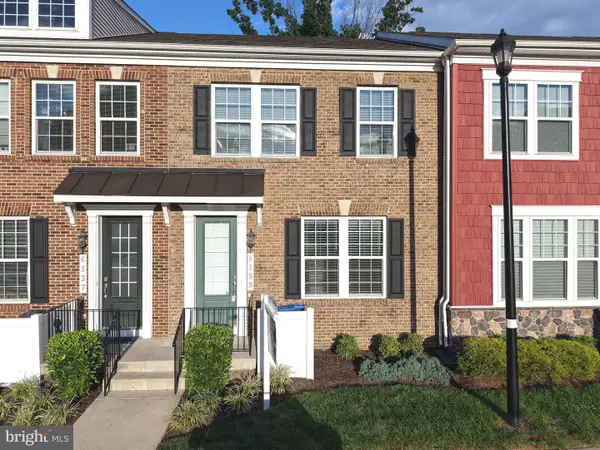 $560,000Coming Soon4 beds 4 baths
6139 Camerons Ferry Dr, HAYMARKET, VA 20169
MLS# VAPW2127888Listed by: PRESIDENTIAL REALTY GROUP - Coming SoonOpen Sat, 2 to 4pm
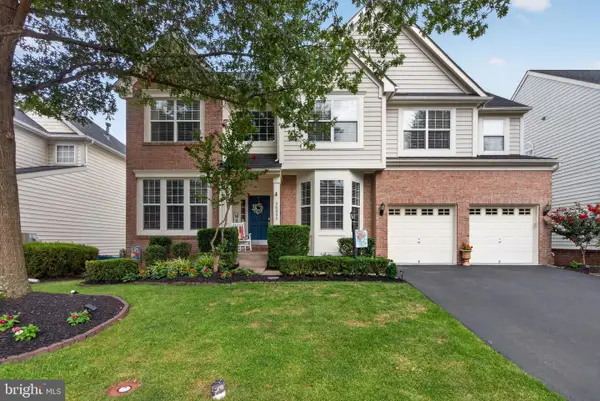 $1,045,000Coming Soon5 beds 4 baths
14339 Chalfont Dr, HAYMARKET, VA 20169
MLS# VAPW2127752Listed by: RE/MAX ALLEGIANCE - New
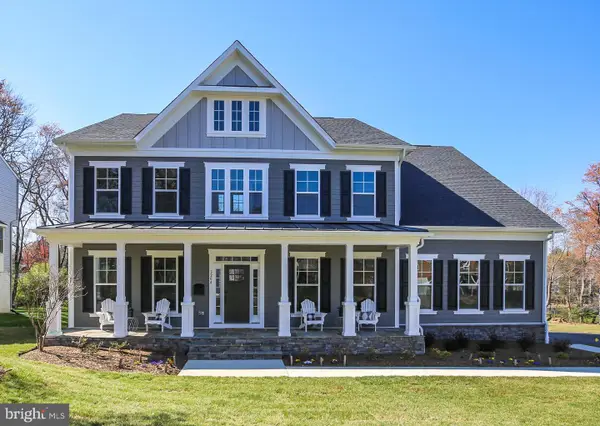 $1,793,534Active5 beds 6 baths6,439 sq. ft.
1584 Loudoun Dr, HAYMARKET, VA 20169
MLS# VAPW2128458Listed by: PEARSON SMITH REALTY, LLC - New
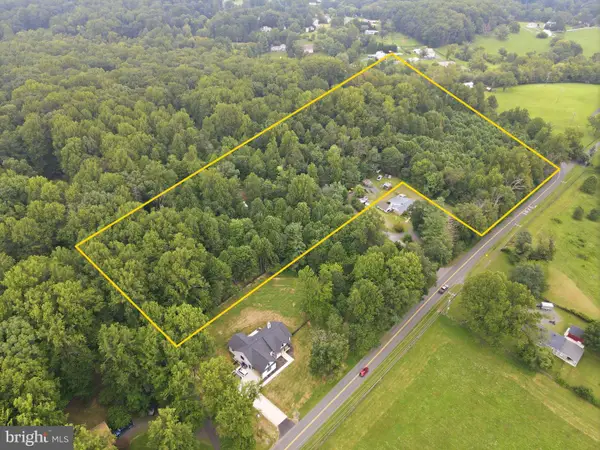 $650,000Active9.8 Acres
16208 Waterfall Rd, HAYMARKET, VA 20169
MLS# VAPW2126688Listed by: SERHANT 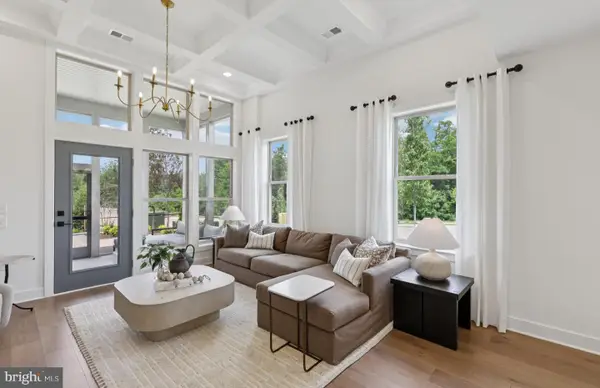 $709,990Pending3 beds 3 baths2,875 sq. ft.
15478 Emerald Way, HAYMARKET, VA 20169
MLS# VAPW2128310Listed by: MONUMENT SOTHEBY'S INTERNATIONAL REALTY $449,980Active2 beds 2 baths1,499 sq. ft.
15100 Heather Mill Ln #103, HAYMARKET, VA 20169
MLS# VAPW2127452Listed by: SAMSON PROPERTIES- New
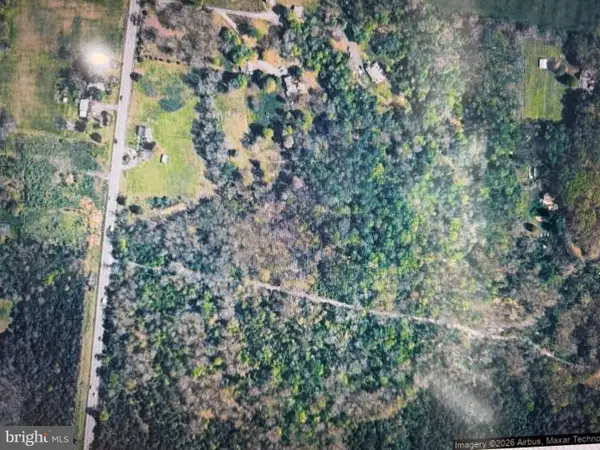 $1,299,000Active16.95 Acres
1609 James Madison Hwy, HAYMARKET, VA 20169
MLS# VAPW2128166Listed by: MARAM REALTY, LLC


Protect your home and budget from life's surprises with an Assurant Home Warranty, backed by a partner that supports you through every step of homeownership. Explore Plans.
©2026 Century 21 Real Estate LLC. All rights reserved. CENTURY 21®, the CENTURY 21 Logo and C21® are service marks owned by Century 21 Real Estate LLC. Century 21 Real Estate LLC fully supports the principles of the Fair Housing Act and the Equal Opportunity Act. Each office is independently owned and operated. Listing information is deemed reliable but not guaranteed accurate.