15763 Audubon Way, Haymarket, VA 20169
Local realty services provided by:CENTURY 21 Rauh & Johns
15763 Audubon Way,Haymarket, VA 20169
$1,375,000
- 6 Beds
- 8 Baths
- 6,532 sq. ft.
- Single family
- Coming Soon
Upcoming open houses
- Sun, Sep 2001:00 pm - 04:00 pm
Listed by: lizzie a helmig
Office: metro house
MLS#:VAPW2130520
Source:BRIGHTMLS
Price summary
- Price:$1,375,000
- Price per sq. ft.:$210.5
- Monthly HOA dues:$149
About this home
More Details and Photos Coming Soon!
Nestled in the prestigious Villages of Piedmont II, this exquisite Colonial-style residence offers a harmonious blend of luxury and comfort, perfect for those seeking an elevated lifestyle. Spanning an impressive 6,245 square feet, this home is designed for both entertaining and everyday living, featuring six spacious bedrooms and six full bathrooms, complemented by two additional half baths. Step inside to discover a thoughtfully designed interior that radiates warmth and sophistication. The open floor plan seamlessly connects the gourmet kitchen, complete with upgraded countertops, an island, and a cozy eat-in area, to the elegant dining room and inviting living spaces. Crown moldings and recessed lighting enhance the ambiance, while built-ins provide both style and functionality. The primary suite is a true retreat, featuring a luxurious bathroom with a soaking tub and walk-in shower, along with generous walk-in closets. The main living area is anchored by a charming gas fireplace, creating a cozy focal point for relaxation. The exterior of the property is equally impressive, featuring extensive hardscaping and a beautifully landscaped yard that backs to serene trees, offering a tranquil escape. Enjoy outdoor living on the spacious patios and porches, perfect for morning coffee or evening gatherings. The community amenities include a sparkling outdoor pool, basketball courts, and walking paths, fostering an active and vibrant lifestyle. Parking is a breeze with an attached garage accommodating two vehicles and additional driveway space for four more. The home is equipped with modern conveniences, including a comprehensive security system and underground lawn sprinklers, ensuring peace of mind and ease of maintenance. Located in a suburban oasis, this property not only provides a luxurious living experience but also offers proximity to local amenities and recreational opportunities. Embrace the exclusive lifestyle that awaits in this stunning home, where every detail has been meticulously crafted for comfort and elegance....
Contact an agent
Home facts
- Year built:2016
- Subdivision & Development:VILLAGES OF PIEDMONT II
- Listing ID #:VAPW2130520
- Updated:September 16, 2026 at 01:36 AM
Rooms and interior
- Bedrooms:6
- Total bathrooms:8
- Full bathrooms:6
- Half bathrooms:2
- Flooring:Carpet, Stone
- Dining Description:Dining Area, Formal/Separate Dining Room
- Bathrooms Description:Primary Bath(s)
- Kitchen Description:2nd Kitchen, Built-In Microwave, Built-Ins, Combination Kitchen/Living, Cooktop, Crown Moldings, Dishwasher, Disposal, Freezer, Kitchen - Eat-In, Kitchen - Gourmet, Kitchen - Island, Oven - Wall, Recessed Lighting, Refrigerator, Upgraded Countertops
- Bedroom Description:Walk In Closet(s)
- Basement:Yes
- Basement Description:Partial
- Living area:6,532 sq. ft.
Heating and cooling
- Cooling:Central A/C
- Heating:Central, Natural Gas
Structure and exterior
- Roof:Architectural Shingle
- Year built:2016
- Building area:6,532 sq. ft.
- Lot area:0.29 Acres
- Lot Features:Backs to Trees, Suburban
- Architectural Style:Colonial
- Construction Materials:Combination
- Exterior Features:Extensive Hardscape, Patio(s), Porch(es), Underground Lawn Sprinkler
- Foundation Description:Concrete Perimeter
- Levels:4 Story
Schools
- High school:BATTLEFIELD
- Middle school:RONALD WILSON REGAN
- Elementary school:HAYMARKET
Utilities
- Water:Public
- Sewer:Public Sewer
Finances and disclosures
- Price:$1,375,000
- Price per sq. ft.:$210.5
- Tax amount:$11,061 (2026)
Features and amenities
- Laundry features:Dryer, Dryer In Unit, Has Laundry, Washer, Washer In Unit
- Amenities:Built-Ins, Crown Moldings, Electric Available, Main Entrance Lock, Natural Gas Available, Recessed Lighting, Security System, Smoke Detector, Water Treat System
Parking
- Parking description:Asphalt Driveway, Attached Garage, Garage - Front Entry, Garage Door Opener
- Garage:Yes
- Garage spaces:2
New listings near 15763 Audubon Way
- Coming Soon
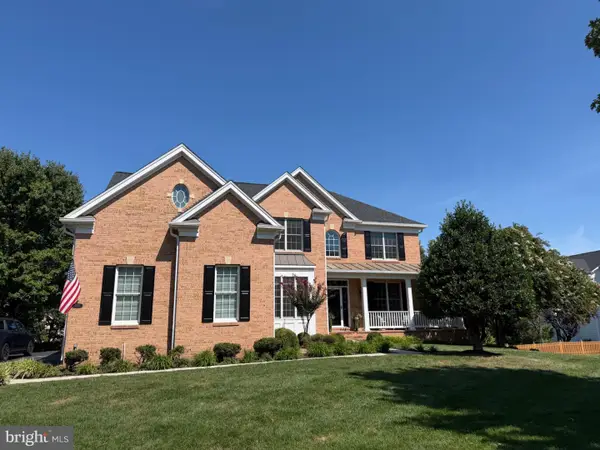 $1,219,900Coming Soon5 beds 5 baths5,367 sq. ft.
5356 Mortons Ford Way, HAYMARKET, VA 20169
MLS# VAPW2130440Listed by: NORTH REAL ESTATE LLC - Coming Soon
 $975,000Coming Soon3 beds 3 baths3,426 sq. ft.
15261 Golf View Dr, HAYMARKET, VA 20169
MLS# VAPW2130330Listed by: RE/MAX DISTINCTIVE REAL ESTATE, INC. - Coming SoonOpen Sun, 12 to 2pm
 $1,250,000Coming Soon5 beds 5 baths5,442 sq. ft.
5813 Waterloo Bridge Cir, HAYMARKET, VA 20169
MLS# VAPW2130124Listed by: RE/MAX GATEWAY - Coming SoonOpen Sat, 1 to 3pm
 $849,000Coming Soon5 beds 5 baths3,640 sq. ft.
15553 Admiral Baker Cir, HAYMARKET, VA 20169
MLS# VAPW2129910Listed by: PEARSON SMITH REALTY LLC - Coming Soon
 $1,150,000Coming Soon5 beds 3 baths4,303 sq. ft.
6112 Tinley Mill Dr, HAYMARKET, VA 20169
MLS# VAPW2129736Listed by: RE/MAX GATEWAY - New
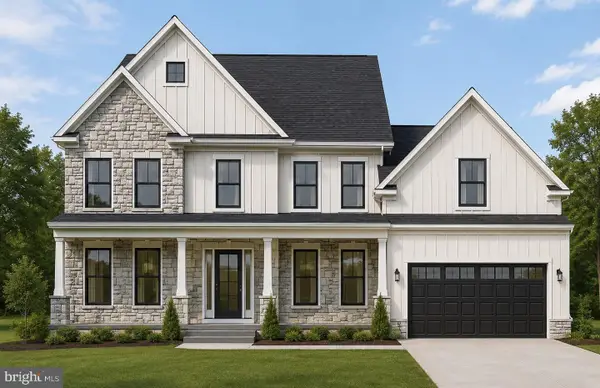 $1,750,000Active6 beds 6 baths5,612 sq. ft.
6015 Wishing Rock Way, HAYMARKET, VA 20169
MLS# VAPW2116410Listed by: INNOVATION PROPERTIES, LLC - New
 $1,099,000Active4 beds 3 baths4,095 sq. ft.
4181 Masters Ct, HAYMARKET, VA 20169
MLS# VAPW2129996Listed by: KELLER WILLIAMS REALTY - Open Sat, 1 to 3pmNew

 $450,000Active2 beds 4 baths1,653 sq. ft.
15409 Rosemont Manor Dr, HAYMARKET, VA 20169
MLS# VAPW2130254Listed by: CENTURY 21 REDWOOD REALTY - Open Wed, 10:30am to 4:30pmNew
 $789,871Active3 beds 4 baths2,763 sq. ft.
5928 Sunstone Ln, HAYMARKET, VA 20169
MLS# VAPW2130272Listed by: MONUMENT SOTHEBY'S INTERNATIONAL REALTY


Protect your home and budget from life's surprises with an Assurant Home Warranty, backed by a partner that supports you through every step of homeownership. Explore Plans.
©2026 Century 21 Real Estate LLC. All rights reserved. CENTURY 21®, the CENTURY 21 Logo and C21® are service marks owned by Century 21 Real Estate LLC. Century 21 Real Estate LLC fully supports the principles of the Fair Housing Act and the Equal Opportunity Act. Each office is independently owned and operated. Listing information is deemed reliable but not guaranteed accurate.