
4251 Bear Hollow Trl, Haymarket, VA 20169
Local realty services provided by:CENTURY 21 New Millennium
4251 Bear Hollow Trl,Haymarket, VA 20169
$790,000
- 4 Beds
- 3 Baths
- 3,596 sq. ft.
- Single family
- Coming Soon
Listed by:
 Denise Swinsky(703) 753 - 7910CENTURY 21 New Millennium
Office: century 21 new millennium
MLS#:VAPW2131412
Source:BRIGHTMLS
Price summary
- Price:$790,000
- Price per sq. ft.:$219.69
About this home
Showings start on this beautiful log home this weekend. Nestled in a serene private lot, this charming log home offers a perfect blend of rustic elegance and modern comfort. With 4 spacious bedrooms and 3 full bathrooms, this residence is designed for both relaxation and entertaining. The heart of the home features a cozy family room that flows seamlessly into the fully remodeled kitchen, complete with upgraded countertops, brand new appliances, 5 burner convection stove top, a pantry, and a double oven-ideal for culinary enthusiasts. The inviting hardwood floors and exposed beams create a warm ambiance throughout. The fully finished basement provides additional living space, perfect for a game room or home office. Step outside to discover a private 2.5-acre lot, beautifully landscaped and bordered by trees, offering a tranquil retreat. A convenient RV Outlet at the driveway and a pre-wire for an all house generator at the back of the home. Enjoy evenings on the expansive back deck or covered front porch, perfect for gatherings or quiet moments in nature. The property also includes a shed for extra storage and an attached garage with ample parking space. Recent renovations enhance the home's appeal, ensuring it meets modern standards while retaining its unique character. With a peaceful setting and a view of lush woods, this home is a sanctuary waiting to welcome you. Experience the perfect blend of comfort, style, and nature-your dream home awaits! Additional notes: (2) pellet stoves, gutter guards, and pet friendly fenced in portion of backyard. Replacements and Upgrades: Fully Remodeled Kitchen and Appliances 2026, Water Heater 2026, HVAC 2022, Well Pump 2021, Roof 2017, Water Softener 2010, Septic Tank Cleaned 2025....
Contact an agent
Home facts
- Year built:1988
- Subdivision & Development:PRINCE WILLIAM
- Listing ID #:VAPW2131412
- Updated:October 06, 2026 at 08:50 PM
Rooms and interior
- Bedrooms:4
- Total bathrooms:3
- Full bathrooms:3
- Flooring:Carpet, Hardwood, Luxury Vinyl Plank
- Dining Description:Dining Room, Formal/Separate Dining Room
- Bathrooms Description:Primary Bath(s)
- Kitchen Description:Cooktop, Dishwasher, Disposal, Extra Refrigerator/Freezer, Kitchen - Eat-In, Oven - Double, Pantry, Recessed Lighting, Refrigerator, Upgraded Countertops, Water Heater
- Bedroom Description:Entry Level Bedroom, Primary Bedroom, Walk In Closet(s)
- Basement:Yes
- Basement Description:Fully Finished
- Living area:3,596 sq. ft.
Heating and cooling
- Cooling:Ceiling Fan(s), Central A/C
- Heating:Electric, Heat Pump(s)
Structure and exterior
- Roof:Architectural Shingle
- Year built:1988
- Building area:3,596 sq. ft.
- Lot area:2.5 Acres
- Lot Features:Backs to Trees, Landscaping, No Thru Street, Private, Trees/Wooded
- Architectural Style:Log Home
- Construction Materials:Log
- Exterior Features:Deck(s), Exterior Lighting, Flood Lights, Gutter System, Outbuilding(s), Porch(es)
- Foundation Description:Slab
- Levels:1 Story
Schools
- High school:BATTLEFIELD
- Middle school:RONALD WILSON REAGAN
- Elementary school:GRAVELY
Utilities
- Water:Well
Finances and disclosures
- Price:$790,000
- Price per sq. ft.:$219.69
- Tax amount:$6,666 (2026)
Features and amenities
- Laundry features:Dryer - Electric, Dryer In Unit, Washer, Washer In Unit
- Amenities:Ceiling Fan(s), Double Pane Windows, Exposed Beams, Recessed Lighting, Skylight(s), Window Treatments
Parking
- Parking description:Additional Storage Area, Attached Garage, Garage - Side Entry, Garage Door Opener, Inside Access, Paved Driveway, Private
- Garage:Yes
- Garage spaces:2
New listings near 4251 Bear Hollow Trl
- Coming Soon
 $1,175,000Coming Soon5 beds 4 baths4,171 sq. ft.
15423 Arnold Palmer Dr, HAYMARKET, VA 20169
MLS# VAPW2131676Listed by: RLAH @PROPERTIES - Coming SoonOpen Sun, 12 to 2pm
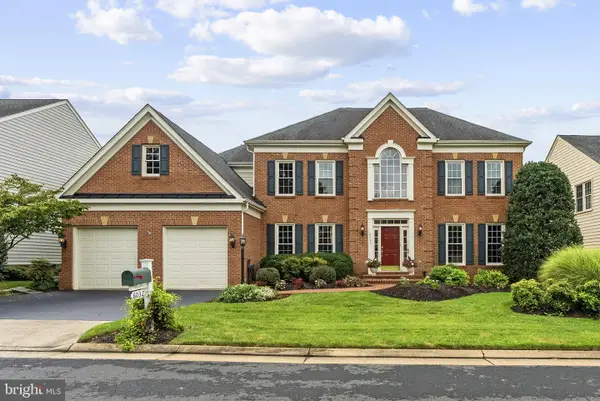 $1,049,900Coming Soon4 beds 4 baths5,404 sq. ft.
6032 Erinblair Loop, HAYMARKET, VA 20169
MLS# VAPW2130262Listed by: SAMSON PROPERTIES - Coming SoonOpen Sat, 1 to 3pm
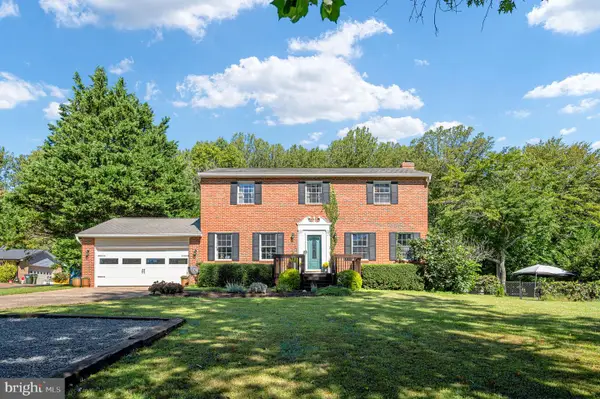 $750,000Coming Soon4 beds 3 baths3,067 sq. ft.
16070 Simon Kenton Rd, HAYMARKET, VA 20169
MLS# VAPW2130916Listed by: PEARSON SMITH REALTY LLC - Coming Soon
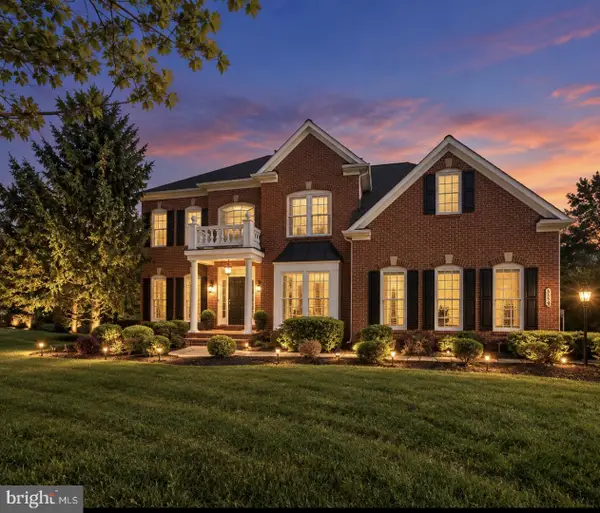 $1,400,000Coming Soon8 beds 6 baths6,022 sq. ft.
5554 Acerville Pl, HAYMARKET, VA 20169
MLS# VAPW2126726Listed by: RE/MAX GATEWAY - Open Tue, 10:30am to 4:30pmNew
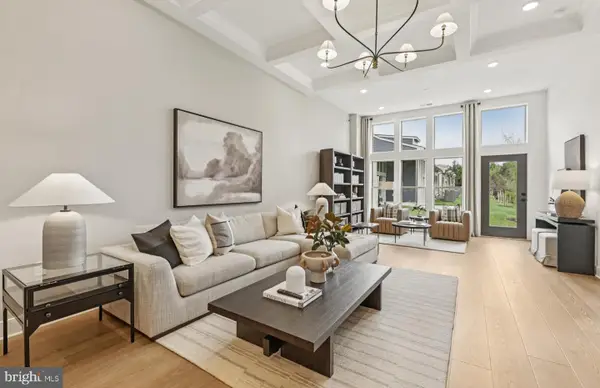 $702,616Active3 beds 3 baths2,625 sq. ft.
5988 Sunstone Ln, HAYMARKET, VA 20169
MLS# VAPW2131924Listed by: MONUMENT SOTHEBY'S INTERNATIONAL REALTY 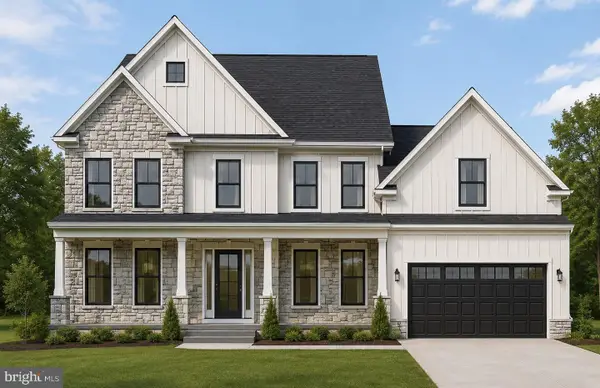 $1,750,000Active6 beds 6 baths5,612 sq. ft.
6015 Wishing Rock Way #lot 1, HAYMARKET, VA 20169
MLS# VAPW2116410Listed by: INNOVATION PROPERTIES, LLC- Open Sat, 1 to 3pmNew
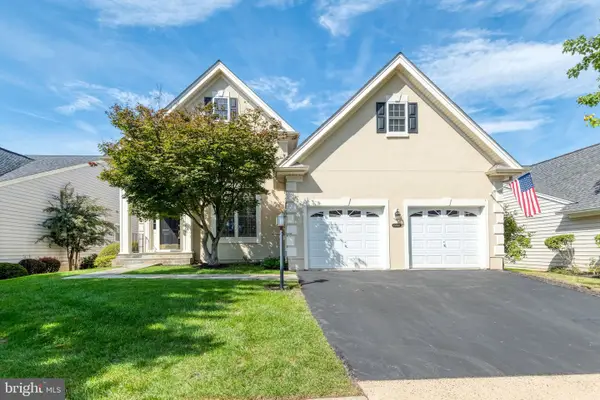 $849,000Active3 beds 3 baths4,050 sq. ft.
15508 Hagen Way, HAYMARKET, VA 20169
MLS# VAPW2131846Listed by: SAMSON PROPERTIES - New
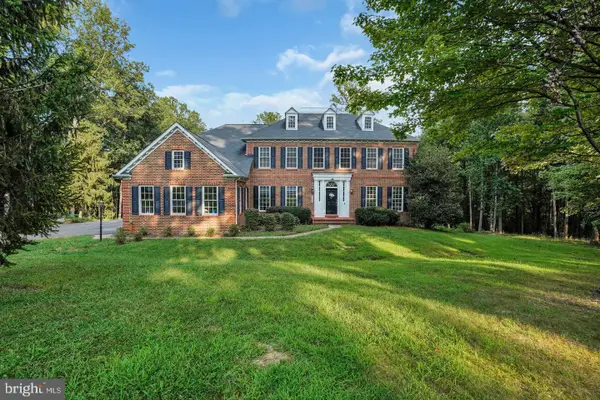 $1,449,000Active6 beds 5 baths7,189 sq. ft.
2299 Mountain Rd, HAYMARKET, VA 20169
MLS# VAPW2131778Listed by: LONG & FOSTER REAL ESTATE, INC. - New
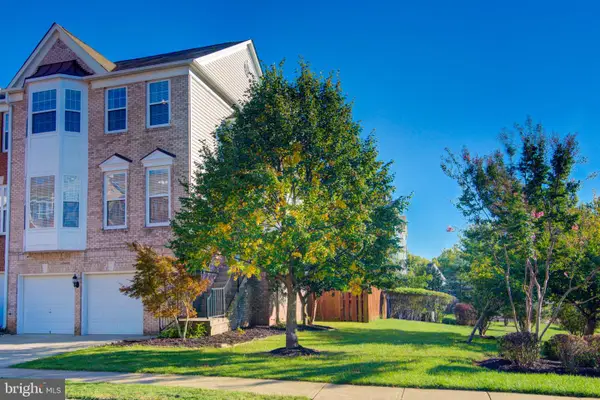 $685,000Active4 beds 4 baths2,796 sq. ft.
15055 Clementine Way, HAYMARKET, VA 20169
MLS# VAPW2131340Listed by: COMPASS


Protect your home and budget from life's surprises with an Assurant Home Warranty, backed by a partner that supports you through every step of homeownership. Explore Plans.
©2026 Century 21 Real Estate LLC. All rights reserved. CENTURY 21®, the CENTURY 21 Logo and C21® are service marks owned by Century 21 Real Estate LLC. Century 21 Real Estate LLC fully supports the principles of the Fair Housing Act and the Equal Opportunity Act. Each office is independently owned and operated. Listing information is deemed reliable but not guaranteed accurate.