
5762 Waterloo Bridge Cir, Haymarket, VA 20169
Local realty services provided by:CENTURY 21 Dale Realty Co.
5762 Waterloo Bridge Cir,Haymarket, VA 20169
$1,200,000
- 4 Beds
- 5 Baths
- - sq. ft.
- Single family
- Sold
Listed by: linh t aquino
Office: redfin corporation
MLS#:VAPW2126208
Source:BRIGHTMLS
Sorry, we are unable to map this address
Price summary
- Price:$1,200,000
- Monthly HOA dues:$213
About this home
Nestled within the prestigious gated community of Dominion Valley Country Club, this exceptional brick-front residence offers timeless elegance, thoughtful design, and a floor plan that stands apart from the ordinary. A charming covered front porch welcomes you into a grand foyer accented by sprawling hardwood floors, soaring ceilings, and a private home office perfectly positioned for today's work from home lifestyle.
This home offers the convenience of a luxurious main-level primary suite, creating effortless one-level living without compromising space. Upstairs, an impressive layout features a guest suite with private bath, two additional bedrooms, and an expansive loft that provides the perfect space for a second family room, media area, or study lounge. Dramatic two-story ceilings and both front and rear staircases enhance the home's sense of grandeur while allowing for seamless everyday living and entertaining.
The heart of the home is the beautifully appointed gourmet kitchen, complete with upgraded new appliances, two walk-in pantries, a convenient butler's pantry, and generous prep and storage space. The adjoining breakfast area opens to an incredible screened porch where you can unwind while overlooking the mature trees and peaceful backyard, creating a private outdoor retreat.
The finished walk-out lower level offers endless flexibility with expansive recreation and gathering spaces ideal for entertaining, fitness, hobbies, or game nights. An unfinished area with built-in shelving provides exceptional storage and space for the opportunity to create a fifth bedroom, guest suite, home gym, or private den.
From its distinctive floor plan and generous living spaces to its tranquil setting within one of the area's premier gated golf course communities, this remarkable home offers comfort, elegance, and versatility at every turn. It is more than a home—it's a private retreat with resort style community amenities you'll look forward to coming home to every day. Other appointments in the home include ***Custom light fixtures throughout** Tankless hot water heater **Reverse Osmosis drinking water system **New appliances 2025 ** Basement and living room wired for surround sound **Fenced rear yard **Rear patio **Motorized blinds in primary bedroom and sunroom....
Contact an agent
Home facts
- Year built:2009
- Subdivision & Development:DOMINION VALLEY COUNTRY CLUB
- Listing ID #:VAPW2126208
- Added:26 day(s) ago
- Updated:August 20, 2026 at 06:04 AM
Rooms and interior
- Bedrooms:4
- Total bathrooms:5
- Full bathrooms:4
- Half bathrooms:1
- Flooring:Carpet, Ceramic Tile, Hardwood
- Dining Description:Formal/Separate Dining Room
- Kitchen Description:Built-In Microwave, Butlers Pantry, Carpet, Cooktop, Crown Moldings, Dishwasher, Disposal, Exhaust Fan, Icemaker, Instant Hot Water, Kitchen - Gourmet, Microwave, Oven - Double, Oven - Self Cleaning, Oven - Wall, Oven/Range - Electric, Pantry, Recessed Lighting, Upgraded Countertops, Water Dispenser
- Bedroom Description:Carpet, Entry Level Bedroom, Walk In Closet(s)
- Basement:Yes
- Basement Description:Full
Heating and cooling
- Cooling:Ceiling Fan(s), Central A/C, Zoned
- Heating:Central, Forced Air, Natural Gas, Zoned
Structure and exterior
- Roof:Composite, Shingle
- Year built:2009
- Lot Features:Backs - Open Common Area, Backs to Trees, Private
- Architectural Style:Colonial, Traditional
- Construction Materials:Combination
- Exterior Features:Deck(s), Flood Lights, Lawn Sprinkler, Porch(es), Screened, Sidewalks, Underground Lawn Sprinkler
- Foundation Description:Slab
- Levels:3 Story
Schools
- High school:BATTLEFIELD
Utilities
- Water:Public
- Sewer:Public Sewer
Finances and disclosures
- Price:$1,200,000
- Tax amount:$10,594 (2026)
Features and amenities
- Laundry features:Dryer, Dryer - Electric, Dryer - Front Loading, Washer
- Amenities:Bay/Bow Windows, Carpet, Ceiling Fan(s), Chair Railings, Crown Moldings, Double Pane Windows, Motion Detectors, Non-Monitored, Recessed Lighting, Security Gate, Security System, Sprinkler System, Window Treatments
Parking
- Parking description:Additional Storage Area, Attached Garage, Built In, Garage Door Opener, Oversized
- Garage:Yes
- Garage spaces:2
New listings near 5762 Waterloo Bridge Cir
- Coming SoonOpen Sat, 2 to 4pm
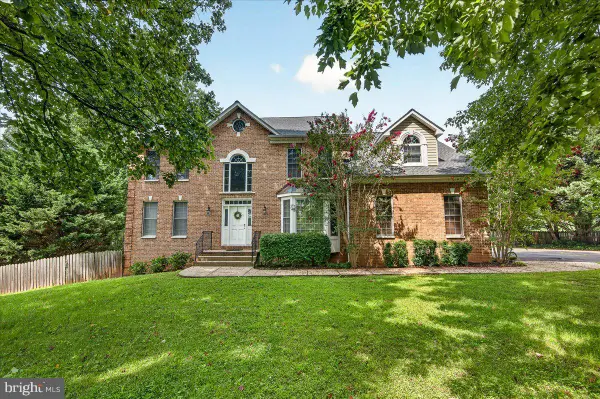 $961,000Coming Soon4 beds 5 baths
4228 Misty Ridge Dr, HAYMARKET, VA 20169
MLS# VAPW2127162Listed by: REALTY ONE GROUP CAPITAL - Coming Soon
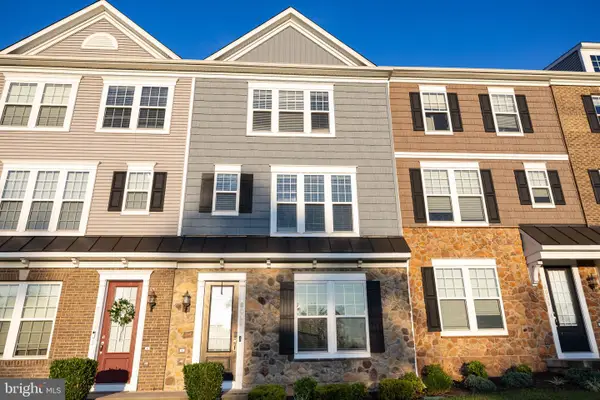 $560,000Coming Soon3 beds 4 baths
6049 Camerons Ferry Dr, HAYMARKET, VA 20169
MLS# VAPW2126920Listed by: PRESIDENTIAL REALTY GROUP - Coming SoonOpen Sun, 1 to 3pm
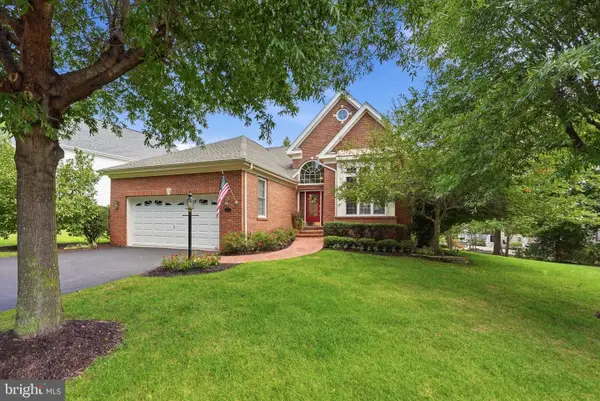 $825,000Coming Soon3 beds 3 baths
15240 Heather Mill Ln, HAYMARKET, VA 20169
MLS# VAPW2127862Listed by: SAMSON PROPERTIES - Coming Soon
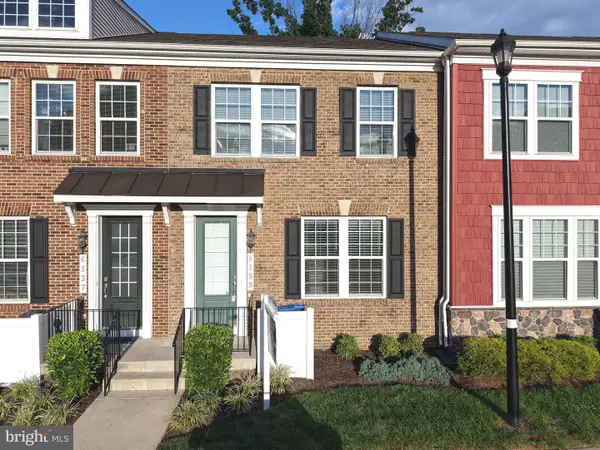 $560,000Coming Soon4 beds 4 baths
6139 Camerons Ferry Dr, HAYMARKET, VA 20169
MLS# VAPW2127888Listed by: PRESIDENTIAL REALTY GROUP - Coming SoonOpen Sat, 2 to 4pm
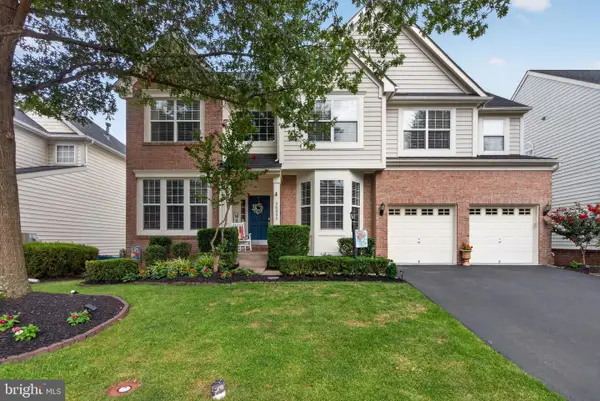 $1,045,000Coming Soon5 beds 4 baths
14339 Chalfont Dr, HAYMARKET, VA 20169
MLS# VAPW2127752Listed by: RE/MAX ALLEGIANCE - New
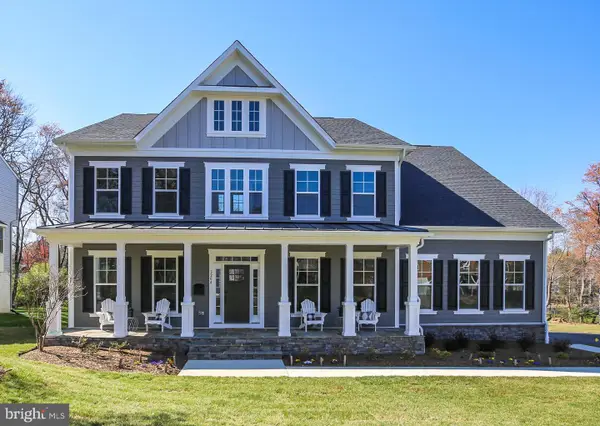 $1,793,534Active5 beds 6 baths6,439 sq. ft.
1584 Loudoun Dr, HAYMARKET, VA 20169
MLS# VAPW2128458Listed by: PEARSON SMITH REALTY, LLC - New
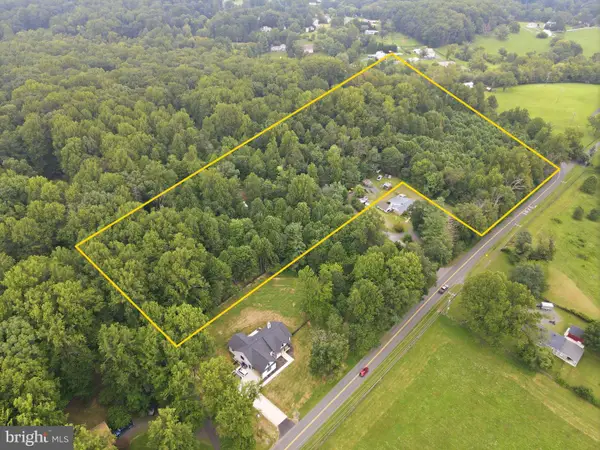 $650,000Active9.8 Acres
16208 Waterfall Rd, HAYMARKET, VA 20169
MLS# VAPW2126688Listed by: SERHANT 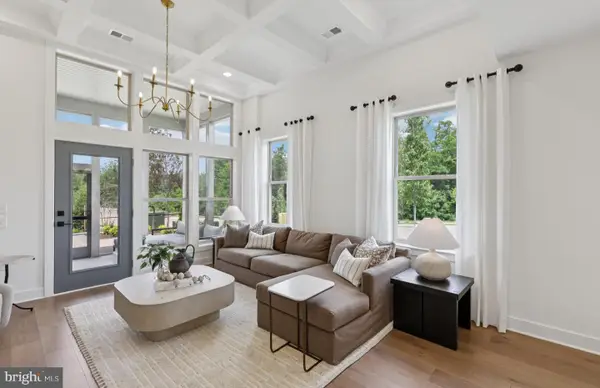 $709,990Pending3 beds 3 baths2,875 sq. ft.
15478 Emerald Way, HAYMARKET, VA 20169
MLS# VAPW2128310Listed by: MONUMENT SOTHEBY'S INTERNATIONAL REALTY $449,980Active2 beds 2 baths1,499 sq. ft.
15100 Heather Mill Ln #103, HAYMARKET, VA 20169
MLS# VAPW2127452Listed by: SAMSON PROPERTIES- New
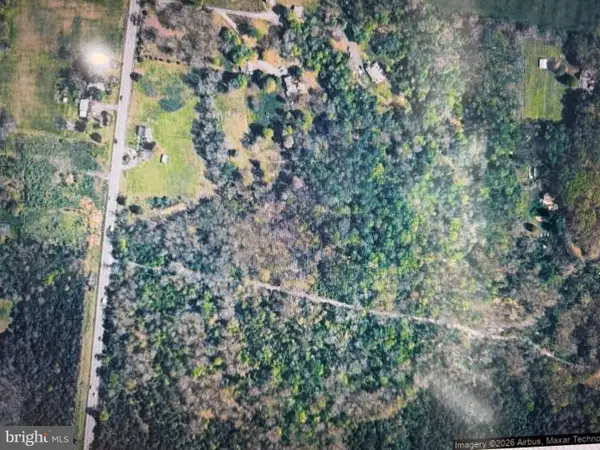 $1,299,000Active16.95 Acres
1609 James Madison Hwy, HAYMARKET, VA 20169
MLS# VAPW2128166Listed by: MARAM REALTY, LLC


Protect your home and budget from life's surprises with an Assurant Home Warranty, backed by a partner that supports you through every step of homeownership. Explore Plans.
©2026 Century 21 Real Estate LLC. All rights reserved. CENTURY 21®, the CENTURY 21 Logo and C21® are service marks owned by Century 21 Real Estate LLC. Century 21 Real Estate LLC fully supports the principles of the Fair Housing Act and the Equal Opportunity Act. Each office is independently owned and operated. Listing information is deemed reliable but not guaranteed accurate.