
5779 Coachview Ct, Haymarket, VA 20169
Local realty services provided by:CENTURY 21 Charles Smith Agency, Inc.
5779 Coachview Ct,Haymarket, VA 20169
$1,100,000
- 5 Beds
- 5 Baths
- - sq. ft.
- Single family
- Sold
Listed by: christopher m howell, shannon sheahan
Office: samson properties
MLS#:VAPW2124988
Source:BRIGHTMLS
Sorry, we are unable to map this address
Price summary
- Price:$1,100,000
- Monthly HOA dues:$199
About this home
HUGE OPPORTUNITY - Massive Price Improvement*Original Owners*Nestled within the prestigious gated golf community of Piedmont, this impeccably maintained three-level colonial offers the perfect blend of timeless elegance, luxury finishes, and exceptional indoor-outdoor living. Rather than facing the expense and inconvenience of replacing aging systems or undertaking major renovations, the next owner can simply move in and enjoy a home that has benefited from decades of continuous investment and pride of ownership. The Sellers proudly display improvements totaling approximately $198k, representing both cosmetic enhancements and substantial upgrades. Roof (2018), HVAC's (2011 and 2024), Water Heater (2010 corrected) and so much more. From the moment you enter, you'll appreciate the home's impeccable craftsmanship with hardwood flooring and ceramic tile throughout the main and upper levels, extensive upgraded trim, wainscoting, and sophisticated finishes at every turn. A private home office with glass French doors provides the perfect workspace, while the dramatic two-story family room showcases a soaring cathedral ceiling and breathtaking floor-to-ceiling stone fireplace. Designed for both everyday living and entertaining, the gourmet kitchen is a chef's dream featuring rich maple cabinetry, stainless steel appliances, a bread warmer, oversized center island, and abundant workspace. The adjoining sunroom, with its tile flooring, opens to an expansive maintenance-free deck complete with a raised bar, staircase to the backyard, and peaceful views of the beautifully landscaped grounds. A spacious laundry room and poly-coated finished garage add everyday convenience. The luxurious upper-level primary suite is a true retreat, offering a vaulted ceiling, comfortable sitting area, custom-designed walk-in closet, and a beautifully renovated spa-inspired bath. Two generously sized bedrooms share a stunning renovated Jack-and-Jill bathroom, while the fourth bedroom enjoys its own fully renovated ensuite bath. The walkout lower level is designed for unforgettable entertaining with a custom bar, spacious recreation and game areas, dedicated media room for movie nights and watching the big game, a fifth bedroom, full bathroom, and abundant storage. Step outside to the inviting paver patio tucked beneath the deck, creating another wonderful outdoor gathering space. Surrounded by professionally designed 360-degree landscaping and maintained by a full irrigation system, the grounds are as impressive as the home itself. Year Round Swim Program - Piedmont Tsunamis Ranked #1 in the COUNTY. Residents enjoy world-class amenities including the Tom Fazio-designed 18-hole championship golf course, an elegant clubhouse, Monty's Pub, pro shop, ballroom, 24 hour gated security, 2 Outdoor pools, 1 Indoor pool, Tennis and Pickleball Courts, Fitness room, Yoga room. Close to Restaurants/Shopping/ Wegmans/I 66/Wineries and Breweries*Combining exceptional quality, thoughtful updates, and one of Northern Virginia's premier gated golf communities, this remarkable residence offers a lifestyle that is second to none....
Contact an agent
Home facts
- Year built:2001
- Subdivision & Development:PIEDMONT
- Listing ID #:VAPW2124988
- Added:38 day(s) ago
- Updated:August 17, 2026 at 05:57 AM
Rooms and interior
- Bedrooms:5
- Total bathrooms:5
- Full bathrooms:4
- Half bathrooms:1
- Flooring:Carpet, Hardwood
- Dining Description:Dining Area, Formal/Separate Dining Room
- Bathrooms Description:Primary Bath(s)
- Kitchen Description:Breakfast Area, Built-In Microwave, Cooktop - Down Draft, Crown Moldings, Dishwasher, Disposal, Kitchen - Gourmet, Kitchen - Island, Oven - Wall, Recessed Lighting, Refrigerator, Stainless Steel Appliances, Upgraded Countertops, Water Heater
- Bedroom Description:Walk In Closet(s)
- Basement:Yes
- Basement Description:Full, Fully Finished, Heated, Improved, Outside Entrance, Rear Entrance, Side Entrance, Sump Pump, Walkout Level, Windows
Heating and cooling
- Cooling:Central A/C
- Heating:Central, Electric
Structure and exterior
- Year built:2001
- Architectural Style:Colonial
- Construction Materials:Vinyl Siding
- Exterior Features:Deck(s), Porch(es)
- Foundation Description:Concrete Perimeter
- Levels:3 Story
Schools
- High school:BATTLEFIELD
- Middle school:BULL RUN
- Elementary school:MOUNTAIN VIEW
Utilities
- Water:Public
- Sewer:Public Sewer
Finances and disclosures
- Price:$1,100,000
- Tax amount:$9,435 (2026)
Features and amenities
- Laundry features:Dryer, Washer
- Amenities:Ceiling Fan(s), Chair Railings, Crown Moldings, Recessed Lighting, Sprinkler System
Parking
- Parking description:Attached Garage, Garage - Front Entry
- Garage:Yes
- Garage spaces:2
New listings near 5779 Coachview Ct
- New
 $449,980Active2 beds 2 baths1,499 sq. ft.
15100 Heather Mill Ln #103, HAYMARKET, VA 20169
MLS# VAPW2127452Listed by: SAMSON PROPERTIES - New
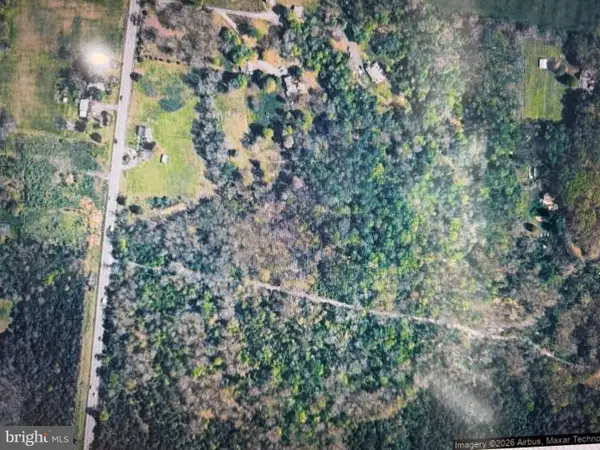 $1,299,000Active16.95 Acres
1609 James Madison Hwy, HAYMARKET, VA 20169
MLS# VAPW2128166Listed by: MARAM REALTY, LLC 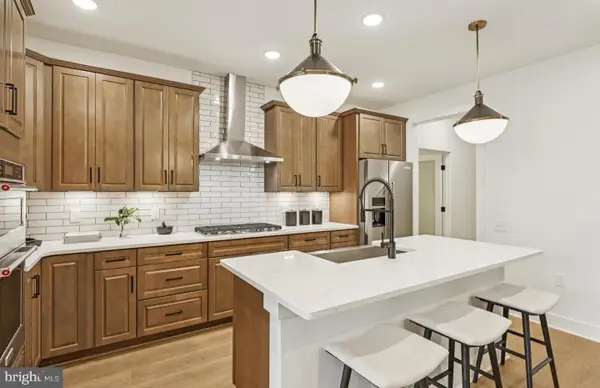 $739,990Pending4 beds 4 baths4,032 sq. ft.
6127 Azurite Way, HAYMARKET, VA 20169
MLS# VAPW2128164Listed by: MONUMENT SOTHEBY'S INTERNATIONAL REALTY- New
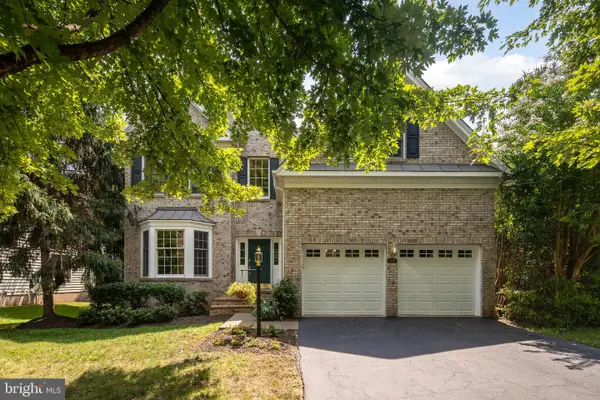 $979,000Active4 beds 4 baths4,325 sq. ft.
15039 Gaines Mill Cir, HAYMARKET, VA 20169
MLS# VAPW2128150Listed by: SAMSON PROPERTIES - New
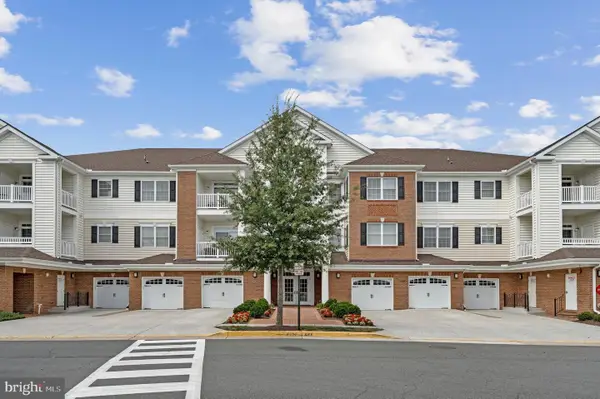 $470,000Active2 beds 2 baths1,499 sq. ft.
15140 Heather Mill Ln #404, HAYMARKET, VA 20169
MLS# VAPW2127970Listed by: KELLER WILLIAMS REALTY/LEE BEAVER & ASSOC. - Coming Soon
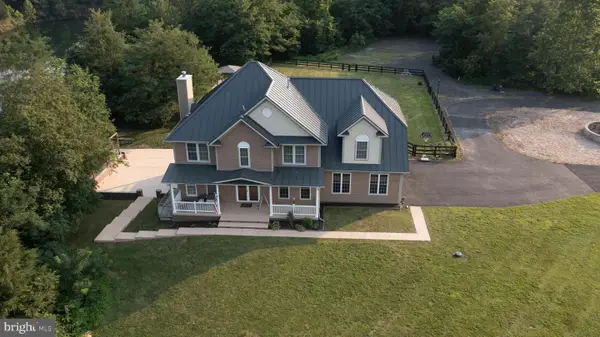 $1,750,000Coming Soon4 beds 7 baths
1101 Mountain Rd, HAYMARKET, VA 20169
MLS# VAPW2128134Listed by: FAB REALTY LLC - Coming Soon
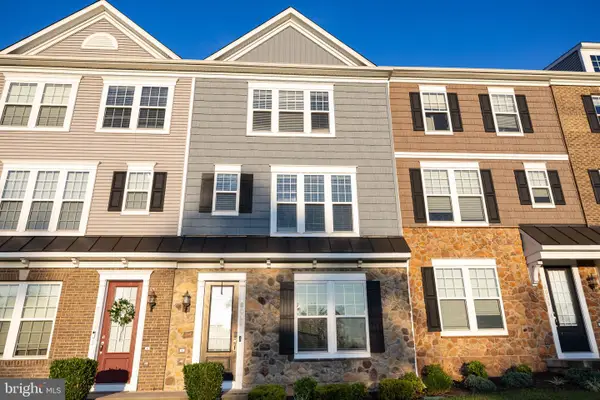 $560,000Coming Soon3 beds 4 baths
6049 Camerons Ferry Dr, HAYMARKET, VA 20169
MLS# VAPW2126920Listed by: PRESIDENTIAL REALTY GROUP - Coming Soon
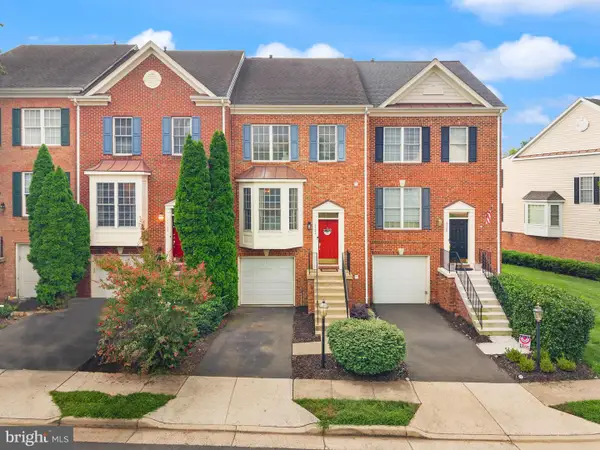 $650,000Coming Soon3 beds 4 baths
6326 Cullen Pl, HAYMARKET, VA 20169
MLS# VAPW2128064Listed by: BERKSHIRE HATHAWAY HOMESERVICES PENFED REALTY - Coming Soon
 $725,000Coming Soon3 beds 4 baths
6725 Pinchot Ln, HAYMARKET, VA 20169
MLS# VAPW2126338Listed by: KELLER WILLIAMS REALTY - Coming SoonOpen Sun, 1 to 3pm
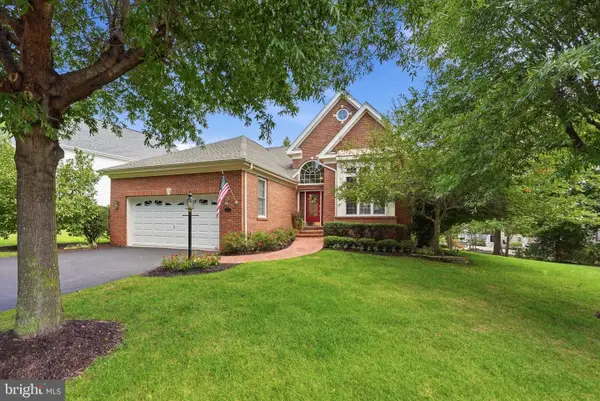 $825,000Coming Soon3 beds 3 baths
15240 Heather Mill Ln, HAYMARKET, VA 20169
MLS# VAPW2127862Listed by: SAMSON PROPERTIES


Protect your home and budget from life's surprises with an Assurant Home Warranty, backed by a partner that supports you through every step of homeownership. Explore Plans.
©2026 Century 21 Real Estate LLC. All rights reserved. CENTURY 21®, the CENTURY 21 Logo and C21® are service marks owned by Century 21 Real Estate LLC. Century 21 Real Estate LLC fully supports the principles of the Fair Housing Act and the Equal Opportunity Act. Each office is independently owned and operated. Listing information is deemed reliable but not guaranteed accurate.