
5808 Malvern Hill Ct, Haymarket, VA 20169
Local realty services provided by:CENTURY 21 New Millennium
5808 Malvern Hill Ct,Haymarket, VA 20169
$1,550,000
- 4 Beds
- 5 Baths
- - sq. ft.
- Single family
- Sold
Listed by:
 Jon Harrison(540) 665 - 0700CENTURY 21 New Millennium
Office: century 21 new millennium
MLS#:VAPW2123588
Source:BRIGHTMLS
Sorry, we are unable to map this address
Price summary
- Price:$1,550,000
- Monthly HOA dues:$213
About this home
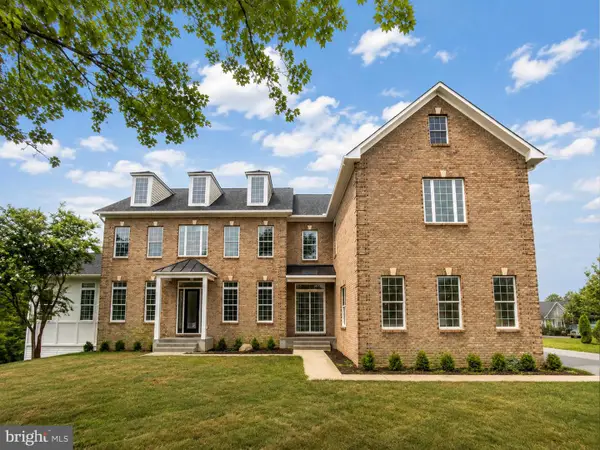
Welcome to 5808 Malvern Hill Court. This stunning 9,600+ square foot 3 sided brick home offers 4 bedroom suites, 4 full bathrooms, 1 half bathroom, 3 car side-load garage featuring an EV charging station. Situated on a private .69-acre lot backing to tranquil woodlands, the residence was thoughtfully designed by the original owners with no expense spared and no detail overlooked.
From the moment you enter, you are greeted by a dramatic two-story foyer featuring marble floors and a dual staircase. This leads directly into a spectacular two-story family room and a true chef’s kitchen. The gourmet kitchen boasts a four-foot bump-out, granite countertops, elegant premium cabinetry, and top-of-the-line GE Monogram stainless steel appliances—including a 6-burner cooktop with separate griddle, wine chiller, two dishwashers, a built-in refrigerator, built-in microwave, wall oven, and a massive center island.
Throughout the main level, you’ll find luxurious finishes such as hardwood floors and exquisite trim work. The home also includes formal living and dining rooms, a large home office, and an impressive great room addition that adds over 1,200 square feet of living space compared to the base floor plan. Indoor-outdoor living is seamless, with the kitchen opening to a large screened porch and a beautiful stone patio—perfect for entertaining.
Upstairs, each of the four bedroom suites offers privacy and comfort, with two featuring charming sitting areas. The expansive primary suite offers exceptional luxury, complete with a spacious sitting room, tray ceiling, spa-inspired bath with a soaking tub, 2 separate enclosed water closets and 2 oversized walk-in closets.
The lower level provides over 3,000 square feet of untapped potential, ready for you to create your ideal recreation space.
Located in Dominion Valley Country Club—one of Northern Virginia’s most prestigious communities—this home offers an unparalleled country club experience. Residents enjoy a 36-hole Arnold Palmer championship golf course, elegant and casual dining options, a state-of-the-art fitness center, year-round indoor and outdoor pools, newly renovated tennis and pickleball courts, walking trails, tot lots, and much more. Excellent schools are within the community, with shopping, dining, and medical facilities just minutes away....
Contact an agent
Home facts
- Year built:2008
- Subdivision & Development:DOMINION VALLEY COUNTRY CLUB
- Listing ID #:VAPW2123588
- Added:58 day(s) ago
- Updated:August 22, 2026 at 06:05 AM
Rooms and interior
- Bedrooms:4
- Total bathrooms:5
- Full bathrooms:4
- Half bathrooms:1
- Flooring:Carpet, Ceramic Tile, Hardwood, Marble
- Bathrooms Description:Primary Bath(s)
- Kitchen Description:Breakfast Area, Built-In Microwave, Carpet, Cooktop - Down Draft, Crown Moldings, Disposal, Double/Dual Staircase, Exhaust Fan, Icemaker, Kitchen - Gourmet, Kitchen - Island, Kitchen - Table Space, Oven - Wall, Pantry, Range Hood, Recessed Lighting, Six Burner Stove, Stainless Steel Appliances, Upgraded Countertops
- Bedroom Description:Carpet, Walk In Closet(s)
- Basement:Yes
- Basement Description:Full, Walkout Stairs
Heating and cooling
- Cooling:Ceiling Fan(s), Central A/C, Zoned
- Heating:Forced Air, Natural Gas, Zoned
Structure and exterior
- Year built:2008
- Lot Features:Backs - Parkland, Backs to Trees, Landscaping, Premium, Private
- Architectural Style:Colonial
- Construction Materials:Brick
- Exterior Features:Bump-outs, Extensive Hardscape, Lawn Sprinkler, Patio(s), Porch(es), Screened
- Foundation Description:Concrete Perimeter
- Levels:3 Story
Utilities
- Water:Public
- Sewer:Private Sewer
Finances and disclosures
- Price:$1,550,000
- Tax amount:$13,257 (2026)
Features and amenities
- Laundry features:Dryer, Washer
- Amenities:Carpet, Ceiling Fan(s), Crown Moldings, Curved Staircase, Double/Dual Staircase, Humidifer, Recessed Lighting
Parking
- Parking description:Asphalt Driveway, Attached Garage, Electric Vehicle Charging Station(s), Garage - Side Entry, Garage Door Opener
- Garage:Yes
- Garage spaces:3
New listings near 5808 Malvern Hill Ct
- Coming SoonOpen Sat, 12 to 2pm
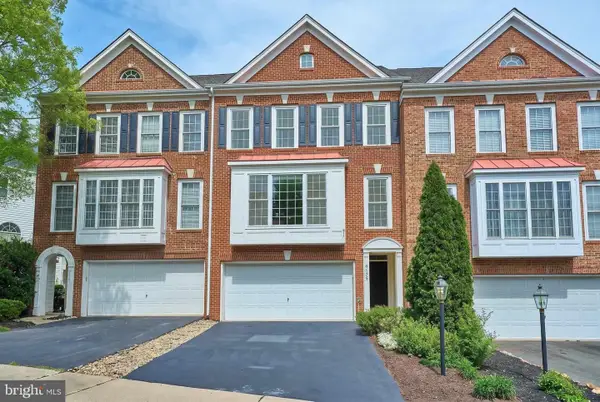 $715,000Coming Soon4 beds 4 baths2,584 sq. ft.
6175 Toledo Pl, HAYMARKET, VA 20169
MLS# VAPW2128638Listed by: DOUGLAS REALTY - Coming Soon
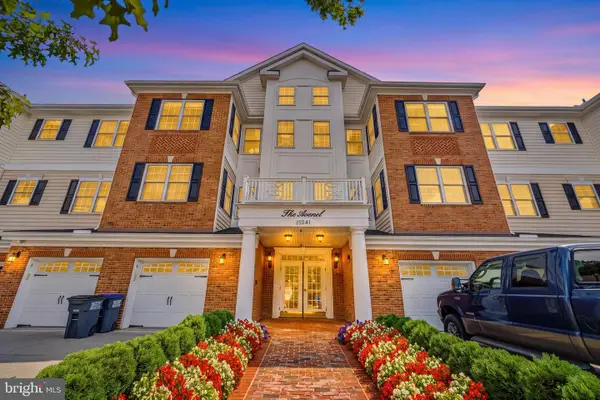 $449,900Coming Soon2 beds 2 baths1,538 sq. ft.
15241 Royal Crest Dr #202, HAYMARKET, VA 20169
MLS# VAPW2128612Listed by: REALTY ONE GROUP CAPITAL - Coming Soon
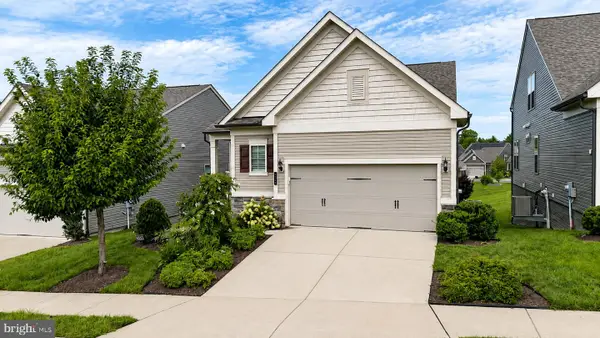 $800,000Coming Soon3 beds 3 baths2,634 sq. ft.
6840 Gerber Daisy Ln, HAYMARKET, VA 20169
MLS# VAPW2128274Listed by: SAMSON PROPERTIES - Coming SoonOpen Sat, 1 to 4pm
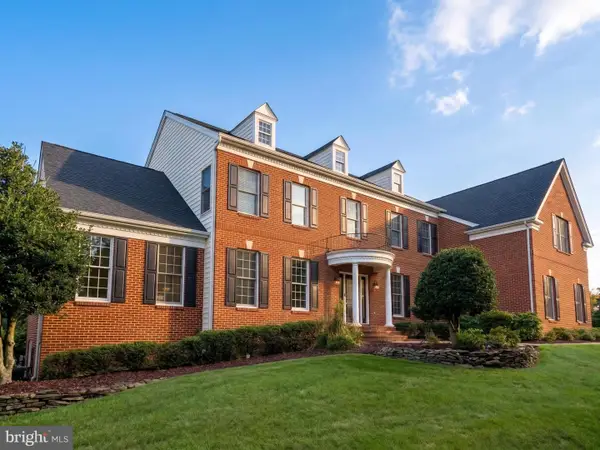 $1,499,900Coming Soon6 beds 6 baths7,194 sq. ft.
15795 Ryder Cup Dr, HAYMARKET, VA 20169
MLS# VAPW2128588Listed by: PACIFIC REALTY - Coming Soon
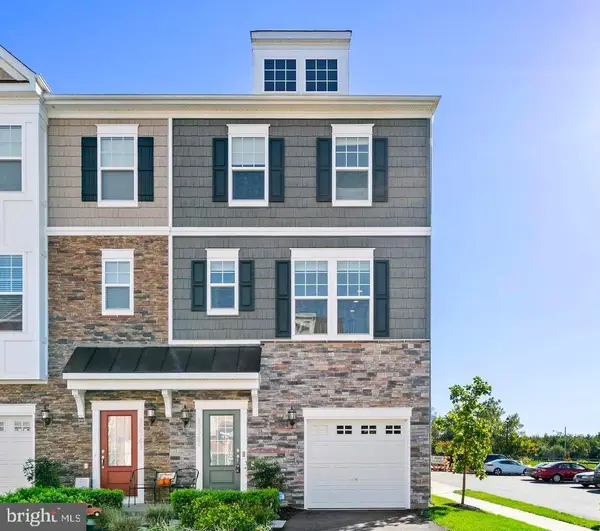 $570,000Coming Soon1 beds 4 baths2,133 sq. ft.
15343 Linville Creek Dr, HAYMARKET, VA 20169
MLS# VAPW2128574Listed by: RE/MAX REAL ESTATE CONNECTIONS - Coming Soon
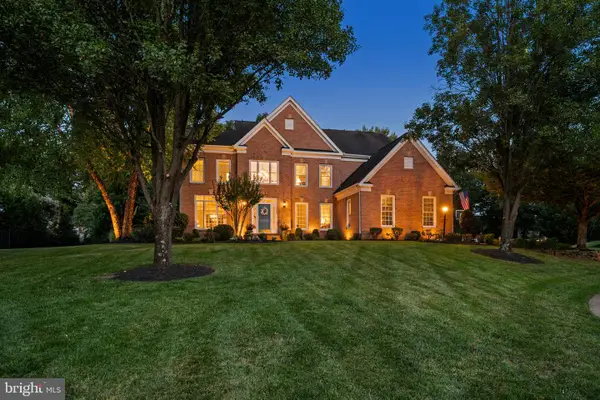 $1,275,000Coming Soon5 beds 5 baths5,042 sq. ft.
5905 Flynnsbrooke Ter, HAYMARKET, VA 20169
MLS# VAPW2125578Listed by: SAMSON PROPERTIES - Coming Soon
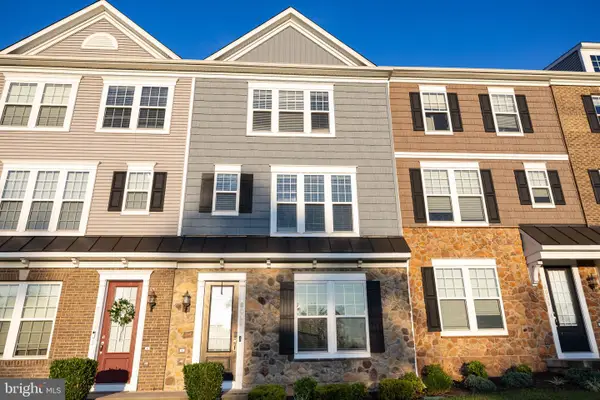 $560,000Coming Soon3 beds 4 baths2,128 sq. ft.
6049 Camerons Ferry Dr, HAYMARKET, VA 20169
MLS# VAPW2126920Listed by: PRESIDENTIAL REALTY GROUP - Coming Soon
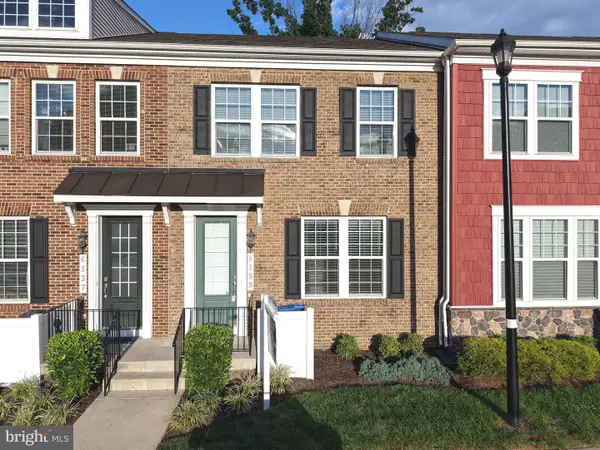 $560,000Coming Soon4 beds 4 baths2,352 sq. ft.
6139 Camerons Ferry Dr, HAYMARKET, VA 20169
MLS# VAPW2127888Listed by: PRESIDENTIAL REALTY GROUP - New
 $1,750,000Active7 beds 7 baths7,133 sq. ft.
5005 Burnside Farm Pl, HAYMARKET, VA 20169
MLS# VAPW2128092Listed by: CAPITOL REAL ESTATE 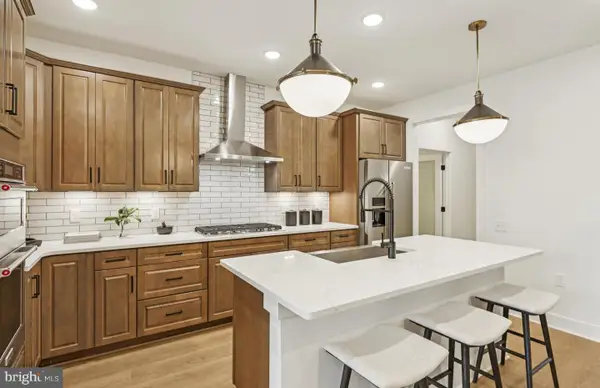 $739,990Pending4 beds 5 baths4,223 sq. ft.
6131 Azurite Way, HAYMARKET, VA 20169
MLS# VAPW2128602Listed by: MONUMENT SOTHEBY'S INTERNATIONAL REALTY


Protect your home and budget from life's surprises with an Assurant Home Warranty, backed by a partner that supports you through every step of homeownership. Explore Plans.
©2026 Century 21 Real Estate LLC. All rights reserved. CENTURY 21®, the CENTURY 21 Logo and C21® are service marks owned by Century 21 Real Estate LLC. Century 21 Real Estate LLC fully supports the principles of the Fair Housing Act and the Equal Opportunity Act. Each office is independently owned and operated. Listing information is deemed reliable but not guaranteed accurate.