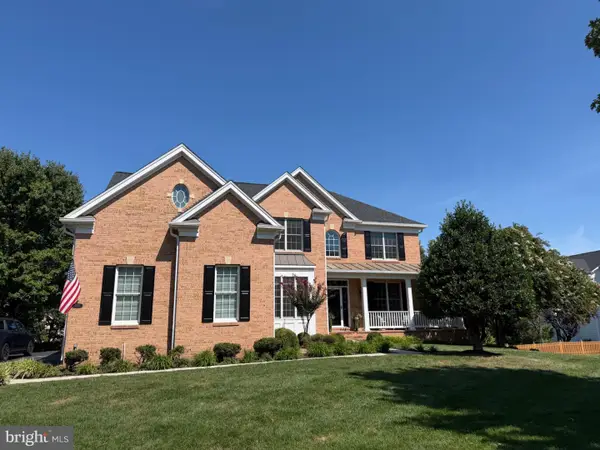
6015 Wishing Rock Way, Haymarket, VA 20169
Local realty services provided by:CENTURY 21 Advantage Gold
6015 Wishing Rock Way,Haymarket, VA 20169
$1,750,000
- 6 Beds
- 6 Baths
- 5,612 sq. ft.
- Single family
- Active
Listed by: tim white
Office: innovation properties, llc.
MLS#:VAPW2116410
Source:BRIGHTMLS
Price summary
- Price:$1,750,000
- Price per sq. ft.:$311.83
About this home
Luxury Custom Home Opportunity in Oakmont – Starting at $1,750,000
Discover the exceptional opportunity to build your dream home in the exclusive Oakmont community, where timeless architecture, superior craftsmanship, and true customization come together. Unlike production builders, Oakmont offers fully custom homes, allowing you to create a residence that reflects your unique style, needs, and lifestyle.
Introducing The Marshall, an elegant custom home thoughtfully designed with both luxury and functionality in mind. This impressive floor plan features 6 spacious bedrooms and 5 full bathrooms, including a convenient main-level guest suite and a luxurious second-floor owner's retreat. Soaring 10-foot ceilings on the main level and 9-foot ceilings upstairs create an open, light-filled atmosphere throughout the home.
At the heart of the home is a designer luxury kitchen, complete with premium stainless steel appliances, an oversized walk-in pantry, and expansive gathering spaces ideal for entertaining family and friends. A cozy gas fireplace anchors the main living area, while natural gas service provides efficient heating and cooking.
Additional highlights include an oversized front-load garage and first-floor laundry room.
This is more than a home—it's an opportunity to build a one-of-a-kind residence in one of the area's most desirable communities. Experience the difference of custom home living, where quality craftsmanship, personalized design, and attention to detail set Oakmont apart from the typical big-box builder.
Conveniently close to I-66 for ease with commuting and easy access to local shops. Piedmont Country Club, Dominion Valley Country Club, Evergreen Country Club, Stonewall Golf Club, and Robert Trent Jones are all just minutes away!...
Contact an agent
Home facts
- Year built:2026
- Subdivision & Development:WESTMARKET
- Listing ID #:VAPW2116410
- Added:1 day(s) ago
- Updated:September 15, 2026 at 01:46 PM
Rooms and interior
- Bedrooms:6
- Total bathrooms:6
- Full bathrooms:5
- Half bathrooms:1
- Basement:Yes
- Basement Description:Walkout Stairs
- Living area:5,612 sq. ft.
Heating and cooling
- Cooling:Central A/C
- Heating:Forced Air, Natural Gas
Structure and exterior
- Year built:2026
- Building area:5,612 sq. ft.
- Lot area:0.4 Acres
- Architectural Style:Craftsman
- Construction Materials:HardiPlank Type
- Foundation Description:Concrete Perimeter
- Levels:3 Story
Schools
- High school:BATTLEFIELD
- Middle school:RONALD WILSON REAGAN
- Elementary school:ALVEY
Utilities
- Water:Public
- Sewer:Public Sewer
Finances and disclosures
- Price:$1,750,000
- Price per sq. ft.:$311.83
Parking
- Parking description:Attached Garage, Garage - Front Entry
- Garage:Yes
- Garage spaces:2
New listings near 6015 Wishing Rock Way
- Coming Soon
 $1,219,900Coming Soon5 beds 5 baths5,367 sq. ft.
5356 Mortons Ford Way, HAYMARKET, VA 20169
MLS# VAPW2130440Listed by: NORTH REAL ESTATE LLC - Coming Soon
 $975,000Coming Soon3 beds 3 baths3,426 sq. ft.
15261 Golf View Dr, HAYMARKET, VA 20169
MLS# VAPW2130330Listed by: RE/MAX DISTINCTIVE REAL ESTATE, INC. - Coming SoonOpen Sun, 12 to 2pm
 $1,250,000Coming Soon5 beds 5 baths5,442 sq. ft.
5813 Waterloo Bridge Cir, HAYMARKET, VA 20169
MLS# VAPW2130124Listed by: RE/MAX GATEWAY - Coming SoonOpen Sat, 1 to 3pm
 $849,000Coming Soon5 beds 5 baths3,640 sq. ft.
15553 Admiral Baker Cir, HAYMARKET, VA 20169
MLS# VAPW2129910Listed by: PEARSON SMITH REALTY LLC - Coming Soon
 $1,150,000Coming Soon5 beds 3 baths4,303 sq. ft.
6112 Tinley Mill Dr, HAYMARKET, VA 20169
MLS# VAPW2129736Listed by: RE/MAX GATEWAY - New
 $1,099,000Active4 beds 3 baths4,095 sq. ft.
4181 Masters Ct, HAYMARKET, VA 20169
MLS# VAPW2129996Listed by: KELLER WILLIAMS REALTY - Open Sat, 1 to 3pmNew

 $450,000Active2 beds 4 baths1,653 sq. ft.
15409 Rosemont Manor Dr, HAYMARKET, VA 20169
MLS# VAPW2130254Listed by: CENTURY 21 REDWOOD REALTY - Open Tue, 10:30am to 4:30pmNew
 $789,871Active3 beds 4 baths2,763 sq. ft.
5928 Sunstone Ln, HAYMARKET, VA 20169
MLS# VAPW2130272Listed by: MONUMENT SOTHEBY'S INTERNATIONAL REALTY - New
 $1,150,000Active3 beds 5 baths4,720 sq. ft.
5008 Short Grass Ln, HAYMARKET, VA 20169
MLS# VAPW2130146Listed by: COMPASS


Protect your home and budget from life's surprises with an Assurant Home Warranty, backed by a partner that supports you through every step of homeownership. Explore Plans.
©2026 Century 21 Real Estate LLC. All rights reserved. CENTURY 21®, the CENTURY 21 Logo and C21® are service marks owned by Century 21 Real Estate LLC. Century 21 Real Estate LLC fully supports the principles of the Fair Housing Act and the Equal Opportunity Act. Each office is independently owned and operated. Listing information is deemed reliable but not guaranteed accurate.