
6838 Northbourne Ct, Haymarket, VA 20169
Local realty services provided by:CENTURY 21 Mertz & Associates
6838 Northbourne Ct,Haymarket, VA 20169
$1,150,000
- 5 Beds
- 5 Baths
- 4,413 sq. ft.
- Single family
- Active
Upcoming open houses
- Sat, Jul 1801:00 pm - 03:00 pm
- Sun, Jul 1912:00 pm - 02:00 pm
Listed by: frank madden, homayoon sam bolooki
Office: samson properties
MLS#:VAPW2125088
Source:BRIGHTMLS
Price summary
- Price:$1,150,000
- Price per sq. ft.:$260.59
- Monthly HOA dues:$98
About this home
Welcome to this beautifully appointed home in one of Haymarket’s most desirable communities, where comfort, style, and convenience come together seamlessly. Ideally located in the heart of Haymarket, this exceptional residence offers elegant living spaces, thoughtful upgrades, and a warm, inviting atmosphere perfect for both everyday living and entertaining.
From the moment you arrive, you’ll appreciate the stunning curb appeal, meticulously maintained exterior, spacious three-car garage, and professionally landscaped yard complete with an irrigation system designed to keep the grounds lush and vibrant throughout the seasons. The extra-large driveway comfortably accommodates up to eight vehicles in addition to the three-car garage, providing exceptional convenience for family gatherings, guests, and everyday living.
Inside, the bright and open floor plan is filled with natural light and refined finishes, creating an ideal setting for modern living. The gourmet kitchen serves as the heart of the home, featuring ample cabinetry, generous counter space, and an effortless flow into the dining and family rooms, making it perfect for gatherings both large and small.
The upper level features four spacious bedrooms and three full bathrooms, including a luxurious primary suite designed for comfort and relaxation. Large walk-in closets provide exceptional storage throughout the upper level, while a versatile loft area offers the perfect space for a media room, playroom, home office, or additional family living area. The conveniently located upper-level laundry room adds everyday functionality and convenience.
The fully finished walk-out lower level offers exceptional flexibility with two distinct living areas, including a partially separated private suite featuring a bedroom, full bathroom, stacked washer and dryer, kitchenette, and dedicated living space with direct access to the backyard. The additional finished basement area provides even more room for recreation, entertainment, a home gym, or additional storage. This unique layout makes the lower level ideal for guests, extended family, in-law suite, multi-generational living, or potential rental income opportunities.
Step outside to enjoy the newly added stone patio overlooking a large, fully fenced backyard designed for both privacy and entertainment. Surrounded by mature trees and backing to woods, the property offers a rare sense of privacy with generous spacing between neighboring homes and virtually no direct rear or side visibility from neighbors. Whether you’re hosting family and friends or simply enjoying a quiet evening outdoors, this backyard retreat provides the tranquility and seclusion that are increasingly difficult to find in Northern Virginia.
Conveniently located just minutes from I-66 and Route 29, this home offers easy access to the Town of Haymarket, Virginia Gateway, and a wide variety of shopping, dining, and entertainment options including Wegmans, Target, Walmart, and numerous local favorites. Outdoor enthusiasts will appreciate the close proximity to Stonewall Golf Club and Robert Trent Jones Golf Club, while commuters will enjoy the convenience of the nearby University Boulevard Commuter Lot.
Located in one of Haymarket’s most desirable communities, this beautifully maintained home offers the perfect combination of luxury, privacy, flexibility, and location. With its premium features, partially separated lower-level suite, oversized driveway, expansive fenced yard, private wooded setting, and exceptional layout, this is truly a rare opportunity you won’t want to miss....
Contact an agent
Home facts
- Year built:2020
- Listing ID #:VAPW2125088
- Added:1 day(s) ago
- Updated:July 15, 2026 at 10:59 PM
Rooms and interior
- Bedrooms:5
- Total bathrooms:5
- Full bathrooms:4
- Half bathrooms:1
- Flooring:Carpet, Engineered Wood, Hardwood, Luxury Vinyl Plank
- Dining Description:Dining Area
- Kitchen Description:Breakfast Area, Built-In Microwave, Dishwasher, Disposal, Kitchen - Eat-In, Microwave, Oven - Double, Oven/Range - Gas, Pantry, Water Heater
- Basement:Yes
- Basement Description:Full
- Living area:4,413 sq. ft.
Heating and cooling
- Cooling:Central A/C
- Heating:Forced Air, Natural Gas
Structure and exterior
- Roof:Architectural Shingle
- Year built:2020
- Building area:4,413 sq. ft.
- Lot area:0.39 Acres
- Architectural Style:Contemporary
- Construction Materials:Brick
- Exterior Features:Deck(s)
- Foundation Description:Concrete Perimeter
- Levels:2 Stories
Schools
- High school:BATTLEFIELD
- Middle school:RONALD WILSON REGAN
Utilities
- Water:Public
- Sewer:Public Sewer
Finances and disclosures
- Price:$1,150,000
- Price per sq. ft.:$260.59
- Tax amount:$9,498 (2026)
Features and amenities
- Laundry features:Dryer - Electric, Washer, Washer/Dryer Stacked
- Amenities:Cable TV Available, Electric Available, Natural Gas Available
Parking
- Parking description:Attached Garage, Garage - Front Entry
- Garage:Yes
- Garage spaces:3
New listings near 6838 Northbourne Ct
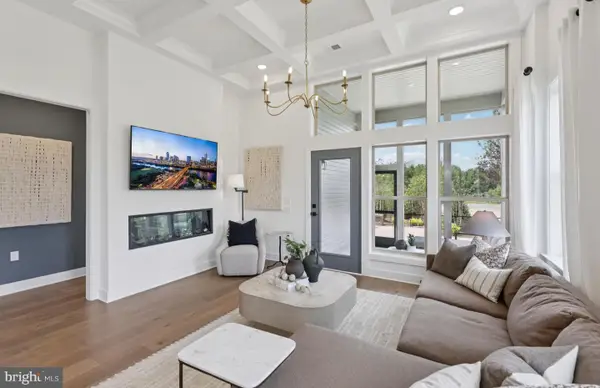 $749,990Pending3 beds 4 baths3,879 sq. ft.
6119 Azurite Way, HAYMARKET, VA 20169
MLS# VAPW2125424Listed by: MONUMENT SOTHEBY'S INTERNATIONAL REALTY- $749,990Pending3 beds 4 baths3,879 sq. ft.
6119 Azurite Way, HAYMARKET, VA 20169
MLS# VAPW2125424Listed by: MONUMENT SOTHEBY'S INTERNATIONAL REALTY - $749,990Pending3 beds 4 baths3,879 sq. ft.
6119 Azurite Way, HAYMARKET, VA 20169
MLS# VAPW2125424Listed by: MONUMENT SOTHEBY'S INTERNATIONAL REALTY - $749,990Pending3 beds 4 baths3,879 sq. ft.
6119 Azurite Way, HAYMARKET, VA 20169
MLS# VAPW2125424Listed by: MONUMENT SOTHEBY'S INTERNATIONAL REALTY - $749,990Pending3 beds 4 baths3,879 sq. ft.
6119 Azurite Way, HAYMARKET, VA 20169
MLS# VAPW2125424Listed by: MONUMENT SOTHEBY'S INTERNATIONAL REALTY - $749,990Pending3 beds 4 baths3,879 sq. ft.
6119 Azurite Way, HAYMARKET, VA 20169
MLS# VAPW2125424Listed by: MONUMENT SOTHEBY'S INTERNATIONAL REALTY - $749,990Pending3 beds 4 baths3,879 sq. ft.
6119 Azurite Way, HAYMARKET, VA 20169
MLS# VAPW2125424Listed by: MONUMENT SOTHEBY'S INTERNATIONAL REALTY - $749,990Pending3 beds 4 baths3,879 sq. ft.
6119 Azurite Way, HAYMARKET, VA 20169
MLS# VAPW2125424Listed by: MONUMENT SOTHEBY'S INTERNATIONAL REALTY - $749,990Pending3 beds 4 baths3,879 sq. ft.
6119 Azurite Way, HAYMARKET, VA 20169
MLS# VAPW2125424Listed by: MONUMENT SOTHEBY'S INTERNATIONAL REALTY - $749,990Pending3 beds 4 baths3,879 sq. ft.
6119 Azurite Way, HAYMARKET, VA 20169
MLS# VAPW2125424Listed by: MONUMENT SOTHEBY'S INTERNATIONAL REALTY


Protect your home and budget from life's surprises with an Assurant Home Warranty, backed by a partner that supports you through every step of homeownership. Explore Plans.
©2026 Century 21 Real Estate LLC. All rights reserved. CENTURY 21®, the CENTURY 21 Logo and C21® are service marks owned by Century 21 Real Estate LLC. Century 21 Real Estate LLC fully supports the principles of the Fair Housing Act and the Equal Opportunity Act. Each office is independently owned and operated. Listing information is deemed reliable but not guaranteed accurate.