
326 Coan Harbour Dr, Heathsville, VA 22473
Local realty services provided by:CENTURY 21 New Millennium
326 Coan Harbour Dr,Heathsville, VA 22473
$135,000
- 2 Beds
- 1 Baths
- 1,128 sq. ft.
- Single family
- Active
Listed by: sabrina tamieka conley
Office: ac realty group
MLS#:VANV2002282
Source:BRIGHTMLS
Price summary
- Price:$135,000
- Price per sq. ft.:$119.68
About this home
Nestled in a serene neighborhood of Coan Harbour, this charming home offers a perfect blend of classic character and modern comfort. With two spacious bedrooms and a well-appointed full bathroom, this home is designed for both relaxation and entertaining. Step inside to discover a warm and inviting interior, featuring luxury vinyl plank flooring that flows seamlessly throughout the living spaces. The family room, conveniently located off the kitchen, creates an ideal setting for gatherings, while the dedicated dining area and breakfast nook provide cozy spots for casual meals or morning coffee. Ceiling fans enhance the comfort of the home, ensuring a pleasant atmosphere year-round. The kitchen is equipped with essential appliances, including a refrigerator, stove, washer, and dryer. The thoughtful layout allows for easy meal preparation and entertaining, with ample space for culinary creativity. Outside, the property boasts a 0.51-acre lot, providing room for outdoor activities or gardening. The concrete driveway accommodates up to four vehicles, ensuring convenience for you and your guests. The deck invites you to enjoy the fresh air, perfect for summer barbecues or quiet evenings under the stars. Additional features include a practical shed for storage, ensuring that your outdoor space remains organized and clutter-free. The property reflects a wonderful opportunity for those seeking a move-in-ready home. This residence offers a unique lifestyle that balances comfort and convenience. Experience the joy of living in a space that feels like home. This property is not just a house; it's a place where memories are made and cherished. Enjoy a nice day of Kayaking, crabbing, fishing, or hunting with family and friends. Schedule your private tour and see what the Northern Neck has to offer....
Contact an agent
Home facts
- Year built:1940
- Subdivision & Development:NONE
- Listing ID #:VANV2002282
- Added:1 day(s) ago
- Updated:September 12, 2026 at 10:34 AM
Rooms and interior
- Bedrooms:2
- Total bathrooms:1
- Full bathrooms:1
- Rooms Total:6
- Flooring:Luxury Vinyl Plank
- Dining Description:Dining Area
- Kitchen Description:Breakfast Area, Refrigerator, Stove, Water Heater
- Living area:1,128 sq. ft.
Heating and cooling
- Cooling:Ceiling Fan(s), Heat Pump(s), Wall Unit, Window Unit(s)
- Heating:Heat Pump(s), Oil
Structure and exterior
- Roof:Shingle
- Year built:1940
- Building area:1,128 sq. ft.
- Lot area:0.51 Acres
- Architectural Style:A-Frame
- Construction Materials:Vinyl Siding
- Exterior Features:Deck(s), Sidewalks
- Foundation Description:Brick/Mortar, Crawl Space
- Levels:1 Story
Utilities
- Water:Private
- Sewer:On Site Septic
Finances and disclosures
- Price:$135,000
- Price per sq. ft.:$119.68
- Tax amount:$349 (2026)
Features and amenities
- Laundry features:Dryer, Dryer In Unit, Hookup, Washer, Washer In Unit
- Amenities:Ceiling Fan(s), Electric Available
Parking
- Parking description:Concrete Driveway
New listings near 326 Coan Harbour Dr
- Coming Soon
 $679,000Coming Soon6 beds 4 baths3,132 sq. ft.
1801 Georgetown Road, Heathsville, VA 22473
MLS# 2624934Listed by: SAMSON PROPERTIES - New
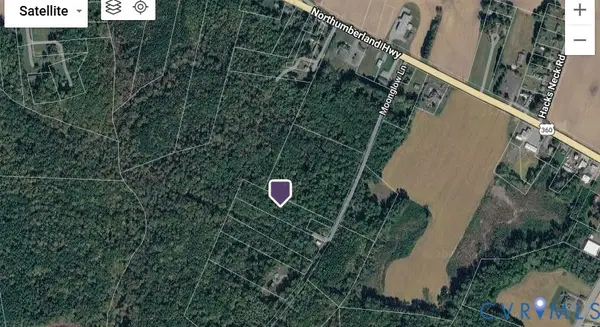 $8,000Active3.42 Acres
00 Moonglow Lane, Heathsville, VA 22473
MLS# 2624846Listed by: HOMETOWN REALTY - New
 $35,000Active8.75 Acres
Mila Rd, HEATHSVILLE, VA 22473
MLS# VANV2002280Listed by: SAMSON PROPERTIES - New
 $299,900Active0.76 Acres
Lot 66e Blue Jay Dr, HEATHSVILLE, VA 22473
MLS# VANV2002276Listed by: MIDDLE BAY REALTY - New
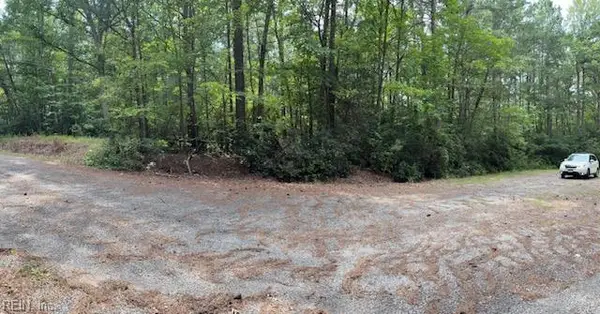 $20,000Active3.46 Acres
Lot 23 Rivers Knoll, Heathsville, VA 22473
MLS# 10652408Listed by: EXP Realty LLC - New
 $25,000Active3.54 Acres
Lot 24 Rivers Knoll, Heathsville, VA 22473
MLS# 10652413Listed by: EXP Realty LLC - New
 $15,000Active2.69 Acres
Lot 28 Rivers Knoll, Heathsville, VA 22473
MLS# 10652416Listed by: EXP Realty LLC - New
 $349,000Active3 beds 2 baths1,432 sq. ft.
251 Presley Creek Drive, HEATHSVILLE, VA 22473
MLS# VANV2002254Listed by: COBBLESTONE REALTY INC. - New
 $40,000Active0.47 Acres
Lot 210 Dixie Ct, HEATHSVILLE, VA 22473
MLS# VANV2002266Listed by: MIDDLE BAY REALTY


Protect your home and budget from life's surprises with an Assurant Home Warranty, backed by a partner that supports you through every step of homeownership. Explore Plans.
©2026 Century 21 Real Estate LLC. All rights reserved. CENTURY 21®, the CENTURY 21 Logo and C21® are service marks owned by Century 21 Real Estate LLC. Century 21 Real Estate LLC fully supports the principles of the Fair Housing Act and the Equal Opportunity Act. Each office is independently owned and operated. Listing information is deemed reliable but not guaranteed accurate.