
36 Hall Farm Drive, Heathsville, VA 22473
Local realty services provided by:CENTURY 21 Nachman Realty
Listed by: sandi lent, neena rodgers
Office: river team realty llc.
MLS#:2628865
Source:RV
Price summary
- Price:$2,695,000
- Price per sq. ft.:$410.64
About this home
GRAND IN SCALE, REFINED IN DETAIL AND EXTRAORDINARY IN SETTING. With rare wide sandy beach, 375 ft. of shoreline and protected deep-water access, this custom residence occupies almost 2 landscaped acres along a private cove, with sweeping views across Ingram Bay to the Chesapeake beyond. A gentle walk leads to private dock, boat lifts and 2 floating docks. The main residence offers 5 BR’s, bonus rm, 5 full + 2 half bths. A beautifully appointed, private guest suite w/full kitchen & bth above multi-bay garage enjoys stunning water views. The impressive entertainment area accommodates a crowd in comfort and style, with coffered ceiling, custom casings & millwork and built-in cabinetry surrounding a distinctive music nook. Designed for multiple cooks, the expansive kitchen features SS appliances, 2 prep areas, granite countertops, Wolf 6-burner gas range + griddle & dbl ovens, 2 refrigerators, 2 DW, 2 sinks, wine fridge, custom serving-piece closet and pantry. Light-filled dining & family rooms frame the water views. The family room offers vaulted ceiling, high windows, stone wd burning fireplace, built-ins, wet bar and beverage fridge. A screened porch with Endless Pool swim spa and slate detailing provides year-round entertainment & exercise. Patios, fire pit, outdoor grilling area & hot/cold shower extend outdoor living. The 1st flr primary suite features water views, patio access, walk-in closet and luxurious bath + steam rm and double-sided fireplace. An adjacent office has built-in desks. Two additional bedrooms, utility room and storage ccloset omplete the main level. Upstairs are loft/game area, 2 BR & bunk room and huge walk-in storage room. Notable features include HardiePlank siding, Andersen windows, newer HVAC systems, integrated sound system, custom window treatments, cen vac & generator. The multi-bay garage and dedicated workshop accommodate vehicles, equipment, water toys. A property of this caliber is rarely available, offering an extraordinary opportunity to make the Chesapeake Bay dream your own....
Contact an agent
Home facts
- Year built:2016
- Subdivision & Development:Cranescreek Harbor
- Listing ID #:2628865
- Added:2 day(s) ago
- Updated:October 27, 2026 at 04:16 PM
Rooms and interior
- Bedrooms:5
- Total bathrooms:7
- Full bathrooms:6
- Half bathrooms:1
- Rooms Total:13
- Flooring:Wood
- Dining Description:Breakfast Area, Dining Area
- Bathrooms Description:Double Vanity, Jetted Tub, Steam Shower
- Kitchen Description:Dishwasher, Double Oven, Exhaust Fan, Gas Cooking, Kitchen Island, Microwave, Pantry, Refrigerator, Wine Cooler
- Bedroom Description:Main Level Primary
- Basement:Yes
- Basement Description:Crawl Space
- Living area:6,563 sq. ft.
Heating and cooling
- Cooling:Electric, Zoned
- Heating:Electric, Propane, Zoned
Structure and exterior
- Roof:Composition
- Year built:2016
- Building area:6,563 sq. ft.
- Lot area:1.73 Acres
- Lot Features:Beach Front, Landscaped
- Architectural Style:Transitional, Two Story
- Construction Materials:Drywall, Frame
- Exterior Features:Boat Lift, Deck, Dock, Gas Grill, Glass Enclosed, Patio, Porch, Rear Porch
- Levels:Two, Two Story
Schools
- High school:Northumberland
- Middle school:Northumberland
- Elementary school:Northumberland
Utilities
- Water:Well
- Sewer:Septic Tank
Finances and disclosures
- Price:$2,695,000
- Price per sq. ft.:$410.64
- Tax amount:$9,055 (2026)
Features and amenities
- Appliances:Dishwasher, Double Oven, Dryer, Electric Water Heater, Exhaust Fan, Gas Cooking, Generator, Microwave, Propane Water Heater, Refrigerator, Washer, Wine Cooler
- Laundry features:Dryer, Dryer Hookup, Washer, Washer Hookup
- Amenities:Butler's Pantry, Ceiling Fans, Central Vacuum, French Doors/Atrium Doors, Granite Counters, High Ceilings, Walk-In Closets, Wet Bar
- Pool features:In Ground, Indoor, Pool/Spa Combo
Parking
- Parking description:Attached, Garage
- Garage:Yes
- Garage spaces:3
 The information being provided is for consumers' personal, non-commercial use and may not be used for any purpose other than to identify prospective properties for purchasing. All information provided is deemed reliable but is not guaranteed accurate.The multiple listing information is provided by Central Virginia Regional Multiple Listing Service, LLC from a copyrighted compilation of listings. The compilation of listings and each individual listing are © 2026 Central Virginia Regional Multiple Listing Service, LLC. All rights reserved.
New listings near 36 Hall Farm Drive
- New
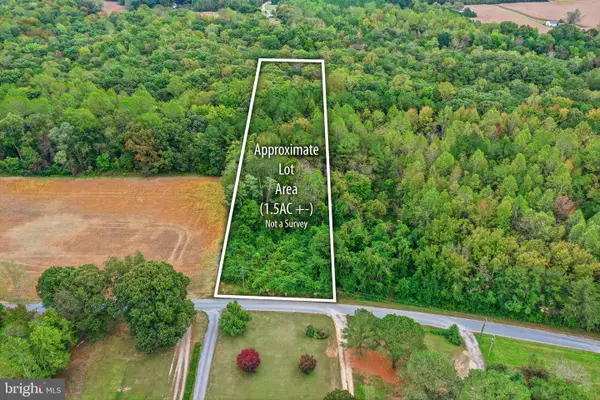 $19,500Active1.59 Acres
Lewis Ln, HEATHSVILLE, VA 22473
MLS# VANV2002332Listed by: AC REALTY GROUP  $699,000Active4 beds 4 baths3,535 sq. ft.
451 Witch Duck Ln, HEATHSVILLE, VA 22473
MLS# VANV2002314Listed by: COBBLESTONE REALTY INC.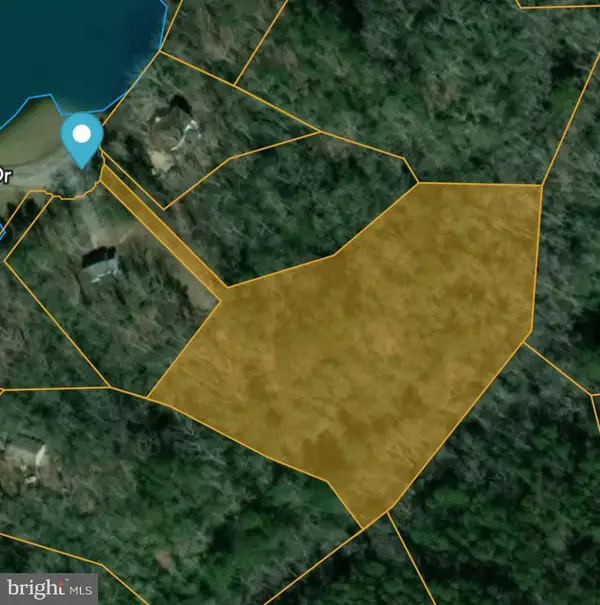 $30,000Active3.19 Acres
Lot 17 Dabbler Dr, HEATHSVILLE, VA 22473
MLS# VANV2002326Listed by: SHORE REALTY, INC. $710,000Active4 beds 3 baths2,740 sq. ft.
1468 Cedar Point Rd, HEATHSVILLE, VA 22473
MLS# VANV2002324Listed by: BRAGG & COMPANY REAL ESTATE, LLC. $974,900Active3 beds 2 baths3,688 sq. ft.
65 Riverside Ct, HEATHSVILLE, VA 22473
MLS# VANV2002316Listed by: LONG & FOSTER REAL ESTATE, INC.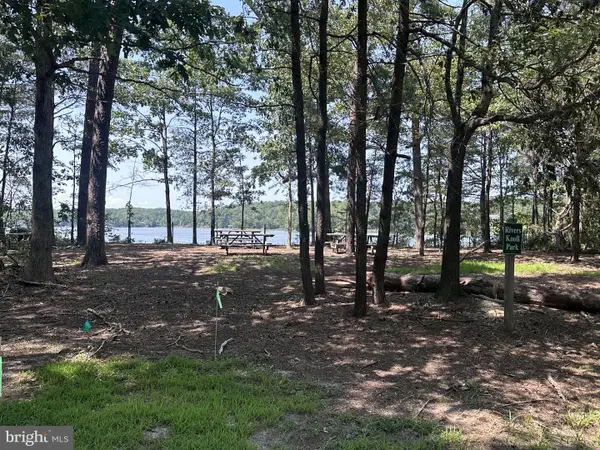 $35,000Active3.29 Acres
Lot 20 Island Point Rd, HEATHSVILLE, VA 22473
MLS# VANV2002318Listed by: LPT REALTY, LLC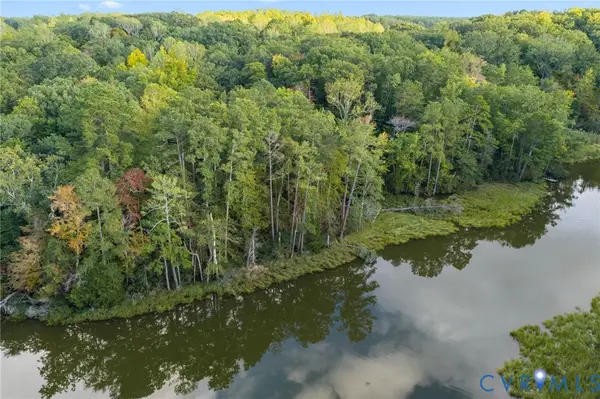 $99,000Active3.15 Acres
0 Bayward Drive, Heathsville, VA 22473
MLS# 2626811Listed by: HOMETOWN REALTY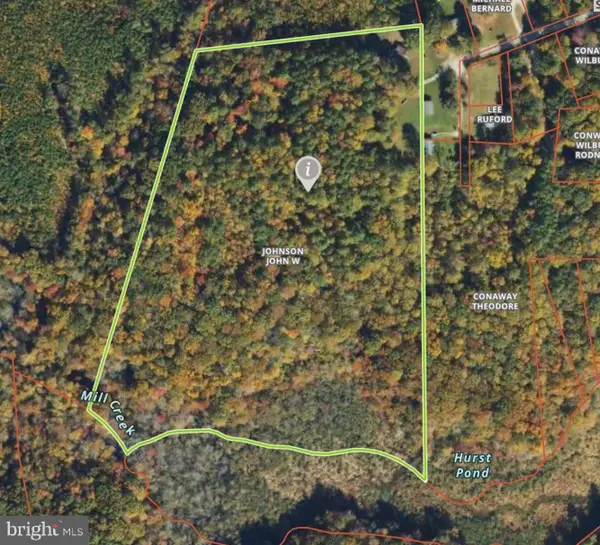 $55,000Pending18 Acres
Conaway Ln, HEATHSVILLE, VA 22473
MLS# VANV2002306Listed by: BRAGG & COMPANY REAL ESTATE, LLC.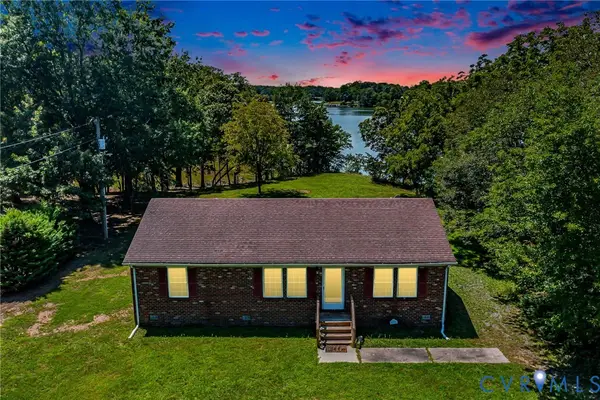 $374,000Active3 beds 2 baths1,344 sq. ft.
415 White Sand Drive, Heathsville, VA 22473
MLS# 2626178Listed by: SHORE REALTY, INC.


Protect your home and budget from life's surprises with an Assurant Home Warranty, backed by a partner that supports you through every step of homeownership. Explore Plans.
©2026 Century 21 Real Estate LLC. All rights reserved. CENTURY 21®, the CENTURY 21 Logo and C21® are service marks owned by Century 21 Real Estate LLC. Century 21 Real Estate LLC fully supports the principles of the Fair Housing Act and the Equal Opportunity Act. Each office is independently owned and operated. Listing information is deemed reliable but not guaranteed accurate.