
11100 Glen Hollow Court, Henrico, VA 23233
Local realty services provided by:CENTURY 21 Nachman Realty
11100 Glen Hollow Court,Henrico, VA 23233
$799,500
- 5 Beds
- 3 Baths
- 2,566 sq. ft.
- Single family
- Active
Listed by: meredith hopper
Office: redfin corporation
MLS#:2626598
Source:RV
Price summary
- Price:$799,500
- Price per sq. ft.:$311.57
About this home
Welcome to your turn-key retreat at 11100 Glen Hollow Ct, where recent premium updates and a private backyard oasis create the perfect setting for everyday comfort and unforgettable gatherings! Fully renovated kitchen and bathrooms! Freshly painted in 2026, this move-in-ready home welcomes you with White Oak hardwood floors throughout the main level, inviting living spaces, and a cozy gas fireplace. The renovated kitchen shines with quartz countertops and sink, stylish backsplash, gas cooktop, and stainless steel appliances, including a new dishwasher (July 2026) and never-used refrigerator. Upstairs, comfortable carpeted bedrooms and two renovated full baths (2023) offer relaxing retreats. Outside, an expansive Trex deck with photocell accent lighting overlooks the in-ground pool, perfect for summer entertaining or quiet afternoons at home. The pool features include an oversized DE filter, Pentair SuperFlo variable-speed pump, a 2020 liner, and a new 28-mil replacement liner that conveys. Approximately 380 linear feet of Trex fencing with two gates adds privacy, while an eight-zone irrigation system maintains the Tall Fescue lawn. Major improvements offer added peace of mind: Trane dual-fuel HVAC (2026), 75-gallon gas water heater (May 2026), RainSoft water conditioning system, Camelot II designer shingle roof (2019), energy-efficient double-hung windows (2017), fiberglass front door (2019), and six-inch gutters with guards and oversized downspouts (2024). Pull-down attic storage, a two-car garage, and a conveying washer, dryer, and primary refrigerator complete the package. From cozy evenings by the fireplace to unforgettable summer gatherings by the pool, this beautifully enhanced home delivers the perfect combination of comfort, convenience, and exceptional outdoor living—ready for you to move right in and make it your own!...
Contact an agent
Home facts
- Year built:1995
- Subdivision & Development:Oak Run
- Listing ID #:2626598
- Added:13 day(s) ago
- Updated:October 15, 2026 at 11:56 PM
Rooms and interior
- Bedrooms:5
- Total bathrooms:3
- Full bathrooms:2
- Half bathrooms:1
- Rooms Total:9
- Flooring:Partially Carpeted, Wood
- Dining Description:Breakfast Area, Separate/Formal Dining Room
- Bathrooms Description:Double Vanity
- Kitchen Description:Dishwasher, Exhaust Fan, Gas Cooking, Range Hood, Refrigerator, Stove
- Living area:2,566 sq. ft.
Heating and cooling
- Cooling:Central Air
- Heating:Forced Air, Natural Gas
- Central air:Yes
Structure and exterior
- Roof:Composition, Shingle
- Year built:1995
- Building area:2,566 sq. ft.
- Lot area:0.39 Acres
- Lot Features:Corner Lot, Landscaped
- Architectural Style:Colonial
- Construction Materials:Block, Frame, Vinyl Siding
- Exterior Features:Deck, Lighting, Rear Porch
- Levels:Two
Schools
- High school:Godwin
- Middle school:Pocahontas
- Elementary school:Short Pump
Utilities
- Water:Public
- Sewer:Public Sewer
Finances and disclosures
- Price:$799,500
- Price per sq. ft.:$311.57
- Tax amount:$4,039 (2026)
Features and amenities
- Appliances:Dishwasher, Dryer, Exhaust Fan, Gas Cooking, Gas Water Heater, Range Hood, Refrigerator, Stove, Washer, Water Heater, Water Purifier, Water Softener
- Laundry features:Dryer, Washer
- Amenities:Ceiling Fans, French Doors/Atrium Doors, Granite Counters, Recessed Lighting, Thermal Windows, Walk-In Closets
- Pool features:In Ground, Pool Equipment, Private
Parking
- Parking description:Attached, Driveway, Garage, Garage Faces Rear, Paved, Paved Driveway
- Garage:Yes
- Garage spaces:2
 The information being provided is for consumers' personal, non-commercial use and may not be used for any purpose other than to identify prospective properties for purchasing. All information provided is deemed reliable but is not guaranteed accurate.The multiple listing information is provided by Central Virginia Regional Multiple Listing Service, LLC from a copyrighted compilation of listings. The compilation of listings and each individual listing are © 2026 Central Virginia Regional Multiple Listing Service, LLC. All rights reserved.
New listings near 11100 Glen Hollow Court
- Coming Soon
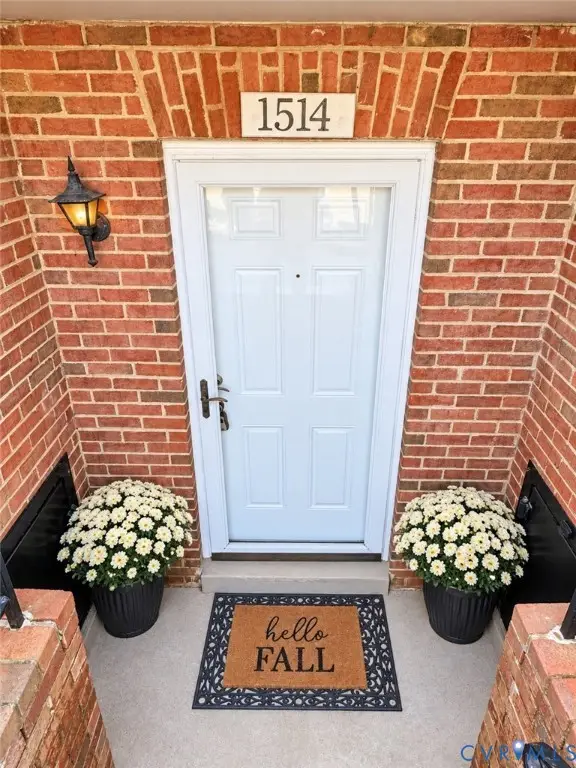 $210,000Coming Soon2 beds 1 baths979 sq. ft.
1514 Americana Drive, Henrico, VA 23228
MLS# 2627171Listed by: KEETON & CO REAL ESTATE - Coming Soon
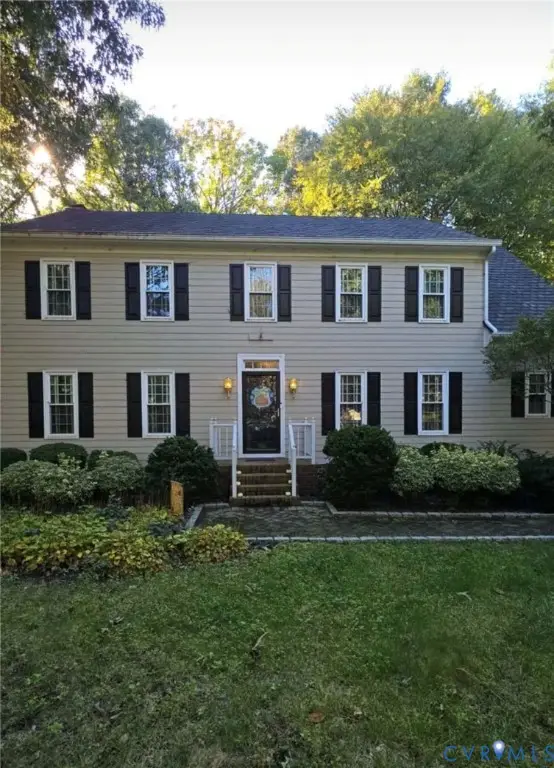 $639,000Coming Soon4 beds 3 baths2,682 sq. ft.
2611 Northwind Drive, Henrico, VA 23233
MLS# 2627880Listed by: FINE CREEK REALTY - Coming Soon
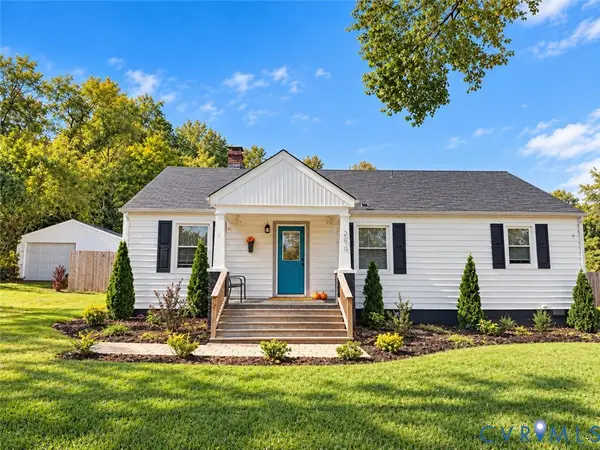 $399,950Coming Soon4 beds 3 baths2,265 sq. ft.
288 Hanover Road, Henrico, VA 23150
MLS# 2628028Listed by: ERA WOODY HOGG & ASSOC - Coming Soon
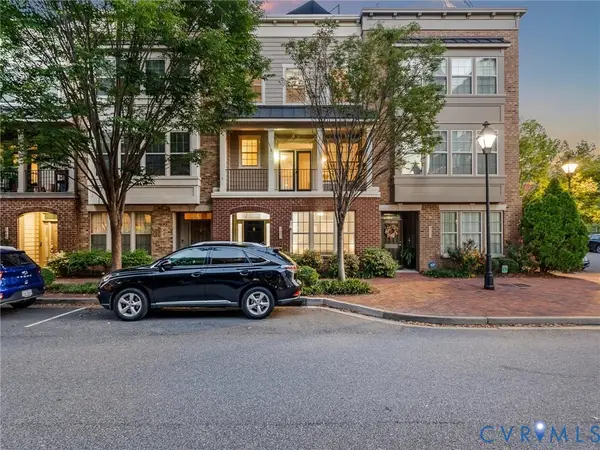 $575,000Coming Soon3 beds 4 baths1,946 sq. ft.
4953 Old Main Street, Henrico, VA 23231
MLS# 2627890Listed by: SHAHEEN RUTH MARTIN & FONVILLE - Coming Soon
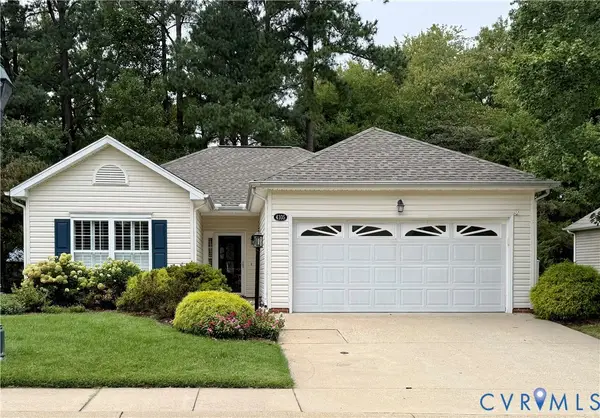 $429,950Coming Soon2 beds 2 baths1,366 sq. ft.
4105 English Holly Circle, Glen Allen, VA 23294
MLS# 2627960Listed by: HOMETOWN REALTY - Coming Soon
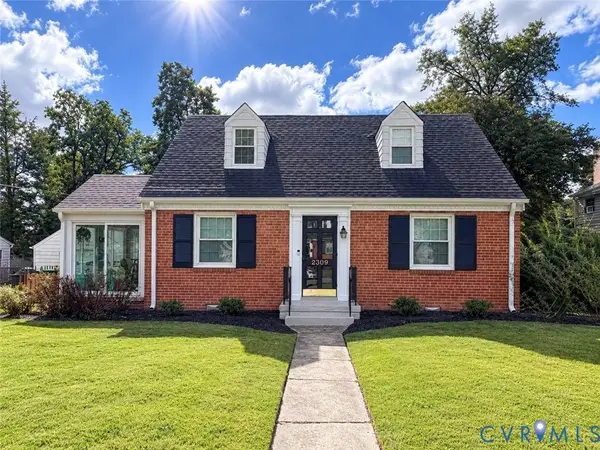 $419,500Coming Soon3 beds 2 baths1,426 sq. ft.
2309 Essex Road, Henrico, VA 23228
MLS# 2627861Listed by: REAL BROKER LLC - Coming Soon
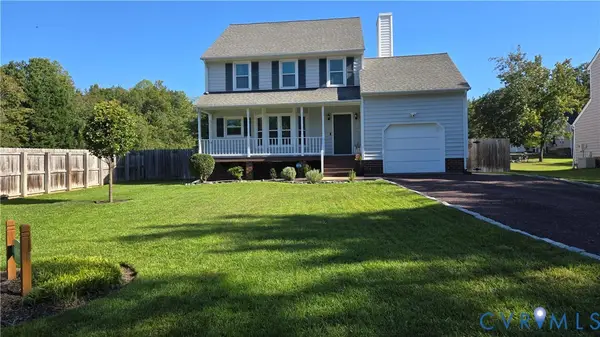 $430,000Coming Soon3 beds 3 baths1,578 sq. ft.
12124 Rutgers Drive, Richmond, VA 23233
MLS# 2626589Listed by: RE/MAX COMMONWEALTH - Coming Soon
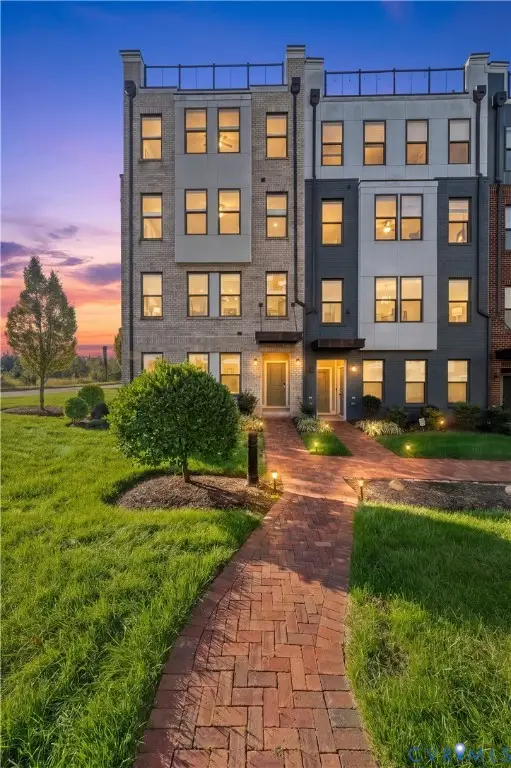 $375,000Coming Soon2 beds 3 baths1,507 sq. ft.
17 Flatwater Row #A, Henrico, VA 23231
MLS# 2627688Listed by: SHAHEEN RUTH MARTIN & FONVILLE - Coming Soon
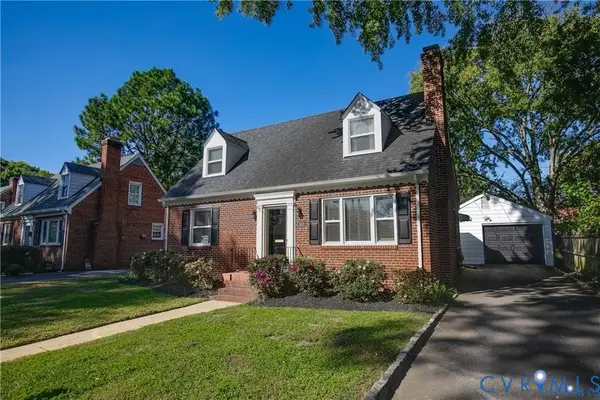 $600,000Coming Soon3 beds 2 baths1,995 sq. ft.
2418 Essex Road, Henrico, VA 23228
MLS# 2627728Listed by: VIRGINIA CAPITAL REALTY - Coming Soon
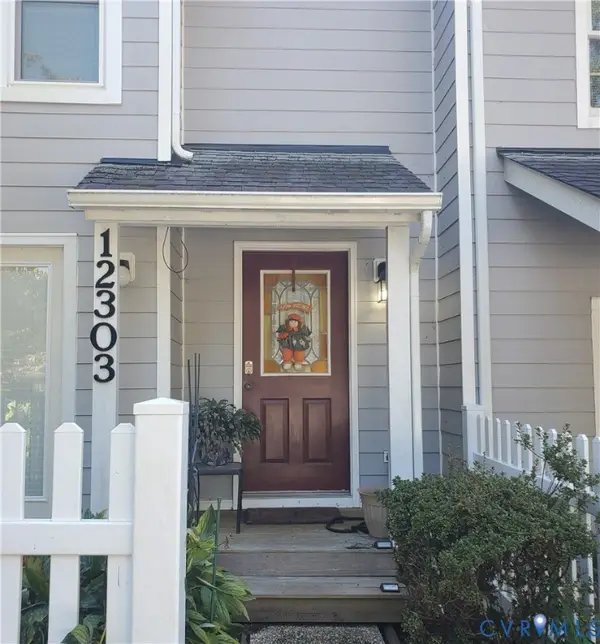 $260,000Coming Soon2 beds 2 baths1,360 sq. ft.
12303 Francis Drake Drive, Henrico, VA 23233
MLS# 2627733Listed by: THE WILSON GROUP


Protect your home and budget from life's surprises with an Assurant Home Warranty, backed by a partner that supports you through every step of homeownership. Explore Plans.
©2026 Century 21 Real Estate LLC. All rights reserved. CENTURY 21®, the CENTURY 21 Logo and C21® are service marks owned by Century 21 Real Estate LLC. Century 21 Real Estate LLC fully supports the principles of the Fair Housing Act and the Equal Opportunity Act. Each office is independently owned and operated. Listing information is deemed reliable but not guaranteed accurate.