
11410 Lindenshire Lane, Henrico, VA 23238
Local realty services provided by:CENTURY 21 Nachman Realty
11410 Lindenshire Lane,Henrico, VA 23238
$755,000
- 4 Beds
- 3 Baths
- - sq. ft.
- Single family
- Sold
Listed by: tina morris
Office: engel & volkers richmond
MLS#:2619234
Source:RV
Sorry, we are unable to map this address
Price summary
- Price:$755,000
- Monthly HOA dues:$6.25
About this home
Welcome to 14410 Lindenshire Lane, a beautifully updated Colonial in Sussex, one of Henrico's established West End neighborhoods. Offering 2,915 square feet, four bedrooms, and two-and-a-half baths, this home blends timeless architecture with thoughtful modern updates and an ideal floor plan. A welcoming foyer with refinished hardwood floors, dentil molding, and a convenient powder room opens to elegant living spaces filled with natural light, high ceilings, arched doorways, and detailed millwork. The formal dining room showcases classic wainscoting, while the separate sitting room offers flexibility for entertaining, relaxing, or working from home. The inviting family room features custom built-ins and a wood-burning brick fireplace. At the heart of the home, the kitchen was completely redesigned by Tennessee Designs in 2024 with custom cabinetry, updated countertops, tile backsplash, apron-front sink, pantry, island seating, designer lighting, new appliances, and propane gas cooking. The adjoining sunroom is filled with windows and offers new flooring (2024), dentil molding, a ceiling fan, and direct access to the backyard. A spacious laundry/mudroom with built-in storage connects to the attached two-car garage.
Upstairs, new carpet (2023) extends throughout. The primary suite features French doors, a walk-in closet, and a beautifully renovated bath with a skylight, dual vanity, soaking tub, and walk-in shower. Three additional bedrooms provide generous space, with the fourth offering exceptional flexibility as a rec room, playroom, media room, or home office. Outside, enjoy a fenced backyard with a patio, irrigation system, & storage shed. Additional updates include the roof (2022), windows (2022), primary bath (2023), water heater (2023), exterior paint (2023), refinished hardwood floors (2024), upstairs HVAC (2024), central vacuum, and a walk-up attic w/custom shelving.
Conveniently located near Gayton & Gaskins Roads, Sussex offers easy access to premier shopping, dining, parks, and major commuter routes....
Contact an agent
Home facts
- Year built:1994
- Subdivision & Development:Sussex
- Listing ID #:2619234
- Added:54 day(s) ago
- Updated:September 17, 2026 at 07:01 AM
Rooms and interior
- Bedrooms:4
- Total bathrooms:3
- Full bathrooms:2
- Half bathrooms:1
- Rooms Total:11
- Flooring:Partially Carpeted, Wood
- Dining Description:Breakfast Area, Dining Area, Separate/Formal Dining Room
- Bathrooms Description:Double Vanity
- Kitchen Description:Dishwasher, Disposal, Gas Cooking, Kitchen Island, Microwave, Oven, Pantry, Refrigerator
- Basement:Yes
- Basement Description:Crawl Space
Heating and cooling
- Cooling:Central Air, Electric, Zoned
- Heating:Electric, Forced Air, Propane, Wood, Zoned
- Central air:Yes
Structure and exterior
- Roof:Composition
- Year built:1994
- Lot Features:Level
- Architectural Style:Two Story
- Construction Materials:Drywall, Frame
- Exterior Features:Front Porch, Out Buildings, Sprinkler Irrigation
- Levels:Two, Two Story
Schools
- High school:Godwin
- Middle school:Quioccasin
- Elementary school:Pinchbeck
Utilities
- Water:Public
- Sewer:Public Sewer
Finances and disclosures
- Price:$755,000
- Tax amount:$5,544 (2025)
Features and amenities
- Appliances:Dishwasher, Disposal, Electric Water Heater, Gas Cooking, Microwave, Oven, Refrigerator, Washer
- Laundry features:Dryer Hookup, Washer
- Amenities:Ceiling Fans, Central Vacuum, Granite Counters, Recessed Lighting, Thermal Windows, Walk-In Closets
Parking
- Parking description:Attached, Driveway, Garage, Garage Door Opener, Garage Faces Rear, Paved, Paved Driveway
- Garage:Yes
- Garage spaces:2
 The information being provided is for consumers' personal, non-commercial use and may not be used for any purpose other than to identify prospective properties for purchasing. All information provided is deemed reliable but is not guaranteed accurate.The multiple listing information is provided by Central Virginia Regional Multiple Listing Service, LLC from a copyrighted compilation of listings. The compilation of listings and each individual listing are © 2026 Central Virginia Regional Multiple Listing Service, LLC. All rights reserved.
New listings near 11410 Lindenshire Lane
- Coming Soon
 $624,000Coming Soon4 beds 3 baths2,878 sq. ft.
11211 Warren View Road, Henrico, VA 23233
MLS# 2625278Listed by: JOYNER FINE PROPERTIES - Coming Soon
 $495,000Coming Soon3 beds 2 baths1,258 sq. ft.
1211 Hollins Road, Henrico, VA 23229
MLS# 2624717Listed by: SHAHEEN RUTH MARTIN & FONVILLE - Coming Soon
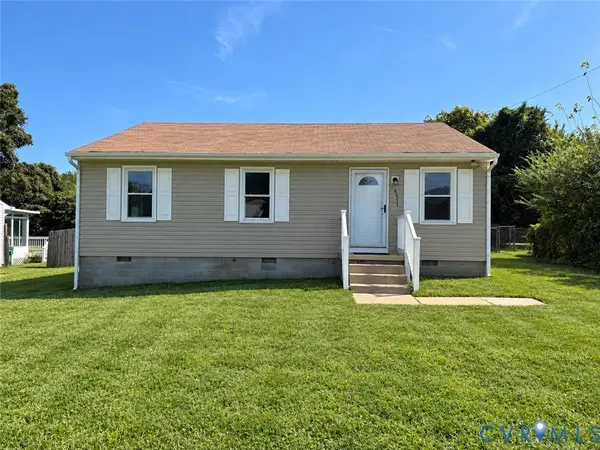 $279,000Coming Soon3 beds 2 baths980 sq. ft.
4411 Samara Drive, Henrico, VA 23231
MLS# 2624952Listed by: REAL BROKER LLC - Coming Soon
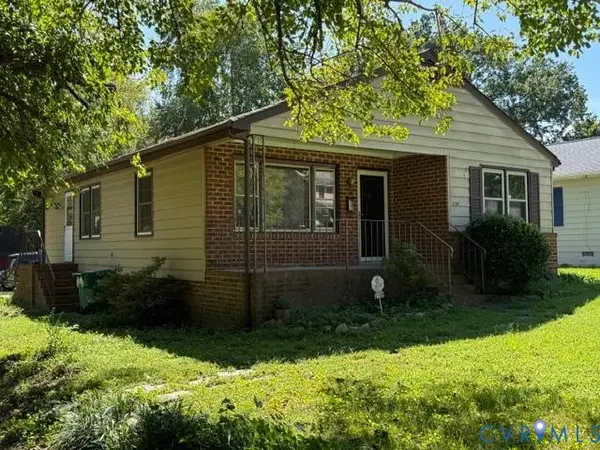 $299,000Coming Soon3 beds 1 baths1,152 sq. ft.
2109 Parkside Avenue, Henrico, VA 23228
MLS# 2625193Listed by: DALTON REALTY - Coming Soon
 $479,000Coming Soon4 beds 3 baths2,651 sq. ft.
6809 Sir Galahad Court, Henrico, VA 23231
MLS# 2625174Listed by: ICON REALTY GROUP, ERA POWERED - Coming Soon
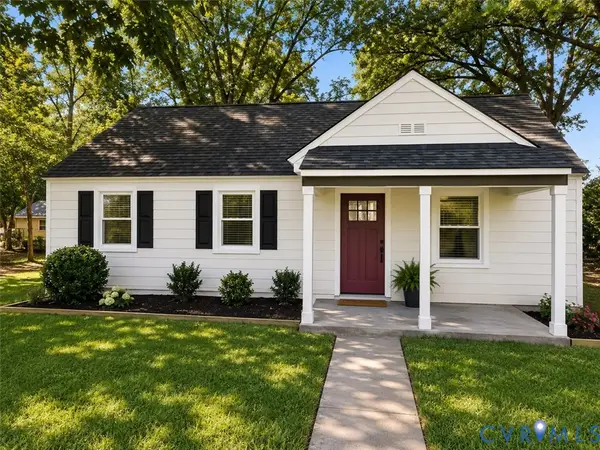 $325,000Coming Soon3 beds 1 baths975 sq. ft.
7406 Alycia Avenue, Henrico, VA 23228
MLS# 2625029Listed by: RIVER CITY ELITE PROPERTIES - REAL BROKER - Coming Soon
 $479,000Coming Soon3 beds 2 baths1,636 sq. ft.
1213 Beverly Drive, Henrico, VA 23229
MLS# 2624519Listed by: SPOTTS & CARNEAL, INC. - Coming Soon
 $425,000Coming Soon3 beds 3 baths2,442 sq. ft.
1401 Woodside Court, Henrico, VA 23231
MLS# 2624710Listed by: LONG & FOSTER REALTORS - Coming Soon
 $1,975,000Coming Soon4 beds 5 baths3,753 sq. ft.
209 Ross Road, Henrico, VA 23229
MLS# 2624839Listed by: ELITE REAL ESTATE - Coming Soon
 $464,950Coming Soon4 beds 3 baths2,474 sq. ft.
8325 Caroline Vines Way, Henrico, VA 23231
MLS# 2624390Listed by: HOMETOWN REALTY SERVICES INC


Protect your home and budget from life's surprises with an Assurant Home Warranty, backed by a partner that supports you through every step of homeownership. Explore Plans.
©2026 Century 21 Real Estate LLC. All rights reserved. CENTURY 21®, the CENTURY 21 Logo and C21® are service marks owned by Century 21 Real Estate LLC. Century 21 Real Estate LLC fully supports the principles of the Fair Housing Act and the Equal Opportunity Act. Each office is independently owned and operated. Listing information is deemed reliable but not guaranteed accurate.